Welcome to this beautifully upgraded Chelsea home in the sought-after Melford community, offering stylish finishes, thoughtful design, and a versatile layout with expanded living space. This new construction home features a 2-car garage, a front-facing right-hand door, and a ground-floor expanded multi-gen suite with a full bath, creating exceptional flexibility for multigenerational living or guest accommodations. The main level is designed for both everyday comfort and entertaining, with a dramatic family room fireplace, kitchen island extension, and covered terrace connection that enhances indoor-outdoor living. The kitchen has been elevated with a large package of premium upgrades, including Silestone countertops, a full-height backsplash, upgraded full-overlay cabinetry, Matte Black hardware, an under-mount graphite sink, and an Align pre-rinse matte black faucet. Additional custom touches include an extended island with waterfall panels, 3-panel interior doors, and designer lighting selections that give the home a modern, cohesive feel. The home finishes continue throughout with Luxury Vinyl Plank flooring in Urban Oak on key main-level areas, upgraded tile selections in the baths, and a refined paint palette featuring Chillax walls with Super White trim. The primary suite offers a luxurious retreat with a tray ceiling, grand shower layout, dual shower niches, upgraded tile to the ceiling, and matte black bath fixtures and accessories. Additional highlights include pendant lighting, ceiling fan pre-wires, a USB-C charging outlet, upgraded bath fixtures, and a thoughtfully selected appliance package with Samsung components. This stunning design elevated series home combines modern style, functional flexibility, and premium builder upgrades in one impressive package.
Pending
Price cut: $7.2K (7/26)
$710,000
17635 Lake Melford Ave Unit 37-E, Bowie, MD 20715
4beds
2,857sqft
Townhouse
Built in 2026
3,049 Square Feet Lot
$709,100 Zestimate®
$249/sqft
$100/mo HOA
What's special
Covered terraceGrand showerSpacious dining areaTray ceilingElegant primary suiteTwo additional bedroomsConveniently located laundry room
- 152 days
- 47
- 2
Zillow last checked:
Listing updated:
Listed by:
Michael Rubinfeld 301-231-0009,
Mid-Atlantic Builders Realty, Inc 3016742837
Source: Bright MLS,MLS#: MDPG2196392
Facts & features
Interior
Bedrooms & bathrooms
- Bedrooms: 4
- Bathrooms: 4
- Full bathrooms: 3
- 1/2 bathrooms: 1
- Main level bathrooms: 1
- Main level bedrooms: 1
Basement
- Area: 0
Heating
- Forced Air, Natural Gas
Cooling
- Central Air, Programmable Thermostat, Electric
Appliances
- Included: Dishwasher, Disposal, Microwave, Oven/Range - Gas, Refrigerator, Water Heater
- Laundry: Upper Level
Features
- Kitchen Island, Open Floorplan, Family Room Off Kitchen, Dining Area, Kitchen - Gourmet, Walk-In Closet(s), Upgraded Countertops, Other
- Doors: Insulated
- Windows: Energy Efficient
- Has basement: No
- Number of fireplaces: 1
Interior area
- Total structure area: 2,857
- Total interior livable area: 2,857 sqft
- Finished area above ground: 2,857
- Finished area below ground: 0
Property
Parking
- Total spaces: 4
- Parking features: Garage Faces Rear, Attached, Driveway
- Attached garage spaces: 2
- Uncovered spaces: 2
Accessibility
- Accessibility features: None
Features
- Levels: Three
- Stories: 3
- Patio & porch: Deck
- Pool features: None
Lot
- Size: 3,049 Square Feet
Details
- Additional structures: Above Grade, Below Grade
- Parcel number: 17075719730
- Zoning: TACE
- Special conditions: Standard
Construction
Type & style
- Home type: Townhouse
- Architectural style: Transitional
- Property subtype: Townhouse
Materials
- Combination
- Foundation: Slab
- Roof: Asphalt
Condition
- Excellent
- New construction: Yes
- Year built: 2026
Details
- Builder model: Chelsea
- Builder name: Mid Atlantic Builders
Utilities & green energy
- Sewer: Public Sewer
- Water: Public
Community & HOA
Community
- Subdivision: Melford Town Center
HOA
- Has HOA: Yes
- Services included: Snow Removal, Maintenance Grounds
- HOA fee: $100 monthly
Location
- Region: Bowie
- Municipality: Bowie
Financial & listing details
- Price per square foot: $249/sqft
- Date on market: 4/3/2026
- Listing agreement: Exclusive Agency
- Listing terms: Cash,Conventional,FHA,VA Loan
- Ownership: Fee Simple
Estimated market value
$709,100
$674,000 - $745,000
$4,647/mo
Price history
| Date | Event | Price |
|---|---|---|
| 8/14/2026 | Pending sale | $710,000$249/sqft |
Source:  Bright MLS #MDPG2196392 Report a problem Bright MLS #MDPG2196392 Report a problem | ||
| 7/26/2026 | Price change | $710,000-1%$249/sqft |
Source: Bright MLS #MDPG2196392 Report a problem | ||
| 3/24/2026 | Listed for sale | $717,170$251/sqft |
Source:  Mid-Atlantic Builders Report a problem Mid-Atlantic Builders Report a problem | ||
Public tax history
Tax history is unavailable.
Monthly payment
Est. payment
Payment breakdown
Explore the cost of this home by adjusting the details. Changes won't be saved.Climate risks
Neighborhood: 20715
Nearby schools
Schools provided by the listing agent
- District: Prince George's County Public Schools
Source: Bright MLS. This data may not be complete. We recommend contacting the local school district to confirm school assignments for this home.
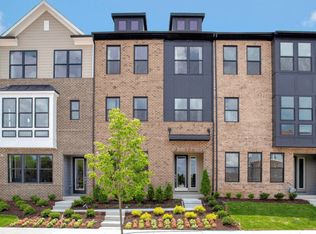
- $679,0003 bd4 ba2.8k sqft17621 Lake Melford Ave, Bowie, MD 20715Off Market
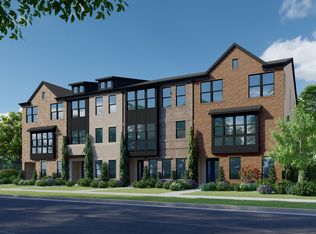
- $708,5004 bd4 ba2.8k sqft17623 Lake Melford Ave UNIT 43-E, Bowie, MD 20715Off Market
- $762,455-- bd-- ba-- sqft17615 Lake Melford Ave, Bowie, MD 20715Sold
- $614,2003 bd4 ba2.8k sqft17623 Lake Melford Ave, Bowie, MD 20715Off Market
Similar homes
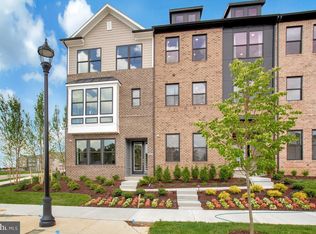
- $610,0003 bd4 ba1.9k sqft5025 Henry King Way Unit 1-G, Bowie, MD 20715New Construction
 Bright MLS
 - $610,0003 bd4 ba1.9k sqft5017 Henry King Way Unit 5-G, Bowie, MD 20715New ConstructionBright MLS
- $599,0003 bd4 ba2k sqft5023 Henry King Way Unit 2-G, Bowie, MD 20715New ConstructionBright MLS
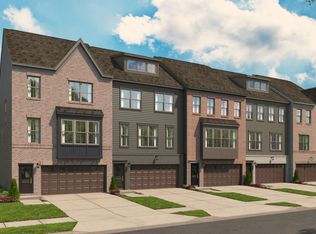
- $689,9904 bd5 ba2.9k sqft3711 Saint Amy Way, Bowie, MD 20716New Construction
 Stanley Martin Homes
 - $700,0004 bd4 ba3k sqft111 Summit Point Blvd Unit 20-J, Bowie, MD 20716New ConstructionBright MLS
- $689,9004 bd4 ba3k sqft16007 Hyde Park Pl, Bowie, MD 20716New ConstructionMLS ID #MDPG2211702, Anthony Quiroz Olivares, Compass. Bright MLS
- $690,0004 bd4 ba3k sqft121 Summit Point Blvd Unit 15-J, Bowie, MD 20716New ConstructionBright MLS
- $675,0004 bd4 ba3k sqft117 Summit Point Blvd #17-J, Bowie, MD 20716New ConstructionBright MLS
- $607,2203 bd4 ba2.5k sqft3601 Saint Russell Way, Bowie, MD 20716New ConstructionMLS ID #MDPG2193188, Martin K. Alloy, SM Brokerage, LLC. Bright MLS
- $549,9903 bd4 ba2.2k sqft16707 Saint Chesley Ave, Bowie, MD 20716New ConstructionMLS ID #MDPG2198762, Martin K. Alloy, SM Brokerage, LLC. Bright MLS
- $670,0004 bd4 ba2.9k sqft3230 Watershed Blvd, Laurel, MD 20724For SaleMLS ID #MDAA2150918, Sunna Ahmad, Cummings & Co. Realtors. Bright MLS
- $599,9003 bd4 ba2.8k sqft717 Fairmont Dr, Bowie, MD 20716For SaleMLS ID #MDPG2214492, Sheila Doucet, Samson Properties. Bright MLS
- $729,0004 bd4 ba2.3k sqft15542 Twin River Cir, Bowie, MD 20716For SaleMLS ID #MDPG2209870, Jane Gharfeh, Ace Realty & Property Management, LLC.. Bright MLS
- $679,0005 bd5 ba3.3k sqft8223 Miner St, Greenbelt, MD 20770For SaleMLS ID #MDPG2214540, Tamika Johnson, RE/MAX United Real Estate. Bright MLS
- $559,9903 bd4 ba2.1k sqft3623 Saint Russell Way, Bowie, MD 20716New ConstructionMLS ID #MDPG2194032, Danielle Wallace, SM Brokerage, LLC. Bright MLS
