Skip main navigation
Off market
  • Zestimate®
    $689,700

    3711 Saint Amy Way, Bowie, MD 20716

    4beds
    2,901sqft
    Townhouse
    Built in 2026
    -- sqft lot
    $689,700 Zestimate®
    $238/sqft
    $4,049 Estimated rent

    Home value

    $689,700

    $655,000 - $724,000

    $4,049/mo

    Zestimate® history
    Loading
    Loading...

    Owner options

    List your home for rent

    $4,049/mo

    Rent Zestimate®

    Find your next renter with Zillow Rental Manager. Plus, with online applications, you can quickly screen prospective tenants – for free.

    Learn more

    $4,049/mo

    Rent Zestimate®

    Refinance and save

    $4,530/mo

    Est. payment

    Refinancing to a lower rate could help reduce your monthly payments and save thousands over the life of the loan.

    See today's rates

    $4,530/mo

    Est. payment

    Explore your selling options

    Work with a Zillow partner agent

    Leverage their expertise and Zillow's premium Showcase listings to get your home seen by more buyers.

    Get started

    List with your own agent

    Get your home in front of millions of buyers by listing it on Zillow.

    Learn how to do it

    Sell it yourself

    Take full control of how buyers see your home on Zillow by listing For Sale by Owner (FSBO).

    List your home

    What's special

    Finished attic loftWalk-in closetTwo-car front-load garageBrown garage doorPowder roomFrench-door refrigeratorCarrara marmi quartz countertops

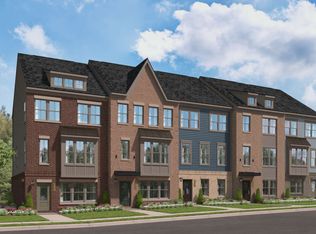
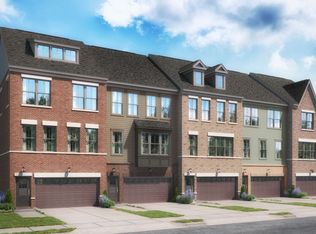
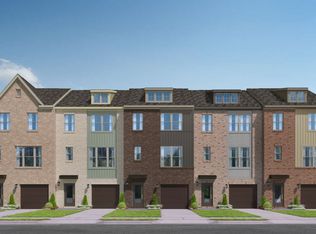
    Introducing the Everett at Mill Branch Crossing, an active lifestyle near shopping, dining, fitness, and outdoor recreation opportunities. This move-in ready Everett covers 2,901 square feet across four levels, with four bedrooms, four full baths, a powder room, and a two-car front-load garage. The kitchen on the main level features slate Sonoma Maple cabinetry, Carrara Marmi quartz countertops, and a GE stainless steel suite that includes a gas cooktop, wall oven, and French-door refrigerator. Vinyl plank flooring in Coastal Setting runs through the main level as the great room extends into the living space. A deck off the main level brings the outdoors in close. four bedrooms occupy the upper level, including the primary suite, where Frost White quartz countertops and slate cabinetry carry through the bath alongside a walk-in closet. The finished attic loft sits above, separate and quiet. Being an end unit adds light across multiple exposures. The loft clears out as a dedicated stretch and recovery space after a long day out. This home features: GE stacked washer and dryer included. Flush-mount LED lighting throughout the home. Satin nickel T-bar pulls on all kitchen doors and drawers. Warm teak siding with black shutters and a brown garage door. Don't miss the opportunity to call this home. Book your private showing and explore every detail in person.

    This property is not currently displayed as for sale or rent on Zillow. This may be different from what's on other websites or public sources.

    Zillow last checked:

    Listing updated:

    Source: Stanley Martin HomesMLS Logo

    Facts & features

    Interior

    Bedrooms & bathrooms
    • Bedrooms: 4
    • Bathrooms: 5
    • Full bathrooms: 4
    • 1/2 bathrooms: 1
    Interior area
    • Total interior livable area: 2,901 sqft

    Property

    Parking
    • Total spaces: 2
    • Parking features: Garage
    • Garage spaces: 2
    Details
    • Parcel number: 075733640

    Construction

    Type & style
    • Home type: Townhouse
    • Property subtype: Townhouse
    Condition
    • New Construction
    • New construction: Yes
    • Year built: 2026
    Details
    • Builder name: Stanley Martin Homes

    Community & HOA

    Community
    • Subdivision: Mill Branch Crossing
    Location
    • Region: Bowie

    Financial & listing details

    • Price per square foot: $238/sqft
    • Tax assessed value: $43,333
    • Annual tax amount: $256
    • Date on market: 6/13/2026

    Price history

    DateEventPrice
    9/16/2026Listing removed$689,990$238/sqft
    Source: Stanley Martin Homes Report a problem
    6/13/2026Listed for sale$689,990$238/sqft
    Source: Stanley Martin Homes Report a problem

    Public tax history

    YearProperty taxesTax assessment
    2026$256 $43,333 +188.9%
    2025$256 +23.6%$15,000
    2024$207 +0.4%$15,000
    2023$206 $15,000
    Find assessor info on the county website

    Neighborhood: 20716

    Nearby schools

    GreatSchools rating
    Get a cash offer in 3 minutes
    Find out how much your home could sell for in as little as 3 minutes with a no-obligation cash offer.
    Estimated market value

    $689,700

    Get a cash offer in 3 minutes
    Find out how much your home could sell for in as little as 3 minutes with a no-obligation cash offer.
    Estimated market value

    $689,700