Skip main navigation
Off market
  • $599,700

    3701 Saint Amy Way, Bowie, MD 20716

    3beds
    2,412sqft
    Townhouse
    Built in 2026
    -- sqft lot
    $599,700 Zestimate®
    $249/sqft
    $3,768 Estimated rent

    Home value

    $599,700

    $570,000 - $630,000

    $3,768/mo

    Zestimate® history
    Loading
    Loading...

    Owner options

    List your home for rent

    $3,768/mo

    Rent Zestimate®

    Find your next renter with Zillow Rental Manager. Plus, with online applications, you can quickly screen prospective tenants – for free.

    Learn more

    $3,768/mo

    Rent Zestimate®

    Refinance and save

    $3,797/mo

    Est. payment

    Refinancing to a lower rate could help reduce your monthly payments and save thousands over the life of the loan.

    See today's rates

    $3,797/mo

    Est. payment

    Explore your selling options

    Work with a Zillow partner agent

    Leverage their expertise and Zillow's premium Showcase listings to get your home seen by more buyers.

    Get started

    List with your own agent

    Get your home in front of millions of buyers by listing it on Zillow.

    Learn how to do it

    Sell it yourself

    Take full control of how buyers see your home on Zillow by listing For Sale by Owner (FSBO).

    List your home

    What's special

    Two-car front-load garageLinen-painted timberlake cabinetryFrost white quartz countertops

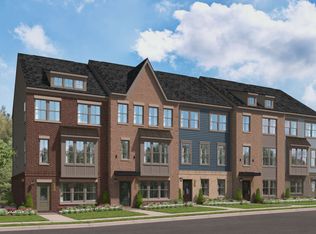
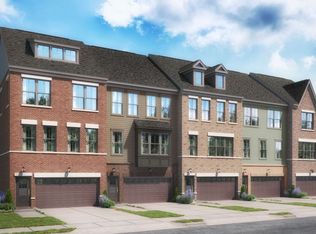
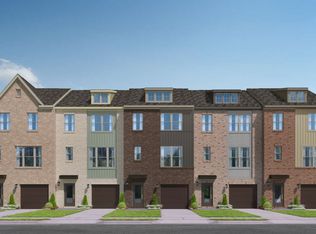
    Take a look at the Everett at Mill Branch Crossing, an active lifestyle near dining, shopping, and commuter access in Bowie. This move-in ready Everett brings 2,412 square feet across three levels, with an end-unit position adding windows and extra daylight throughout. The kitchen is outfitted with linen-painted Timberlake cabinetry, Frost White quartz countertops, and a full GE stainless steel suite including a gas cooktop, wall oven, and French-door refrigerator. Vinyl plank flooring in Day Dreamy Gray runs through the main level, where the kitchen opens into the great room and out to the deck. three bedrooms sit on the upper level, including a primary suite with a walk-in closet and a double-sink bath with matching linen cabinetry. The two-car front-load garage occupies the lower level, with a full bath nearby. When the day calls for an early start, gear loads straight from the garage and the kitchen handles a quick meal before heading out. Your new home features: Stacked GE washer and dryer keep laundry compact and efficient. Flush-mount LED lighting brightens every level. Wall-mount TV pre-wire is ready in the great room. The front exterior includes warm brick accents and black shutters. Your next chapter starts here. Schedule a private tour today to view this exceptional home.

    This property is not currently displayed as for sale or rent on Zillow. This may be different from what's on other websites or public sources.

    Zillow last checked:

    Listing updated:

    Source: Stanley Martin HomesMLS Logo

    Facts & features

    Interior

    Bedrooms & bathrooms
    • Bedrooms: 3
    • Bathrooms: 4
    • Full bathrooms: 2
    • 1/2 bathrooms: 2
    Interior area
    • Total interior livable area: 2,412 sqft

    Property

    Parking
    • Total spaces: 2
    • Parking features: Garage
    • Garage spaces: 2
    Details
    • Parcel number: 075733593

    Construction

    Type & style
    • Home type: Townhouse
    • Property subtype: Townhouse
    Condition
    • New Construction
    • New construction: Yes
    • Year built: 2026
    Details
    • Builder name: Stanley Martin Homes

    Community & HOA

    Community
    • Subdivision: Mill Branch Crossing
    Location
    • Region: Bowie

    Financial & listing details

    • Price per square foot: $249/sqft
    • Tax assessed value: $15,000
    • Annual tax amount: $256
    • Date on market: 6/10/2026

    Price history

    DateEventPrice
    8/25/2026Listing removed$599,990$249/sqft
    Source: Stanley Martin Homes Report a problem
    6/10/2026Listed for sale$599,990$249/sqft
    Source: Stanley Martin Homes Report a problem

    Public tax history

    YearProperty taxesTax assessment
    2025$256 +23.6%$15,000
    2024$207 +0.4%$15,000
    2023$206 $15,000
    Find assessor info on the county website

    Neighborhood: 20716

    Nearby schools

    GreatSchools rating
    Get a cash offer in 3 minutes
    Find out how much your home could sell for in as little as 3 minutes with a no-obligation cash offer.
    Estimated market value
    $599,700
    Get a cash offer in 3 minutes
    Find out how much your home could sell for in as little as 3 minutes with a no-obligation cash offer.
    Estimated market value
    $599,700