Designed for modern living, this home effortlessly blends flexibility, comfort, and style. The main level features a versatile multi-generational suite and spacious rec room—perfect for working from home, hosting guests, or creating a cozy lounge or fitness area. At the heart of the home, the open-concept layout connects a gourmet kitchen, dining area, and welcoming family room, ideal for everyday living and entertaining. Step through upgraded sliding glass doors to a covered terrace where you can sip your morning coffee or unwind at sunset. Upstairs, escape to the serene primary suite with dual walk-in closets and a luxurious grand shower. Two additional bedrooms, a full bath, and a convenient laundry room complete this thoughtful design crafted for comfort and connection.
Pending
$724,404
17631 Lake Melford Ave Unit 39-E, Bowie, MD 20715
4beds
2,833sqft
Townhouse
Built in 2026
3,049 Square Feet Lot
$712,100 Zestimate®
$256/sqft
$100/mo HOA
What's special
Versatile multi-generational suiteLuxurious grand showerConvenient laundry roomCovered terraceWelcoming family roomSpacious rec roomDining area
- 152 days
- 18
- 0
Zillow last checked:
Listing updated:
Listed by:
Michael Rubinfeld 301-231-0009,
Mid-Atlantic Builders Realty, Inc 3016742837
Source: Bright MLS,MLS#: MDPG2196488
Facts & features
Interior
Bedrooms & bathrooms
- Bedrooms: 4
- Bathrooms: 4
- Full bathrooms: 3
- 1/2 bathrooms: 1
- Main level bathrooms: 1
- Main level bedrooms: 1
Basement
- Area: 0
Heating
- Forced Air, Natural Gas
Cooling
- Central Air, Electric
Appliances
- Included: Dishwasher, Disposal, Microwave, Oven/Range - Gas, Refrigerator, Water Heater
- Laundry: Upper Level
Features
- Kitchen Island, Open Floorplan, Family Room Off Kitchen, Dining Area, Kitchen - Gourmet, Walk-In Closet(s), Bathroom - Walk-In Shower, Other, Upgraded Countertops
- Doors: Insulated
- Windows: Energy Efficient
- Has basement: No
- Has fireplace: No
Interior area
- Total structure area: 2,833
- Total interior livable area: 2,833 sqft
- Finished area above ground: 2,833
- Finished area below ground: 0
Property
Parking
- Total spaces: 4
- Parking features: Garage Faces Rear, Attached, Driveway
- Attached garage spaces: 2
- Uncovered spaces: 2
Accessibility
- Accessibility features: None
Features
- Levels: Three
- Stories: 3
- Pool features: None
Lot
- Size: 3,049 Square Feet
Details
- Additional structures: Above Grade, Below Grade
- Parcel number: 17075721482
- Zoning: TACE
- Special conditions: Standard
Construction
Type & style
- Home type: Townhouse
- Architectural style: Transitional
- Property subtype: Townhouse
Materials
- Combination
- Foundation: Slab
- Roof: Asphalt
Condition
- Excellent
- New construction: Yes
- Year built: 2026
Details
- Builder name: Mid-Atlantic Builders
Utilities & green energy
- Sewer: Public Sewer
- Water: Public
Community & HOA
Community
- Subdivision: Melford Town Center
HOA
- Has HOA: Yes
- Services included: Snow Removal, Maintenance Grounds
- HOA fee: $100 monthly
Location
- Region: Bowie
- Municipality: Bowie
Financial & listing details
- Price per square foot: $256/sqft
- Tax assessed value: $52,467
- Annual tax amount: $319
- Date on market: 4/3/2026
- Listing agreement: Exclusive Right To Sell
- Listing terms: Cash,Conventional,FHA,VA Loan
- Ownership: Fee Simple
Estimated market value
$712,100
$676,000 - $748,000
$4,634/mo
Price history
| Date | Event | Price |
|---|---|---|
| 5/5/2026 | Pending sale | $712,138$251/sqft |
Source:  Bright MLS #MDPG2196488 Report a problem Bright MLS #MDPG2196488 Report a problem | ||
| 3/24/2026 | Listed for sale | $712,138$251/sqft |
Source:  Mid-Atlantic Builders Report a problem Mid-Atlantic Builders Report a problem | ||
Public tax history
Tax history is unavailable.
Monthly payment
Est. payment
Payment breakdown
Explore the cost of this home by adjusting the details. Changes won't be saved.Climate risks
Neighborhood: 20715
Nearby schools
Schools provided by the listing agent
- District: Prince George's County Public Schools
Source: Bright MLS. This data may not be complete. We recommend contacting the local school district to confirm school assignments for this home.
Similar homes
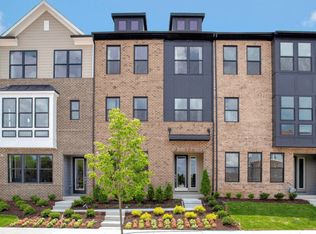
- $610,0003 bd4 ba1.9k sqft5025 Henry King Way Unit 1-G, Bowie, MD 20715New Construction
 Bright MLS
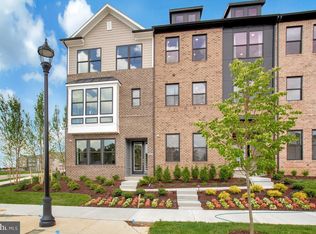
 - $599,0003 bd4 ba2k sqft5023 Henry King Way Unit 2-G, Bowie, MD 20715New ConstructionBright MLS
- $610,0003 bd4 ba1.9k sqft5017 Henry King Way Unit 5-G, Bowie, MD 20715New ConstructionBright MLS
- $725,0004 bd5 ba3.2k sqft2907 Bluebells Ct, Gambrills, MD 21054For Sale
 MLS ID #MDAA2154164, Sarah Garza, Compass. Bright MLS
 - $700,0004 bd4 ba3k sqft111 Summit Point Blvd Unit 20-J, Bowie, MD 20716New ConstructionBright MLS
- $690,0004 bd4 ba3k sqft121 Summit Point Blvd Unit 15-J, Bowie, MD 20716New ConstructionBright MLS
- $728,5002 bd4 ba3.5k sqft1536 Yellow Sand Ln, Odenton, MD 21113For SaleMLS ID #MDAA2151418, Cynthia Marshall-McFarland, Berkshire Hathaway HomeServices PenFed Realty. Bright MLS
- $689,9004 bd4 ba3k sqft16007 Hyde Park Pl, Bowie, MD 20716New ConstructionMLS ID #MDPG2211702, Anthony Quiroz Olivares, Compass. Bright MLS
- $607,2203 bd4 ba2.5k sqft3601 Saint Russell Way, Bowie, MD 20716New ConstructionMLS ID #MDPG2193188, Martin K. Alloy, SM Brokerage, LLC. Bright MLS
- $729,0004 bd4 ba2.3k sqft15542 Twin River Cir, Bowie, MD 20716For SaleMLS ID #MDPG2209870, Jane Gharfeh, Ace Realty & Property Management, LLC.. Bright MLS
- $549,9903 bd4 ba2.2k sqft16707 Saint Chesley Ave, Bowie, MD 20716New ConstructionMLS ID #MDPG2198762, Martin K. Alloy, SM Brokerage, LLC. Bright MLS
- $675,0004 bd4 ba3k sqft117 Summit Point Blvd #17-J, Bowie, MD 20716New ConstructionBright MLS
- $559,9903 bd4 ba2.1k sqft3623 Saint Russell Way, Bowie, MD 20716New ConstructionMLS ID #MDPG2194032, Danielle Wallace, SM Brokerage, LLC. Bright MLS
- $599,9003 bd4 ba2.8k sqft717 Fairmont Dr, Bowie, MD 20716For SaleMLS ID #MDPG2214492, Sheila Doucet, Samson Properties. Bright MLS
- $599,8884 bd4 ba2k sqft15601 Sunningdale Pl, Upper Marlboro, MD 20774For SaleMLS ID #MDPG2215106, Ms. HELAINE REAVES, Berkshire Hathaway HomeServices PenFed Realty. Bright MLS
- $649,9904 bd3 ba2.4k sqft5514 Glen Ave, Lanham, MD 20706New ConstructionMLS ID #MDPG2196396, Jamie Richardson, RE/MAX United Real Estate. Bright MLS
- $679,0005 bd5 ba3.3k sqft8223 Miner St, Greenbelt, MD 20770For SaleMLS ID #MDPG2214540, Tamika Johnson, RE/MAX United Real Estate. Bright MLS
- $789,9904 bd3 ba3.5k sqftHyde Park Way Colton, Bowie, MD 20716New ConstructionMLS ID #MDPG2202842, Chaquia Thomas, DRB Group Realty, LLC. Bright MLS
- $595,0004 bd4 ba2.5k sqft7533 Pelham Way, Hanover, MD 21076For SaleMLS ID #MDAA2143838, Sunna Ahmad, Cummings & Co. Realtors. Bright MLS
