**Ask about our $10,000 for interest rate buydown with our preferred lender**Lots of curb appeal with the oversize front porch & a finished walkout basement! This beautiful rambler home with a 3-car garage has an open concept with vaulted ceiling, LVP throughout main living level, stone countertops, ceramic tile kitchen backsplash & walk in pantry. With 3 bedrooms on the main level and the conveniently located laundry, this is a must see. Downstairs, 2 additional bedrooms and a bathroom along with a large family room with fireplace & an enormous mechanical room for ample storage space. Sod and inground sprinkler are included
Pending
$474,900
17176 63rd St NE, Otsego, MN 55330
5beds
2,578sqft
Single Family
Built in 2026
9,147 Square Feet Lot
$474,700 Zestimate®
$184/sqft
$-- HOA
What's special
Walk in pantryOversize front porchLots of curb appealCeramic tile kitchen backsplashStone countertopsConveniently located laundryFinished walkout basement
- 127 days |
- 30 |
- 1 |
Zillow last checked:
Listing updated:
Listed by:
Seth Johnson 805-312-0502,
Capstone Realty, LLC
Source: NorthstarMLS as distributed by MLS GRID,MLS#: 7038181
Facts & features
Interior
Bedrooms & bathrooms
- Bedrooms: 5
- Bathrooms: 3
- Full bathrooms: 1
- 3/4 bathrooms: 2
Bathroom
- Description: 3/4 Basement,3/4 Primary,Double Sink,Main Floor Full Bath,Walk-In Shower Stall
Dining room
- Description: Living/Dining Room
Heating
- Forced Air
Cooling
- Central Air
Appliances
- Included: Air-To-Air Exchanger, Dishwasher, Disposal, Exhaust Fan, Microwave, Range, Refrigerator, Stainless Steel Appliance(s)
Features
- Basement: Drain Tiled,Finished,Concrete,Storage Space,Sump Pump,Walk-Out Access
- Number of fireplaces: 1
- Fireplace features: Electric, Family Room
Interior area
- Total structure area: 2,578
- Total interior livable area: 2,578 sqft
- Finished area above ground: 1,363
- Finished area below ground: 1,215
Property
Parking
- Total spaces: 3
- Parking features: Attached, Asphalt
- Attached garage spaces: 3
- Details: Garage Dimensions (24x29), Garage Door Height (8)
Accessibility
- Accessibility features: None
Features
- Levels: One
- Stories: 1
Lot
- Size: 9,147 Square Feet
- Dimensions: 48 x 82 x 53 x 90
- Features: Sod Included in Price, Tree Coverage - Medium
Details
- Foundation area: 1215
- Parcel number: 118395003030
- Zoning description: Residential-Single Family
Construction
Type & style
- Home type: SingleFamily
- Property subtype: Single Family
Materials
- Concrete
- Roof: Age 8 Years or Less,Asphalt
Condition
- New construction: Yes
- Year built: 2026
Details
- Builder name: CAPSTONE HOMES INC
Utilities & green energy
- Electric: 200+ Amp Service
- Gas: Natural Gas
- Sewer: City Sewer/Connected
- Water: City Water/Connected
Community & HOA
Community
- Subdivision: Anna's Acres
HOA
- Has HOA: No
Location
- Region: Otsego
Financial & listing details
- Price per square foot: $184/sqft
- Date on market: 3/17/2026
- Cumulative days on market: 35 days
- Date available: 05/22/2026
Estimated market value
$474,700
$451,000 - $498,000
$3,437/mo
Price history
| Date | Event | Price |
|---|---|---|
| 5/2/2026 | Pending sale | $474,900$184/sqft |
Source:  NorthstarMLS as distributed by MLS GRID #7038181 Report a problem NorthstarMLS as distributed by MLS GRID #7038181 Report a problem | ||
| 4/10/2026 | Price change | $474,900-2.1%$184/sqft |
Source: NorthstarMLS as distributed by MLS GRID #7038181 Report a problem | ||
| 4/8/2026 | Price change | $484,900-1%$188/sqft |
Source: NorthstarMLS as distributed by MLS GRID #7038181 Report a problem | ||
| 3/26/2026 | Price change | $489,900-2%$190/sqft |
Source: NorthstarMLS as distributed by MLS GRID #7038181 Report a problem | ||
| 3/17/2026 | Listed for sale | $499,900$194/sqft |
Source: NorthstarMLS as distributed by MLS GRID #7038181 Report a problem | ||
Public tax history
Tax history is unavailable.
Monthly payment
Est. payment
Payment breakdown
Explore the cost of this home by adjusting the details. Changes won't be saved.Climate risks
Neighborhood: 55330
Nearby schools
GreatSchools rating
- 9/10Rogers Middle SchoolGrades: 5-8Distance: 2.2 mi
- 10/10Rogers Senior High SchoolGrades: 9-12Distance: 2 mi
- 7/10Hassan Elementary SchoolGrades: K-4Distance: 2.9 mi
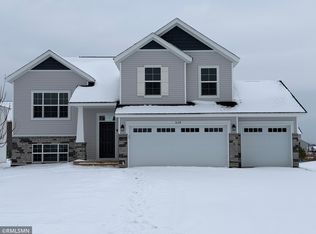
- $450,0005 bd3 ba2.5k sqft6134 Rachele Ave NE, Otsego, MN 55330Sold
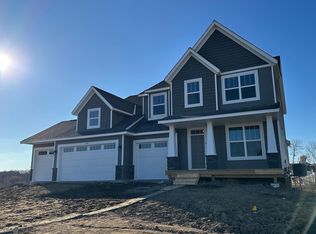
- $669,9006 bd4 ba5k sqft6159 Rachele Ave NE, Otsego, MN 55330Sold
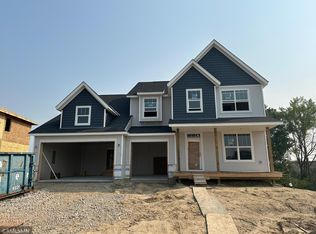
- $654,0006 bd5 ba4.7k sqft17261 61st St NE, Otsego, MN 55330Sold
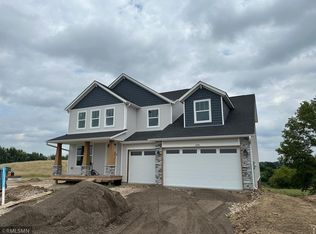
- $709,1156 bd5 ba5k sqft6298 Radford Ave NE, Otsego, MN 55330Sold
- $524,9005 bd3 ba2.9k sqft17202 63rd St NE, Otsego, MN 55330Pending
- $464,9005 bd3 ba2.6k sqft17266 61st St NE, Otsego, MN 55330Sold
- $472,0005 bd3 ba2.6k sqft17319 62nd St NE, Otsego, MN 55374Sold
- $529,9005 bd4 ba3.4k sqft6197 Rachele Ave NE, Otsego, MN 55330Sold
A local agent can set up tours, give advice and negotiate with sellers.
Similar homes
- $485,0005 bd3 ba2.6k sqft17021 61st Ct NE, Otsego, MN 55330For Sale

 MLS ID #7093482, Michael D Bartus, Lakes Sotheby's International. NorthstarMLS as distributed by MLS GRID
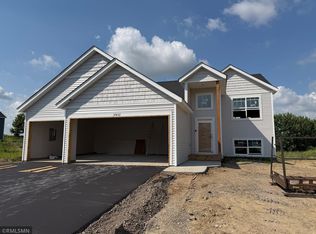
 - $459,9005 bd3 ba2.6k sqft17452 63rd St NE, Elk River, MN 55330New Construction
 MLS ID #7102111, Seth Johnson, Capstone Realty, LLC. NorthstarMLS as distributed by MLS GRID
 - $539,9005 bd4 ba3.5k sqft6266 Rachele Ave NE, Otsego, MN 55330New Construction
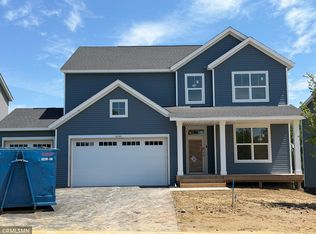 MLS ID #7106911, Seth Johnson, Capstone Realty, LLC. NorthstarMLS as distributed by MLS GRID
 - $437,9994 bd3 ba1.9k sqft7538 Ochoa Ave NE, Otsego, MN 55330For Sale
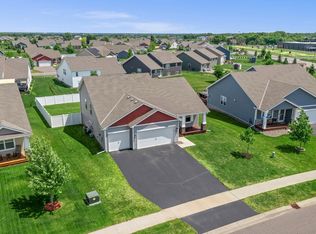 MLS ID #7087510, Brian C Marcus, RE/MAX Results. NorthstarMLS as distributed by MLS GRID
 - $490,0003 bd2 ba2k sqft5245 Ramier Ave NE, Otsego, MN 55374For SaleMLS ID #7107168, Mitchel Herian, Kris Lindahl Real Estate. NorthstarMLS as distributed by MLS GRID
- $479,9004 bd4 ba2.6k sqft22924 Marie Pl, Rogers, MN 55374For SaleMLS ID #7114538, Jennifer Olstad, BRIX Real Estate. NorthstarMLS as distributed by MLS GRID
- $504,9003 bd3 ba2.2k sqft15568 71st St NE, Otsego, MN 55330For SaleMLS ID #7056525, Molly Garrett, Keller Williams Integrity NW. NorthstarMLS as distributed by MLS GRID
- $675,0005 bd4 ba3.5k sqft16837 58th St NE, Otsego, MN 55330For SaleMLS ID #7085418, Taylor Matzoll, Coldwell Banker Realty. NorthstarMLS as distributed by MLS GRID
- $480,0004 bd4 ba2.4k sqft14211 Cheshire Ln N, Dayton, MN 55327For SaleMLS ID #7100864, Ryan F Karasek, RE/MAX Results. NorthstarMLS as distributed by MLS GRID
- $521,4804 bd3 ba2.2k sqft18640 Ivanhoe St NW, Elk River, MN 55330New ConstructionNorthstarMLS as distributed by MLS GRID
- $449,9005 bd3 ba2.3k sqft7905 Lambert Ave NE, Otsego, MN 55301For SaleMLS ID #7063216, David B Hitchcock, Pro Flat Fee Realty LLC. NorthstarMLS as distributed by MLS GRID
- $534,9005 bd4 ba3.3k sqft7201 Lasalle Ave NE, Otsego, MN 55301For SaleMLS ID #7106695, Kristine Castonguay, TheMLSonline.com, Inc.. NorthstarMLS as distributed by MLS GRID
- $549,9005 bd3 ba3k sqft6180 Martin Ave NE, Otsego, MN 55301For SaleMLS ID #7085817, Wakgari Geleta, Universal Realty LLC. NorthstarMLS as distributed by MLS GRID
- $524,9004 bd3 ba2.6k sqft7418 171st Ln NW, Ramsey, MN 55303New ConstructionNorthstarMLS as distributed by MLS GRID
- $637,5005 bd4 ba3.1k sqft11302 Red Stem Ct, Maple Grove, MN 55311For SaleMLS ID #7112213, Stickney Real Estate – Jacob Stickney, Coldwell Banker Realty. NorthstarMLS as distributed by MLS GRID
- $519,0003 bd2 ba1.7k sqft11046 194th Cir NW, Elk River, MN 55330For SaleMLS ID #7025665, Shaun W Zaudtke, Edina Realty, Inc.. NorthstarMLS as distributed by MLS GRID
- $450,0004 bd4 ba2.4k sqft11597 8th St NE, Hanover, MN 55341For SaleMLS ID #7075932, Samantha Marks, RE/MAX Advantage Plus. NorthstarMLS as distributed by MLS GRID
- $449,4353 bd3 ba1.7k sqft11563 72nd St NE, Otsego, MN 55301New ConstructionNorthstarMLS as distributed by MLS GRID
- $529,5004 bd4 ba2.6k sqft9773 52nd Ln NE, Saint Michael, MN 55376For SaleMLS ID #7088384, Lana Yatskina, Discovery Group, Inc. NorthstarMLS as distributed by MLS GRID
- $618,9274 bd3 ba3.1k sqft12770 196th Ave NW, Elk River, MN 55330For SaleMLS ID #7013596, John Wichmann, RE/MAX Advantage Plus. NorthstarMLS as distributed by MLS GRID
