**Ask about our $10,000 for interest rate buydown with our preferred lender**
This beautiful home is under construction! Lots of curb appeal with the oversize front porch & a finished walkout basement! This beautiful rambler home with a 3-car garage has an open concept with vaulted ceiling, LVP throughout main living level, quartz countertops, ceramic tile kitchen backsplash & walk in pantry. With 3 bedrooms on the main level and the conveniently located laundry, this is a must see. Downstairs, 2 additional bedrooms and a bathroom along with a large family room with extra flex room area gives plenty of space for everyone to hang out together or separately, whether working from home or playing at home. Also includes lower level bonus room! Sod and inground sprinkler are included.
Pending
Price cut: $5K (7/9)
$524,900
17202 63rd St NE, Otsego, MN 55330
5beds
2,949sqft
:
Get pre-qualified$3,309/mo
Single Family
Built in 2026
9,147 Square Feet Lot
$524,100 Zestimate®
$178/sqft
$-- HOA
What's special
Walk in pantryOversize front porchVaulted ceilingOpen conceptCeramic tile kitchen backsplashExtra flex room areaQuartz countertops
- 46 days |
- 250 |
- 4 |
Zillow last checked:
Listing updated:
Listed by:
Seth Johnson 805-312-0502,
Capstone Realty, LLC
Source: NorthstarMLS as distributed by MLS GRID,MLS#: 7089721
Facts & features
Interior
Bedrooms & bathrooms
- Bedrooms: 5
- Bathrooms: 3
- Full bathrooms: 1
- 3/4 bathrooms: 2
Bedroom
- Level: Main
- Area: 156 Square Feet
- Dimensions: 12x13
Bedroom 2
- Level: Main
- Area: 110 Square Feet
- Dimensions: 10x11
Bedroom 3
- Level: Main
- Area: 130 Square Feet
- Dimensions: 13x10
Bedroom 4
- Level: Basement
- Area: 121 Square Feet
- Dimensions: 11x11
Bedroom 5
- Level: Basement
- Area: 121 Square Feet
- Dimensions: 11x11
Bonus room
- Level: Basement
- Area: 182 Square Feet
- Dimensions: 14x13
Dining room
- Level: Main
- Area: 143 Square Feet
- Dimensions: 11x13
Family room
- Level: Basement
- Area: 525 Square Feet
- Dimensions: 25x21
Flex room
- Level: Basement
- Area: 112 Square Feet
- Dimensions: 14x8
Kitchen
- Level: Main
- Area: 121 Square Feet
- Dimensions: 11x11
Living room
- Level: Main
- Area: 252 Square Feet
- Dimensions: 14x18
Heating
- Forced Air, Fireplace(s)
Cooling
- Central Air
Appliances
- Included: Air-To-Air Exchanger, Dishwasher, Disposal, Microwave, Range, Refrigerator, Stainless Steel Appliance(s)
- Laundry: Electric Dryer Hookup, Main Level
Features
- Basement: Drain Tiled,Finished,Storage Space,Sump Pump,Walk-Out Access
- Number of fireplaces: 1
- Fireplace features: Gas, Stone
Interior area
- Total structure area: 2,949
- Total interior livable area: 2,949 sqft
- Finished area above ground: 1,686
- Finished area below ground: 1,263
Property
Parking
- Total spaces: 3
- Parking features: Attached, Asphalt, Garage Door Opener
- Attached garage spaces: 3
- Has uncovered spaces: Yes
- Details: Garage Dimensions (30x24), Garage Door Height (8)
Accessibility
- Accessibility features: None
Features
- Levels: One
- Stories: 1
- Patio & porch: Covered, Front Porch
Lot
- Size: 9,147 Square Feet
- Dimensions: 66 x 126 x 71 x 137
Details
- Foundation area: 1686
- Parcel number: 118395003040
- Zoning description: Residential-Single Family
Construction
Type & style
- Home type: SingleFamily
- Property subtype: Single Family
Materials
- Concrete
- Roof: Age 8 Years or Less
Condition
- New construction: Yes
- Year built: 2026
Details
- Builder name: CAPSTONE HOMES INC
Utilities & green energy
- Electric: 200+ Amp Service
- Gas: Natural Gas
- Sewer: City Sewer/Connected
- Water: City Water/Connected
Community & HOA
Community
- Subdivision: Annas Acres
HOA
- Has HOA: No
Location
- Region: Otsego
Financial & listing details
- Price per square foot: $178/sqft
- Date on market: 6/10/2026
- Cumulative days on market: 47 days
- Date available: 08/28/2026
Estimated market value
$524,100
$498,000 - $550,000
$3,535/mo
Price history
| Date | Event | Price |
|---|---|---|
| 7/11/2026 | Pending sale | $524,900$178/sqft |
Source:  NorthstarMLS as distributed by MLS GRID #7089721 Report a problem NorthstarMLS as distributed by MLS GRID #7089721 Report a problem | ||
| 7/9/2026 | Price change | $524,900-0.9%$178/sqft |
Source: NorthstarMLS as distributed by MLS GRID #7089721 Report a problem | ||
| 6/30/2026 | Price change | $529,900-1.9%$180/sqft |
Source: NorthstarMLS as distributed by MLS GRID #7089721 Report a problem | ||
| 6/10/2026 | Listed for sale | $539,900$183/sqft |
Source: NorthstarMLS as distributed by MLS GRID #7089721 Report a problem | ||
Public tax history
Tax history is unavailable.
Monthly payment
Est. payment
Payment breakdown
Explore the cost of this home by adjusting the details. Changes won't be saved.Climate risks
Neighborhood: 55330
Nearby schools
GreatSchools rating
- 9/10Rogers Middle SchoolGrades: 5-8Distance: 2.2 mi
- 10/10Rogers Senior High SchoolGrades: 9-12Distance: 2 mi
- 7/10Hassan Elementary SchoolGrades: K-4Distance: 2.9 mi
- $529,9005 bd4 ba3.4k sqft6197 Rachele Ave NE, Otsego, MN 55330Sold
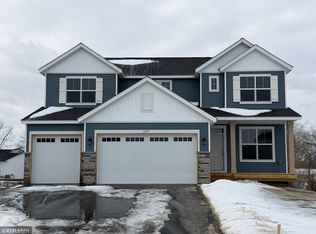
- $464,9005 bd3 ba2.5k sqft17176 63rd St NE, Otsego, MN 55330Sold

- $609,9005 bd4 ba3.8k sqft17270 63rd St NE, Otsego, MN 55330Sold
- $450,0005 bd3 ba2.5k sqft6134 Rachele Ave NE, Otsego, MN 55330Sold
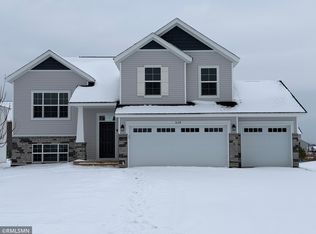
- $464,9005 bd3 ba2.5k sqft17310 62nd St NE, Otsego, MN 55330Sold
- $669,9006 bd4 ba5k sqft6159 Rachele Ave NE, Otsego, MN 55330Sold
- $654,0006 bd5 ba4.7k sqft17261 61st St NE, Otsego, MN 55330Sold
- $709,1156 bd5 ba5k sqft6298 Radford Ave NE, Otsego, MN 55330Sold
A local agent can set up tours, give advice and negotiate with sellers.
Similar homes
- $524,9005 bd4 ba3.5k sqft15337 75th Cir NE, Otsego, MN 55330For Sale

 MLS ID #7106302, Juli Schmidt, Compass. NorthstarMLS as distributed by MLS GRID
 - $499,5654 bd3 ba2.1k sqft14734 74th St NE, Otsego, MN 55330New Construction
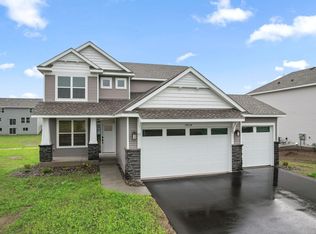 NorthstarMLS as distributed by MLS GRID
 - $675,0005 bd4 ba3.5k sqft16837 58th St NE, Otsego, MN 55330For Sale
 MLS ID #7085418, Taylor Matzoll, Coldwell Banker Realty. NorthstarMLS as distributed by MLS GRID
 - $534,9005 bd4 ba3.3k sqft7201 Lasalle Ave NE, Otsego, MN 55301For Sale
 MLS ID #7106695, Kristine Castonguay, TheMLSonline.com, Inc.. NorthstarMLS as distributed by MLS GRID
 - $599,0004 bd4 ba3k sqft5243 Randolph Ave NE, Otsego, MN 55374For SaleMLS ID #7099206, Alex Murray, Edina Realty, Inc.. NorthstarMLS as distributed by MLS GRID
- $549,9005 bd3 ba3k sqft6180 Martin Ave NE, Otsego, MN 55301For SaleMLS ID #7085817, Wakgari Geleta, Universal Realty LLC. NorthstarMLS as distributed by MLS GRID
- $549,9004 bd4 ba3.6k sqft12874 Aspen Ln, Rogers, MN 55374For SaleMLS ID #7103313, Meaghan M McPherson, eXp Realty. NorthstarMLS as distributed by MLS GRID
- $524,9004 bd3 ba2.6k sqft7418 171st Ln NW, Ramsey, MN 55303New ConstructionNorthstarMLS as distributed by MLS GRID
- $529,5004 bd4 ba2.6k sqft9773 52nd Ln NE, Saint Michael, MN 55376For SaleMLS ID #7088384, Lana Yatskina, Discovery Group, Inc. NorthstarMLS as distributed by MLS GRID
- $519,9004 bd4 ba2.5k sqft810 Walnut Ct, Hanover, MN 55341New ConstructionNorthstarMLS as distributed by MLS GRID
- $519,0003 bd2 ba1.7k sqft11046 194th Cir NW, Elk River, MN 55330For SaleMLS ID #7025665, Shaun W Zaudtke, Edina Realty, Inc.. NorthstarMLS as distributed by MLS GRID
- $742,7504 bd3 ba3k sqft14147 77th Ln NE, Otsego, MN 55330New ConstructionMLS ID #7099100, Steve J Comstock, Coldwell Banker Realty. NorthstarMLS as distributed by MLS GRID
- $637,5005 bd4 ba3.1k sqft11302 Red Stem Ct, Maple Grove, MN 55311For SaleMLS ID #7112213, Stickney Real Estate – Jacob Stickney, Coldwell Banker Realty. NorthstarMLS as distributed by MLS GRID
- $449,9005 bd3 ba2.3k sqft7905 Lambert Ave NE, Otsego, MN 55301For SaleMLS ID #7063216, David B Hitchcock, Pro Flat Fee Realty LLC. NorthstarMLS as distributed by MLS GRID
- $579,0004 bd4 ba3.3k sqft22955 Wood Ln, Rogers, MN 55374For SaleMLS ID #7088161, Erin Colleen Hansen, Kris Lindahl Real Estate. NorthstarMLS as distributed by MLS GRID
- $475,0004 bd3 ba1.9k sqft14653 Dallas Ln N, Dayton, MN 55327For SaleMLS ID #7103855, Charlie Campos, Coldwell Banker Realty - Southwest Regional. NorthstarMLS as distributed by MLS GRID
- from $528,9004 bd3 ba3.1k sqftKenny Plan, Trott Brook Crossing, Ramsey, MN 55303New ConstructionCreative Homes
- $539,9003 bd3 ba2.3k sqft10226 74th St, Otsego, MN 55301New ConstructionMLS ID #7090241, Steve J Comstock, Coldwell Banker Realty. NorthstarMLS as distributed by MLS GRID
- from $529,9004 bd3 ba2.6k sqftSully Plan, Trott Brook Crossing, Ramsey, MN 55303New ConstructionCreative Homes
- $584,9005 bd3 ba3k sqft23743 Vintage St NW, Saint Francis, MN 55070New ConstructionNorthstarMLS as distributed by MLS GRID
