NO SHOWINGS UNTIL WEDNESDAY APRIL 22. Welcome to this stellar 3 bedroom (possible #4 sleeping room in LL)... Ranch style home with 3 full bathrooms, Vaulted Great Room with a skylight, Breakfast Room & Updated Kitchen, and updated windows. Located in Hilltop Village subdivision which is very family friendly with nice size lots, on a culdesac. This home has a fully fenced backyard with privacy and a lovely covered deck. Newer hardwood flooring, wood burning fireplace, granite counter tops in the kitchen with a breakfast bar. This home is all electric, it has a NEW ROOF in 2026, appliances are under 2 years old. The basement is a WALK OUT and is nicely finished with a recreation room and a room that could be used as a sleeping room, if needed, or a media room, Plus storage area galore. There is a neighborhood pool, walking trails and quick access to the highway. Home is being sold in "As Is" condition.
Closed
Listed by: Select Group Realty • Sandy Trenz • Contact: 314-308-4398
Bought with: Coldwell Banker Realty - Gundaker
Price Unknown
17178 Elm Trail Dr, Eureka, MO 63025
3beds
1,436sqft
Single Family Residence
Built in 1992
8,276 Square Feet Lot
$345,700 Zestimate®
$--/sqft
$2,158 Estimated rent
Home value
$345,700
$325,000 - $366,000
$2,158/mo
Zestimate® history
Owner options
List your home for rent
$2,158/mo
Rent Zestimate®
Find your next renter with Zillow Rental Manager. Plus, with online applications, you can quickly screen prospective tenants – for free.
$2,158/mo
Rent Zestimate®
Refinance and save
$420/mo
Est. payment
Refinancing to a lower rate could help reduce your monthly payments and save thousands over the life of the loan.
$420/mo
Est. payment
Explore your selling options
Work with a Zillow partner agent
Leverage their expertise and Zillow's premium Showcase listings to get your home seen by more buyers.
Get startedList with your own agent
Get your home in front of millions of buyers by listing it on Zillow.
Learn how to do itSell it yourself
Take full control of how buyers see your home on Zillow by listing For Sale by Owner (FSBO).
List your homeWhat's special
Wood burning fireplaceOn a culdesacStorage area galoreNewer hardwood flooringUpdated kitchenNice size lotsUpdated windows
Zillow last checked:
Listing updated:
Listed by:
Sandy Trenz 314-308-4398,
Select Group Realty
Bought with:
Dani Lester, 2016013919
Coldwell Banker Realty - Gundaker
Source: MARIS,MLS#: 26021533 Originating MLS: St. Louis Association of REALTORS
Originating MLS: St. Louis Association of REALTORSFacts & features
Interior
Bedrooms & bathrooms
- Bedrooms: 3
- Bathrooms: 3
- Full bathrooms: 3
- Main level bathrooms: 2
- Main level bedrooms: 3
Heating
- Electric
Cooling
- Central Air
Appliances
- Included: Dishwasher, Disposal, Microwave, Electric Oven, Free-Standing Electric Oven, Electric Water Heater
- Laundry: Laundry Room, Lower Level
Features
- Breakfast Bar, Breakfast Room, Entrance Foyer, Open Floorplan, Shower, Solid Surface Countertop(s)
- Windows: Insulated Windows, Window Treatments
- Basement: Concrete,Partially Finished,Full,Storage Space,Sump Pump,Walk-Out Access
- Number of fireplaces: 1
- Fireplace features: Great Room, Wood Burning
Interior area
- Total structure area: 1,436
- Total interior livable area: 1,436 sqft
- Finished area above ground: 1,436
- Finished area below ground: 800
Property
Parking
- Total spaces: 2
- Parking features: Attached
- Attached garage spaces: 2
Features
- Levels: One
- Patio & porch: Deck
- Exterior features: Private Yard
- Fencing: Back Yard
Lot
- Size: 8,276 Square Feet
- Features: Back Yard, Front Yard, Private
Details
- Parcel number: 28V420841
- Special conditions: Listing As Is
Construction
Type & style
- Home type: SingleFamily
- Architectural style: Ranch
- Property subtype: Single Family Residence
Materials
- Brick Veneer, Frame, Vinyl Siding
- Foundation: Concrete Perimeter
- Roof: Asphalt
Condition
- Year built: 1992
Utilities & green energy
- Electric: Ameren
- Sewer: Public Sewer
- Water: Public
- Utilities for property: Electricity Connected, Sewer Connected, Underground Utilities
Community & HOA
Community
- Features: Pool
- Subdivision: Hilltop Village Estates 3
HOA
- Has HOA: Yes
- Amenities included: Pool
- Services included: Pool Maintenance, Other
- HOA fee: $420 annually
- HOA name: Hilltop Village Estates
Location
- Region: Eureka
Financial & listing details
- Tax assessed value: $343,900
- Annual tax amount: $4,733
- Date on market: 4/18/2026
- Cumulative days on market: 9 days
- Listing terms: Cash,Conventional
- Ownership: Private
- Electric utility on property: Yes
Price history
| Date | Event | Price |
|---|---|---|
| 5/29/2026 | Sold | -- |
Source:  MARIS #26021533 Report a problem MARIS #26021533 Report a problem | ||
| 4/28/2026 | Pending sale | $349,900$244/sqft |
Source: MARIS #26021533 Report a problem | ||
| 4/18/2026 | Listed for sale | $349,900+75.9%$244/sqft |
Source: MARIS #26021533 Report a problem | ||
| 10/27/2010 | Sold | -- |
Source: Public Record Report a problem | ||
| 8/20/2010 | Listed for sale | $198,900$139/sqft |
Source: Des Peres Office #10047988 Report a problem | ||
| 10/7/2004 | Sold | -- |
Source: Public Record Report a problem | ||
| 7/12/1999 | Sold | -- |
Source: Public Record Report a problem | ||
Public tax history
| Year | Property taxes | Tax assessment |
|---|---|---|
| 2025 | $4,733 +13.2% | $65,340 +16.7% |
| 2024 | $4,181 -0.1% | $56,000 |
| 2023 | $4,184 +3.7% | $56,000 +11.5% |
| 2022 | $4,034 +0.7% | $50,230 |
| 2021 | $4,004 +5.7% | $50,230 +10.6% |
| 2020 | $3,788 +9.4% | $45,430 |
| 2019 | $3,461 | $45,430 +16.3% |
| 2018 | $3,461 | $39,050 |
| 2017 | $3,461 +3.8% | $39,050 +9.7% |
| 2016 | $3,334 +5.4% | $35,610 |
| 2015 | $3,162 | $35,610 -2% |
| 2014 | $3,162 -3.4% | $36,330 |
| 2013 | $3,273 | $36,330 +13% |
| 2012 | -- | $32,150 |
| 2011 | -- | $32,150 -16% |
| 2010 | $3,084 +4.8% | $38,270 |
| 2009 | $2,943 -4.1% | $38,270 -5.4% |
| 2008 | $3,069 +7.2% | $40,440 |
| 2007 | $2,862 | $40,440 +14.6% |
| 2006 | $2,862 -1.4% | $35,280 |
| 2005 | $2,903 | $35,280 +33.4% |
| 2003 | -- | $26,450 |
| 2002 | $2,047 -0.3% | $26,450 +6.1% |
| 2001 | $2,053 | $24,930 |
Find assessor info on the county website
Neighborhood: 63025
Nearby homes
- $393,2004 bd4 ba2.2k sqft17174 Elm Trail Dr, Eureka, MO 63025Off Market
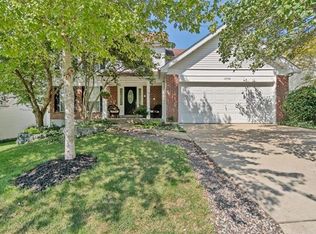
- $370,4004 bd2 ba1.8k sqft17182 Elm Trail Dr, Eureka, MO 63025Off Market
- $352,8003 bd2 ba1.4k sqft17186 Elm Trail Dr, Eureka, MO 63025Off Market
- $389,2003 bd3 ba1.8k sqft17170 Elm Trail Dr, Eureka, MO 63025Off Market

- $362,1004 bd2 ba1.8k sqft17177 Elm Trail Dr, Eureka, MO 63025Off Market
- $--4 bd4 ba2.4k sqft17181 Elm Trail Dr, Eureka, MO 63025Sold
- $369,8004 bd2 ba1.5k sqft17173 Elm Trail Dr, Eureka, MO 63025Off Market
- $348,0003 bd2 ba1.4k sqft17185 Elm Trail Dr, Eureka, MO 63025Off Market
Nearby schools
GreatSchools rating
- 9/10Blevins Elementary SchoolGrades: K-5Distance: 1.2 mi
- 7/10LaSalle Springs Middle SchoolGrades: 6-8Distance: 2.3 mi
- 8/10Eureka Sr. High SchoolGrades: 9-12Distance: 0.8 mi
Schools provided by the listing agent
- Elementary: Blevins Elem.
- Middle: Lasalle Springs Middle
- High: Eureka Sr. High
Source: MARIS. This data may not be complete. We recommend contacting the local school district to confirm school assignments for this home.
Get a cash offer in 3 minutes
Find out how much your home could sell for in as little as 3 minutes with a no-obligation cash offer.
Estimated market value
$345,700
Get a cash offer in 3 minutes
Find out how much your home could sell for in as little as 3 minutes with a no-obligation cash offer.
Estimated market value
$345,700
- Missouri
- Saint Louis County
- Eureka
- 63025
- 17178 Elm Trail Dr
Nearby cities
Nearby zip codes
Other Eureka Topics
