Welcome home to this stunning 2-story residence in the heart of Eureka, offering over 2,400 square feet of finished living space in the highly acclaimed Rockwood School District. From the moment you arrive, you'll appreciate the exceptional care and attention that has gone into maintaining this beautiful 4-bedroom, 3.5-bath home.
Step inside to find gleaming hardwood floors flowing throughout the main level, creating a warm and inviting atmosphere. The spacious living room is highlighted by a charming wood-burning fireplace, custom built-in shelving, and a beautiful bay window that fills the space with natural light. Need a dedicated workspace? The private main-floor office with glass doors is perfect for working from home.
The updated kitchen is truly the heart of the home, featuring granite countertops, abundant cabinetry, and an oversized center island with seating for six—ideal for entertaining family and friends. Convenient main-floor laundry offers built-in storage and direct access to the attached garage.
Upstairs, retreat to the spacious primary suite complete with a walk-in closet and a luxurious en-suite bath featuring a double-bowl vanity, soaking tub, and separate shower. Three additional generously sized bedrooms and a full bath complete the upper level.
The finished walk-out lower level provides even more living space with a large recreation room, dedicated exercise area, half bath, and direct access to the private fenced backyard shaded by mature trees—perfect for relaxing summer evenings.
Enjoy resort-style living with outstanding subdivision amenities including a community pool, clubhouse, lake, parks, playgrounds, and scenic walking trails. This is the perfect combination of location, space, and lifestyle with easy access to I-44 as well as local shops, restaurants, schools, etc. Don't miss your opportunity to make this exceptional Eureka home yours—schedule your private showing today!
Closed
Listed by: ARS Sales, LLC • James Hunt • Contact: 314-504-5596
Bought with: RE/MAX Results
Price Unknown
17181 Elm Trail Dr, Eureka, MO 63025
4beds
2,460sqft
Single Family Residence
Built in 1991
7,405 Square Feet Lot
$422,500 Zestimate®
$--/sqft
$3,125 Estimated rent
Home value
$422,500
$401,000 - $448,000
$3,125/mo
Zestimate® history
Owner options
List your home for rent
$3,125/mo
Rent Zestimate®
Find your next renter with Zillow Rental Manager. Plus, with online applications, you can quickly screen prospective tenants – for free.
$3,125/mo
Rent Zestimate®
Refinance and save
$423/mo
Est. payment
Refinancing to a lower rate could help reduce your monthly payments and save thousands over the life of the loan.
$423/mo
Est. payment
Explore your selling options
Work with a Zillow partner agent
Leverage their expertise and Zillow's premium Showcase listings to get your home seen by more buyers.
Get startedList with your own agent
Get your home in front of millions of buyers by listing it on Zillow.
Learn how to do itSell it yourself
Take full control of how buyers see your home on Zillow by listing For Sale by Owner (FSBO).
List your homeWhat's special
Charming wood-burning fireplaceGranite countertopsCustom built-in shelvingUpdated kitchenSpacious primary suiteLarge recreation roomAbundant cabinetry
Zillow last checked:
Listing updated:
Listed by:
James Hunt 314-504-5596,
ARS Sales, LLC,
Re Vonna D Hunt 314-276-6716,
ARS Sales, LLC
Bought with:
Cherie Wandersee, 2000175894
RE/MAX Results
Source: MARIS,MLS#: 26037098 Originating MLS: St. Louis Association of REALTORS
Originating MLS: St. Louis Association of REALTORSFacts & features
Interior
Bedrooms & bathrooms
- Bedrooms: 4
- Bathrooms: 4
- Full bathrooms: 3
- 1/2 bathrooms: 1
- Main level bathrooms: 1
Primary bedroom
- Features: Floor Covering: Carpeting
- Level: Upper
- Area: 180
- Dimensions: 15x12
Bedroom
- Features: Floor Covering: Carpeting
- Level: Upper
- Area: 120
- Dimensions: 12x10
Bedroom
- Features: Floor Covering: Carpeting
- Level: Upper
- Area: 140
- Dimensions: 14x10
Bedroom
- Features: Floor Covering: Carpeting
- Level: Upper
- Area: 110
- Dimensions: 11x10
Breakfast room
- Features: Floor Covering: Wood
- Level: Main
- Area: 70
- Dimensions: 10x7
Exercise room
- Features: Floor Covering: Laminate
- Level: Lower
- Area: 104
- Dimensions: 13x8
Family room
- Features: Floor Covering: Wood
- Level: Main
- Area: 195
- Dimensions: 15x13
Kitchen
- Features: Floor Covering: Wood
- Level: Main
- Area: 120
- Dimensions: 12x10
Laundry
- Features: Floor Covering: Wood
- Level: Main
- Area: 45
- Dimensions: 9x5
Living room
- Features: Floor Covering: Wood
- Level: Main
- Area: 195
- Dimensions: 15x13
Office
- Features: Floor Covering: Wood
- Level: Main
- Area: 120
- Dimensions: 12x10
Recreation room
- Features: Floor Covering: Carpeting
- Level: Lower
- Area: 160
- Dimensions: 16x10
Recreation room
- Features: Floor Covering: Carpeting
- Level: Lower
- Area: 168
- Dimensions: 14x12
Heating
- Forced Air, Natural Gas
Cooling
- Ceiling Fan(s), Central Air
Appliances
- Included: Stainless Steel Appliance(s), Dishwasher, Microwave, Electric Range, Tankless Water Heater
- Laundry: Main Level
Features
- Built-in Features, Ceiling Fan(s), Double Vanity, Eat-in Kitchen, Entrance Foyer, High Speed Internet, Kitchen Island, Open Floorplan, Recessed Lighting, Solid Surface Countertop(s), Walk-In Closet(s)
- Flooring: Carpet, Tile, Wood
- Windows: Bay Window(s), Insulated Windows, Window Treatments
- Basement: Storage Space
- Number of fireplaces: 1
- Fireplace features: Family Room, Wood Burning
Interior area
- Total structure area: 2,460
- Total interior livable area: 2,460 sqft
- Finished area above ground: 2,010
- Finished area below ground: 450
Property
Parking
- Total spaces: 2
- Parking features: Attached, Driveway, Garage Door Opener
- Attached garage spaces: 2
- Has uncovered spaces: Yes
Features
- Levels: Two
- Fencing: Back Yard,Wood
Lot
- Size: 7,405 Square Feet
- Dimensions: .170 acres
- Features: Back Yard, Front Yard, Landscaped
Details
- Parcel number: 28V420762
- Special conditions: Standard
Construction
Type & style
- Home type: SingleFamily
- Architectural style: Traditional
- Property subtype: Single Family Residence
Materials
- Vinyl Siding
- Foundation: Concrete Perimeter
- Roof: Architectural Shingle
Condition
- Year built: 1991
Details
- Builder name: Mayer Homes
Utilities & green energy
- Electric: Ameren
- Sewer: Public Sewer
- Water: Public
- Utilities for property: Electricity Connected, Natural Gas Connected, Sewer Connected, Water Connected
Community & HOA
Community
- Features: Clubhouse, Fishing, Lake, Playground, Pool, Sidewalks, Street Lights, Tennis Court(s)
- Security: Smoke Detector(s)
- Subdivision: Hilltop Village Estates 3
HOA
- Has HOA: Yes
- Amenities included: Clubhouse, Common Ground, Lake, Park, Picnic Area, Playground, Pool
- Services included: Clubhouse, Maintenance Grounds, Common Area Maintenance, Pool
- HOA fee: $423 annually
- HOA name: HIlltop Villages Community Association, Inc
Location
- Region: Eureka
Financial & listing details
- Tax assessed value: $368,700
- Annual tax amount: $5,074
- Date on market: 6/18/2026
- Cumulative days on market: 2 days
- Listing terms: Cash,Conventional,FHA,VA Loan
- Electric utility on property: Yes
Price history
| Date | Event | Price |
|---|---|---|
| 7/13/2026 | Sold | -- |
Source:  MARIS #26037098 Report a problem MARIS #26037098 Report a problem | ||
| 6/21/2026 | Pending sale | $414,900$169/sqft |
Source: MARIS #26037098 Report a problem | ||
| 6/18/2026 | Listed for sale | $414,900+55.1%$169/sqft |
Source: MARIS #26037098 Report a problem | ||
| 12/20/2017 | Sold | -- |
Source: MARIS #17080309 Report a problem | ||
| 11/6/2017 | Pending sale | $267,500$109/sqft |
Source: Chesterfield #17080309 Report a problem | ||
| 10/31/2017 | Price change | $267,500-2.5%$109/sqft |
Source: The Krause Basler Team #17080309 Report a problem | ||
| 10/12/2017 | Listed for sale | $274,400+33.9%$112/sqft |
Source: Keller Williams Realty Chester #17080309 Report a problem | ||
| 8/24/2012 | Sold | -- |
Source: Public Record Report a problem | ||
| 7/31/2012 | Pending sale | $205,000$83/sqft |
Source: Prudential Select Properties #12041044 Report a problem | ||
| 7/14/2012 | Listed for sale | $205,000$83/sqft |
Source: Prudential Select Properties #12041044 Report a problem | ||
| 4/1/2003 | Sold | -- |
Source: Public Record Report a problem | ||
Public tax history
| Year | Property taxes | Tax assessment |
|---|---|---|
| 2025 | $5,074 +8.5% | $70,060 +11.8% |
| 2024 | $4,679 -0.1% | $62,670 |
| 2023 | $4,683 +15.4% | $62,670 +24% |
| 2022 | $4,057 +0.7% | $50,520 |
| 2021 | $4,027 -5.3% | $50,520 -0.9% |
| 2020 | $4,252 +14.9% | $51,000 |
| 2019 | $3,701 | $51,000 +22.1% |
| 2018 | $3,701 | $41,760 |
| 2017 | $3,701 +3.8% | $41,760 +12.6% |
| 2016 | $3,565 +8.2% | $37,090 |
| 2015 | $3,293 | $37,090 +3.8% |
| 2014 | $3,293 +2.3% | $35,720 |
| 2013 | $3,218 | $35,720 +6.2% |
| 2012 | -- | $33,650 |
| 2011 | -- | $33,650 -10.1% |
| 2010 | $3,016 +4.8% | $37,430 |
| 2009 | $2,878 -8.3% | $37,430 -9.5% |
| 2008 | $3,141 +15.2% | $41,380 |
| 2007 | $2,725 | $41,380 +23.2% |
| 2006 | $2,725 -1.4% | $33,590 |
| 2005 | $2,764 | $33,590 +16% |
| 2003 | -- | $28,950 +5.4% |
| 2002 | $2,255 +1.3% | $27,470 |
| 2001 | $2,226 | $27,470 |
Find assessor info on the county website
Neighborhood: 63025
Nearby homes
- $362,1004 bd2 ba1.8k sqft17177 Elm Trail Dr, Eureka, MO 63025Off Market
- $348,0003 bd2 ba1.4k sqft17185 Elm Trail Dr, Eureka, MO 63025Off Market
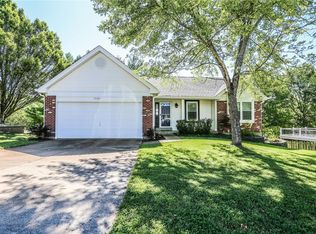
- $368,1004 bd2 ba1.5k sqft17173 Elm Trail Dr, Eureka, MO 63025Off Market
- $316,8003 bd2 ba1.2k sqft4613 Hickory Ridge View Ct, Eureka, MO 63025Off Market
- $321,8003 bd3 ba1.1k sqft4617 Hickory Ridge View Ct, Eureka, MO 63025Off Market
- $313,0003 bd3 ba1.2k sqft4609 Hickory Ridge View Ct, Eureka, MO 63025Off Market
- $405,9004 bd2 ba2k sqft17189 Elm Trail Dr, Eureka, MO 63025Off Market
- $370,4004 bd2 ba1.8k sqft17182 Elm Trail Dr, Eureka, MO 63025Off Market
Nearby schools
GreatSchools rating
- 9/10Blevins Elementary SchoolGrades: K-5Distance: 1.2 mi
- 7/10LaSalle Springs Middle SchoolGrades: 6-8Distance: 2.2 mi
- 8/10Eureka Sr. High SchoolGrades: 9-12Distance: 0.8 mi
Schools provided by the listing agent
- Elementary: Blevins Elem.
- Middle: Lasalle Springs Middle
- High: Eureka Sr. High
Source: MARIS. This data may not be complete. We recommend contacting the local school district to confirm school assignments for this home.
Get a cash offer in 3 minutes
Find out how much your home could sell for in as little as 3 minutes with a no-obligation cash offer.
Estimated market value
$422,500
Get a cash offer in 3 minutes
Find out how much your home could sell for in as little as 3 minutes with a no-obligation cash offer.
Estimated market value
$422,500
- Missouri
- Saint Louis County
- Eureka
- 63025
- 17181 Elm Trail Dr
Nearby cities
Nearby zip codes
Other Eureka Topics
