Welcome home to this beautifully updated 3-bedroom, 3-bath raised ranch in Eureka! The open floor plan features vaulted ceilings and a spacious living area with a cozy fireplace, creating an inviting space for everyday living and entertaining. The kitchen features stainless steel appliances, while the primary suite offers a walk-in closet and private bath. The lower level provides additional living space and a full bath. Step outside to enjoy the new patio and fenced backyard, perfect for relaxing or hosting gatherings. You'll appreciate the numerous updates, including newer siding, a new roof, furnace and AC, water heater, and more! The oversized two-car garage provides plenty of room for parking and storage. Residents can also enjoy community amenities, including a pool, clubhouse, and tennis courts. With its functional layout, extensive updates, and desirable Eureka location, this home is ready for its next owner to enjoy! Showings Begin at Public Open House on Thursday, October 22 from 4:30pm - 6:30pm.
Active under contract
Listed by: Nettwork Global • Kristen L Weld • 618-946-9469
$320,000
4617 Hickory Ridge View Ct, Eureka, MO 63025
3beds
1,196sqft
Single Family Residence
Built in 1994
7,405 Square Feet Lot
$-- Zestimate®
$268/sqft
$35/mo HOA
What's special
Cozy fireplaceFenced backyardOversized two-car garageNew patioOpen floor planVaulted ceilings
- 16 days
- 712
- 117
Zillow last checked:
Listing updated:
Listed by:
Kristen L Weld 618-946-9469,
Nettwork Global
Source: MARIS,MLS#: 26067805 Originating MLS: St. Louis Association of REALTORS
Facts & features
Interior
Bedrooms & bathrooms
- Bedrooms: 3
- Bathrooms: 3
- Full bathrooms: 3
- Main level bathrooms: 2
- Main level bedrooms: 3
Heating
- Electric
Cooling
- Central Air
Features
- Has basement: No
- Number of fireplaces: 1
- Fireplace features: Wood Burning
Interior area
- Total structure area: 1,196
- Total interior livable area: 1,196 sqft
- Finished area above ground: 1,196
Property
Parking
- Total spaces: 2
- Parking features: Garage
- Garage spaces: 2
Features
- Levels: Two
Lot
- Size: 7,405 Square Feet
- Features: Back Yard
Details
- Parcel number: 28V420586
- Special conditions: Standard
Construction
Type & style
- Home type: SingleFamily
- Architectural style: Split Level
- Property subtype: Single Family Residence
Materials
- Vinyl Siding
Condition
- Year built: 1994
Utilities & green energy
- Electric: Ameren
- Sewer: Public Sewer
- Water: Public
- Utilities for property: Electricity Connected, Sewer Connected, Water Connected
Community & HOA
Community
- Subdivision: Hilltop Village Estates 3
HOA
- Has HOA: Yes
- Amenities included: Clubhouse, Pool, Tennis Court(s)
- Services included: Clubhouse, Maintenance Parking/Roads, Common Area Maintenance, Other, Pool, Snow Removal
- HOA fee: $420 annually
- HOA name: Hilltop Villages Community
Location
- Region: Eureka
Financial & listing details
- Price per square foot: $268/sqft
- Tax assessed value: $282,900
- Annual tax amount: $3,894
- Date on market: 10/21/2026
- Cumulative days on market: 16 days
- Listing terms: Cash,Conventional,FHA,VA Loan
- Electric utility on property: Yes
Estimated market value
Not available
Estimated sales range
Not available
Not available
Price history
| Date | Event | Price |
|---|---|---|
| 10/26/2026 | Contingent | $320,000$268/sqft |
Source:  MARIS #26067805 Report a problem | ||
| 10/22/2026 | Listed for sale | $320,000+18.6%$268/sqft |
Source: MARIS #26067805 Report a problem | ||
| 4/20/2022 | Sold | -- |
Source: MARIS #22012676 Report a problem | ||
| 3/30/2022 | Pending sale | $269,900$226/sqft |
Source: MARIS #22012676 Report a problem | ||
| 3/6/2022 | Contingent | $269,900$226/sqft |
Source: MARIS #22012676 Report a problem | ||
| 3/4/2022 | Listed for sale | $269,900+35%$226/sqft |
Source: MARIS #22012676 Report a problem | ||
| 1/29/2019 | Sold | -- |
Source: MARIS #18089560 Report a problem | ||
| 11/26/2018 | Pending sale | $199,900$167/sqft |
Source: RE/MAX Gold First #18089560 Report a problem | ||
| 11/12/2018 | Listed for sale | $199,900+5.8%$167/sqft |
Source: RE/MAX Gold First #18089560 Report a problem | ||
| 4/17/2018 | Sold | -- |
Source: Public Record Report a problem | ||
| 10/10/2015 | Listing removed | $189,000$158/sqft |
Source: Equity Missouri Confluence Real Estate #15050438 Report a problem | ||
| 10/10/2015 | Listed for sale | $189,000$158/sqft |
Source: Equity Missouri Confluence Real Estate #15050438 Report a problem | ||
| 10/8/2015 | Sold | -- |
Source: Agent Provided Report a problem | ||
| 10/3/2015 | Pending sale | $189,000$158/sqft |
Source: Equity Missouri Confluence Real Estate #15050438 Report a problem | ||
| 9/4/2015 | Listed for sale | $189,000+12.5%$158/sqft |
Source: Realty Executives Broker of Record #15050438 Report a problem | ||
| 9/24/2014 | Sold | -- |
Source: Public Record Report a problem | ||
| 8/16/2014 | Pending sale | $168,000$140/sqft |
Source: Coldwell Banker Gundaker - Chesterfield West #14044909 Report a problem | ||
| 8/7/2014 | Listed for sale | $168,000$140/sqft |
Source: Coldwell Banker Gundaker - Chesterfield West #14044909 Report a problem | ||
| 12/30/2005 | Sold | -- |
Source: Public Record Report a problem | ||
| 3/4/2004 | Sold | -- |
Source: Public Record Report a problem | ||
Public tax history
| Year | Property taxes | Tax assessment |
|---|---|---|
| 2025 | $3,894 +13.1% | $53,760 +16.6% |
| 2024 | $3,442 -0.1% | $46,100 |
| 2023 | $3,445 +9.3% | $46,100 +17.5% |
| 2022 | $3,150 +0.7% | $39,230 |
| 2021 | $3,127 +1.7% | $39,230 +6.4% |
| 2020 | $3,075 +0.3% | $36,880 |
| 2019 | $3,067 | $36,880 +13.1% |
| 2018 | $3,067 +6.1% | $32,620 |
| 2017 | $2,891 +3.8% | $32,620 +14.2% |
| 2016 | $2,785 +9.8% | $28,560 |
| 2015 | $2,536 | $28,560 +0.5% |
| 2014 | $2,536 -0.9% | $28,410 |
| 2013 | $2,560 | $28,410 +7% |
| 2012 | -- | $26,540 |
| 2011 | -- | $26,540 -7.7% |
| 2010 | $2,317 +4.8% | $28,750 |
| 2009 | $2,211 -14.1% | $28,750 -15.2% |
| 2008 | $2,574 +14.6% | $33,910 |
| 2007 | $2,246 | $33,910 +22.5% |
| 2006 | $2,246 -1.4% | $27,680 |
| 2005 | $2,277 | $27,680 +21.9% |
| 2003 | -- | $22,700 +0.1% |
| 2002 | $1,861 -1.6% | $22,670 |
| 2001 | $1,891 | $22,670 |
Find assessor info on the county website
Monthly payment
Est. payment
Payment breakdown
Explore the cost of this home by adjusting the details. Changes won't be saved.Climate risks
Neighborhood: 63025
Nearby schools
Schools provided by the listing agent
- Elementary: Blevins Elem.
- Middle: Lasalle Springs Middle
- High: Eureka Sr. High
Source: MARIS. This data may not be complete. We recommend contacting the local school district to confirm school assignments for this home.
- $322,6003 bd3 ba1.6k sqft4621 Hickory Ridge View Ct, Eureka, MO 63025Off Market
- $310,6003 bd2 ba1.2k sqft4613 Hickory Ridge View Ct, Eureka, MO 63025Off Market
- $310,2003 bd3 ba1.2k sqft4625 Hickory Ridge View Ct, Eureka, MO 63025Off Market
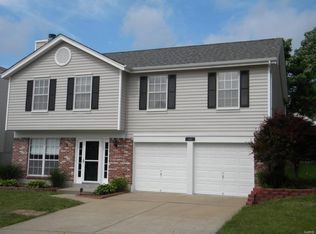
- $354,0004 bd2 ba1.8k sqft17177 Elm Trail Dr, Eureka, MO 63025Off Market
Similar homes
- $275,0003 bd1 ba1.2k sqft418 Bush Dr, Ballwin, MO 63021For Sale
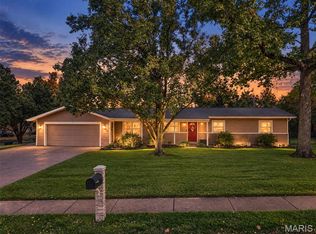
 MLS ID #26068899, Darby Seymour, Coldwell Banker Realty - Gundaker. MARIS
- $200,0002 bd2 ba1.1k sqft600 Hill Dr, Eureka, MO 63025For Sale
 MLS ID #26066993, Courtney L Coffman, Keller Williams Chesterfield. MARIS
- $300,0003 bd2 ba1.4k sqft4519 Shoshone Trl, Saint Charles, MO 63304For Sale
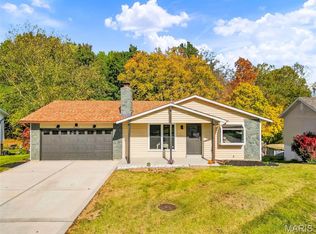 MLS ID #26069623, Nathan R Doerr, Alexander Realty Inc. MARIS
- $275,0003 bd2 ba1.7k sqft421 Orchard Ave, Ballwin, MO 63021For Sale
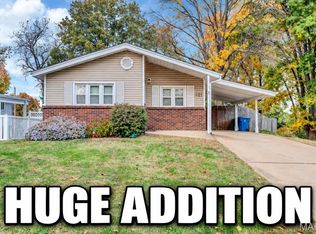 MLS ID #26070601, Wendy L Schulze, RE/MAX Results. MARIS
- $399,9003 bd2 ba1.5k sqft2511 Chukka Dr, Eureka, MO 63025For SaleMLS ID #26066062, Marie Miceli, Berkshire Hathaway HomeServices Select Properties. MARIS
- $299,0003 bd2 ba1.6k sqft1632 Cranberry Dr, Imperial, MO 63052For SaleMLS ID #26065186, Bonnie E Hagen, Coldwell Banker Realty - Gundaker. MARIS
- $274,9003 bd2 ba960 sqft1350 Stonemill Cir, Arnold, MO 63010For SaleMLS ID #26069781, Justin M Taylor, The Agency. MARIS
- $338,0003 bd2 ba1k sqft1320 Fenton Hills Rd, Fenton, MO 63026For SaleMLS ID #25077510, Cheryl R Carosone, Campbell House & Home. MARIS
- $350,0003 bd2 ba1.6k sqft400 Sutters Mill Rd, Saint Peters, MO 63376For SaleMLS ID #26068883, Adam S Benenati, Keller Williams Realty West. MARIS
- $349,0003 bd2 ba1.1k sqft2308 Hill Ave, Saint Louis, MO 63144For SaleMLS ID #26069800, Nate K Johnson, RedKey Realty Leaders. MARIS
- $285,0004 bd3 ba1.7k sqft2825 Gettysburg Estates Dr, Saint Louis, MO 63129For SaleMLS ID #26070504, Heather T Lewis, Gateway Real Estate. MARIS
- $250,0003 bd2 ba975 sqft708 Vendome Ln, Ballwin, MO 63011For SaleMLS ID #26070282, Kristin Kimerle, RedKey Realty Leaders. MARIS
- $320,0003 bd3 ba1.7k sqft13142 Tesson Hollow Dr, Saint Louis, MO 63128For SaleMLS ID #26067460, Jacinta Weidenbenner, Mossy Oak Properties Mozark Re. MARIS
- $315,0003 bd1 ba1.4k sqft12103 Belaire Pl, Maryland Heights, MO 63043For SaleMLS ID #26069318, Georgia D Rossel, CityScapes Realty. MARIS
- $289,9003 bd3 ba1.5k sqft1017 Cross Creek Dr, Imperial, MO 63052For SaleMLS ID #26061242, Bonnie E Hagen, Coldwell Banker Realty - Gundaker. MARIS
- $350,0004 bd3 ba1.7k sqft9929 Berwick Dr, Saint Louis, MO 63123For SaleMLS ID #26067024, Jim Kempf, Coldwell Banker Premier Group. MARIS
- $400,0004 bd3 ba1.7k sqft4841 Langtree Dr, Saint Louis, MO 63128For SaleMLS ID #26063883, Kelly Britt, Keller Williams Realty St. Louis. MARIS
- $289,9003 bd2 ba1.3k sqft9256 Coral Dr, Saint Louis, MO 63123For SaleMLS ID #26069726, Maureen A Wiehage, Keller Williams Realty St. Louis. MARIS
- $320,0003 bd2 ba1.3k sqft312 Hawks View Dr, O'Fallon, MO 63368For SaleMLS ID #26056897, Jim Chadd, Realty Resource Partners, LLC. MARIS
- $314,9004 bd3 ba1.4k sqft105 Christina Marie Dr, O'Fallon, MO 63368For SaleMLS ID #26063544, Durga Bolisetti, Legacy Realty Group. MARIS
