Move in ready 3 bedroom 2 bath home in Lakewood. Extras include huge beautiful master bath with garden tub, double sink, separate vanity area, shower. Home also has a convenient laundry/mudroom. Bright spacious kitchen with walk in pantry, pellet stove, all appliances included (new washer, dryer, refrigerator). Furnishings will be included as well. Updates: 2025-garage 2021-vinyl siding, windows, furnace, central air, toilets, master bath flooring 2020-steel roof 2005 manufactured home on reinforced insulated concrete slab. Lakewood offers endless recreation opportunities with atv trails, snowmobiling, hiking, biking, cross country and downhill skiing, fishing, boating, golf course. It has all of the in town conveniences for year round living with grocery, pharmacy, doctors office/dental clinic.
Active-no offer
$225,000
17178 Sherman St, Lakewood, WI 54138
3beds
1,494sqft
Single Family Residence
Built in 2005
0.28 Acres Lot
$221,900 Zestimate®
$151/sqft
$-- HOA
What's special
Walk in pantryDouble sinkPellet stoveVinyl sidingSteel roofCentral airBright spacious kitchen
- 4 days
- 300
- 3
Likely to sell faster than
Zillow last checked:
Listing updated:
Listed by:
Amanda L Seibert 800-539-4444,
Homestead Realty, Inc.
Source: RANW as distributed by MLS GRID,MLS#: 50335772
Facts & features
Interior
Bedrooms & bathrooms
- Bedrooms: 3
- Bathrooms: 2
- Full bathrooms: 2
Bedroom 1
- Level: Main
- Dimensions: 13x16
Bedroom 2
- Level: Main
- Dimensions: 13x12
Bedroom 3
- Level: Main
- Dimensions: 13x12
Dining room
- Level: Main
- Dimensions: 10x13
Kitchen
- Level: Main
- Dimensions: 12x13
Living room
- Level: Main
- Dimensions: 20x13
Other
- Description: Laundry
- Level: Main
- Dimensions: 9x7
Heating
- Forced Air
Cooling
- Forced Air
Appliances
- Included: Dishwasher, Dryer, Microwave, Refrigerator, Washer
Features
- Basement: None
- Has fireplace: Yes
- Fireplace features: Pellet Stove
Interior area
- Total interior livable area: 1,494 sqft
- Finished area above ground: 1,494
- Finished area below ground: 0
Property
Parking
- Total spaces: 1
- Parking features: Detached
- Garage spaces: 1
Accessibility
- Accessibility features: 1st Floor Bedroom, 1st Floor Full Bath
Lot
- Size: 0.28 Acres
Details
- Parcel number: 0198732031A
- Zoning: Residential
Construction
Type & style
- Home type: SingleFamily
- Property subtype: Single Family Residence
Materials
- Vinyl Siding
- Foundation: Poured Concrete, Slab
Condition
- New construction: No
- Year built: 2005
Utilities & green energy
- Sewer: In Sanitation District
- Water: Well
Community & HOA
Location
- Region: Lakewood
Financial & listing details
- Price per square foot: $151/sqft
- Tax assessed value: $18,900
- Annual tax amount: $1,588
- Date on market: 11/17/2026
Estimated market value
$221,900
$211,000 - $233,000
$1,801/mo
Price history
| Date | Event | Price |
|---|---|---|
| 11/17/2026 | Listed for sale | $225,000$151/sqft |
Source: RANW as distributed by MLS GRID #50335772 Report a problem | ||
Public tax history
| Year | Property taxes | Tax assessment |
|---|---|---|
| 2024 | $1,590 +7.2% | $107,900 |
| 2023 | $1,484 +0.1% | $107,900 |
| 2022 | $1,482 +10.3% | $107,900 |
| 2021 | $1,344 -1.2% | $107,900 |
| 2020 | $1,360 -8.9% | $107,900 |
| 2019 | $1,493 +8.5% | $107,900 |
| 2018 | $1,376 -4.1% | $107,900 |
| 2017 | $1,435 -5.6% | $107,900 |
| 2016 | $1,520 +9.7% | $107,900 |
| 2015 | $1,385 -33.1% | $107,900 |
| 2013 | $2,071 | $107,900 |
| 2011 | $2,071 -3.1% | $107,900 |
| 2010 | $2,137 +36.4% | $107,900 |
| 2009 | $1,567 | $107,900 |
Find assessor info on the county website
Monthly payment
Est. payment
Payment breakdown
Explore the cost of this home by adjusting the details. Changes won't be saved.Climate risks
Neighborhood: 54138
Nearby schools
Schools provided by the listing agent
- Elementary: Wabeno
- Middle: Wabeno
- High: Wabeno
Source: RANW as distributed by MLS GRID. This data may not be complete. We recommend contacting the local school district to confirm school assignments for this home.

Similar homes
- $229,0002 bd1 ba1k sqft17159 EVERGREEN LN, Lakewood, WI 54138For Sale
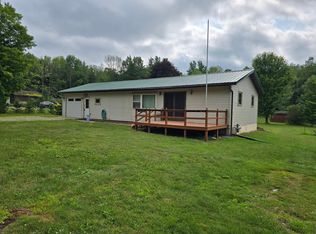 MLS ID #218724, JOHN FRANCIS, SHOREWEST REALTORS - NORTHERN REALTY & LAND. GNMLS
- $229,0002 bd1 ba780 sqft17195 EVERGREEN LN, Lakewood, WI 54138For Sale
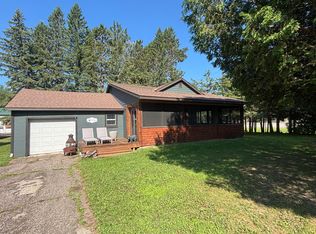 MLS ID #218640, MELISSA FAUL, SIGNATURE REALTY, INC.. GNMLS
- $219,9002 bd1 ba768 sqft14751 HATCHERY LN, Lakewood, WI 54138For Sale
 MLS ID #217545, COLLEEN CUMBER, COLDWELL BANKER BARTELS REAL ESTATE, INC.. GNMLS
- $199,9002 bd1 ba1.5k sqft15731 Pelky Rd, Lakewood, WI 54138For Sale
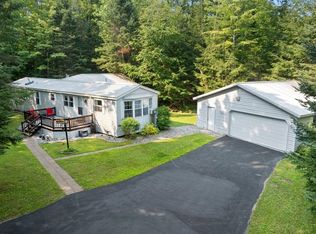 MLS ID #50325325, Lisa Clark. RANW as distributed by MLS GRID
- $199,9003 bd2 ba1.3k sqftW11575 W 26th Lane, Pound, WI 54161For Sale
 MLS ID #1604822, Zarek Kubesh. NWWMLS
