Escape to the Northwoods! Located in Lakewood near Munger Lake and John Lake, this charming 2-bedroom, 1-bath log cabin offers the perfect blend of rustic charm and outdoor recreation. The open-concept living area features a freestanding wood stove, creating a warm and inviting atmosphere. Enjoy your morning coffee or evening relaxation on the spacious covered porch. The property also includes a detached 2-car garage and sits on over 3 wooded acres, providing privacy and room to explore. With direct access to year-round outdoor activities including ATVing, snowmobiling, fishing, and hiking, this is the ideal getaway or full-time retreat. Call today for your private showing!
For sale
$235,000
14751 Hatchery Ln, Lakewood, WI 54138
2beds
768sqft
:
Get pre-qualified$1,645/mo
Single Family Residence
Built in 1983
3.6 Acres Lot
$-- Zestimate®
$306/sqft
$-- HOA
What's special
Warm and inviting atmosphereFreestanding wood stoveSpacious covered porch
- 51 days |
- 1,340 |
- 38 |
Zillow last checked:
Listing updated:
Listed by:
COLLEEN CUMBER 715-276-6649,
COLDWELL BANKER BARTELS REAL ESTATE, INC.
Source: GNMLS,MLS#: 217545
Facts & features
Interior
Bedrooms & bathrooms
- Bedrooms: 2
- Bathrooms: 1
- Full bathrooms: 1
Bedroom
- Level: First
- Dimensions: 9x10
Bedroom
- Level: First
- Dimensions: 13x10
Bathroom
- Level: First
Dining room
- Level: First
- Dimensions: 10x6
Kitchen
- Level: First
- Dimensions: 11x7
Living room
- Level: First
- Dimensions: 12x17
Heating
- Electric
Appliances
- Included: Electric Oven, Electric Range, Electric Water Heater, Refrigerator
Features
- Flooring: Carpet, Laminate
- Basement: None
- Has fireplace: No
- Fireplace features: Free Standing, Wood Burning
Interior area
- Total structure area: 768
- Total interior livable area: 768 sqft
- Finished area above ground: 768
- Finished area below ground: 0
Property
Parking
- Total spaces: 2
- Parking features: Garage, Two Car Garage
- Garage spaces: 2
- Has uncovered spaces: Yes
Features
- Levels: One
- Stories: 1
- Patio & porch: Covered, Deck
- Exterior features: Deck, Gravel Driveway
- Frontage length: 0,0
Lot
- Size: 3.6 Acres
Details
- Parcel number: 01921210142F01 and 01921210152
- Zoning description: Residential
Construction
Type & style
- Home type: SingleFamily
- Architectural style: Contemporary,One Story
- Property subtype: Single Family Residence
Materials
- Log
- Foundation: Slab
- Roof: Metal
Condition
- Year built: 1983
Utilities & green energy
- Electric: Circuit Breakers
- Sewer: County Septic Maintenance Program - Yes
- Water: Driven Well, Well
Community & HOA
Location
- Region: Lakewood
Financial & listing details
- Price per square foot: $306/sqft
- Tax assessed value: $162,900
- Annual tax amount: $1,812
- Date on market: 6/3/2026
- Ownership: Fee Simple
Estimated market value
Not available
Estimated sales range
Not available
Not available
Price history
| Date | Event | Price |
|---|---|---|
| 6/3/2026 | Listed for sale | $235,000$306/sqft |
Source:  GNMLS #217545 Report a problem GNMLS #217545 Report a problem | ||
Public tax history
| Year | Property taxes | Tax assessment |
|---|---|---|
| 2024 | $1,433 +3.7% | $89,900 |
| 2023 | $1,382 +1% | $89,900 |
| 2022 | $1,369 +10% | $89,900 |
| 2021 | $1,245 +2.1% | $89,900 |
| 2020 | $1,219 -1.4% | $89,900 |
| 2019 | $1,236 +0.4% | $89,900 |
| 2018 | $1,232 -2.1% | $89,900 |
| 2017 | $1,259 +3.8% | $89,900 |
| 2016 | $1,213 +1.1% | $89,900 |
| 2015 | $1,199 -6.1% | $89,900 |
| 2013 | $1,277 | $89,900 |
| 2011 | $1,277 -3.4% | $89,900 |
| 2010 | $1,322 +1.8% | $89,900 |
| 2009 | $1,298 | $89,900 |
Find assessor info on the county website
Monthly payment
Est. payment
Payment breakdown
Explore the cost of this home by adjusting the details. Changes won't be saved.Climate risks
Neighborhood: 54138
Nearby schools
GreatSchools rating
- 5/10Wabeno Elementary SchoolGrades: PK-5Distance: 10.7 mi
- 4/10Wabeno High SchoolGrades: 6-12Distance: 10.7 mi
Schools provided by the listing agent
- Elementary: FO Wabeno
- High: FO Wabeno
Source: GNMLS. This data may not be complete. We recommend contacting the local school district to confirm school assignments for this home.
- $335,800-- bd-- ba-- sqft14752 Hatchery Ln, Lakewood, WI 54138Off Market
- $355,1002 bd1 ba968 sqft14764 Hatchery Ln, Lakewood, WI 54138Off Market

- $302,900-- bd-- ba-- sqft14765 Hatchery Ln, Lakewood, WI 54138Off Market
- $551,000-- bd-- ba-- sqft14738 Hatchery Ln, Lakewood, WI 54138Off Market
- $1,106,6004 bd2 ba2.8k sqft14780 Hatchery Ln, Lakewood, WI 54138Off Market
- $113,5002 bd1 ba742 sqft14739 Hatchery Ln, Lakewood, WI 54138Off Market
- $499,0003 bd2 ba2.4k sqft14733 Hatchery Ln, Lakewood, WI 54138Off Market
- $225,800-- bd-- ba-- sqft18094 Munger Lake Ln, Lakewood, WI 54138Off Market
A local agent can set up tours, give advice and negotiate with sellers.
Similar homes
- $229,0002 bd1 ba780 sqft17195 Evergreen Ln, Lakewood, WI 54138For Sale
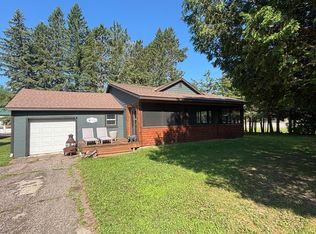 MLS ID #218640, MELISSA FAUL, SIGNATURE REALTY, INC.. GNMLS
 - $249,9001 bd1 ba480 sqft16788 Nicolet Rd, Townsend, WI 54175For Sale
 MLS ID #50329661, Charity L Bayer. RANW as distributed by MLS GRID
 - $292,5002 bd2 ba1k sqft17145 Skyview Ct, Lakewood, WI 54138For Sale
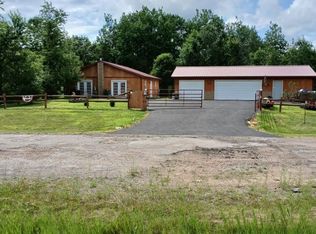 MLS ID #50328206, Jessica A Janssen. RANW as distributed by MLS GRID
 - $339,9002 bd1 ba768 sqft17294 S Thielke Rd, Lakewood, WI 54138For Sale
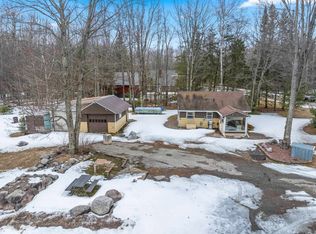 MLS ID #50323806, Renetta M Detaege. RANW as distributed by MLS GRID
 - $225,0001 bd1 ba868 sqft17551 E Eagle Ln, Townsend, WI 54175For SaleMLS ID #50313896, Barbara L Guyes. RANW as distributed by MLS GRID
- $214,9003 bd1 ba861 sqftW12330 E Bedora Ct, Crivitz, WI 54114For SaleMLS ID #50329006, Daniel N Posey. RANW as distributed by MLS GRID
- $216,9992 bd2 ba1.1k sqft15835 Maiden Lake Rd, Mountain, WI 54149For SaleMLS ID #50325956, Angie I Pecor. RANW as distributed by MLS GRID
- $154,9003 bd2 ba1k sqft17440 Bear Lake Ln, Lakewood, WI 54138For SaleMLS ID #50323606, Greg L Dallaire. RANW as distributed by MLS GRID
- $234,9002 bd1 ba672 sqft9151 Parkway Rd, Crivitz, WI 54114For SaleMLS ID #218319, TOM GWIDT, BOSS REALTY LLC. GNMLS
- $234,9002 bd1 ba672 sqftN9151 Parkway ROAD, Crivitz, WI 54114ActiveMLS ID #1970332, Thomas Gwidt. WIREX MLS
- $199,9003 bd2 ba924 sqft15110 Otto Ln, Mountain, WI 54149For SaleMLS ID #216963, JOHN FRANCIS, SHOREWEST REALTORS - NORTHERN REALTY & LAND. GNMLS
- $179,9002 bd1 ba800 sqftN10060 Parkway Rd, Crivitz, WI 54114For SaleMLS ID #50329433, Dakoda C Sherman. RANW as distributed by MLS GRID
- $243,0002 bd2 ba1k sqft12323 Leos Rd, Suring, WI 54174For SaleMLS ID #50326947, Don D Bartels. RANW as distributed by MLS GRID
- $264,0002 bd1 ba920 sqft12220 Lonzo Ln, White Lake, WI 54491For SaleMLS ID #218416, JACQUELINE SANTOS, RADENTON REALTY LLC. GNMLS
- $169,9002 bd2 ba784 sqft15740 E Chain Lake Rd, Lakewood, WI 54138For SaleMLS ID #216958, PAMELA BODART, SIGNATURE REALTY, INC.. GNMLS
- $249,9002 bd1 ba848 sqftW12695 County Rd W, Crivitz, WI 54114For SaleMLS ID #50312723, Angie I Pecor. RANW as distributed by MLS GRID
- $164,9002 bd1 ba864 sqftN12421 Old J Rd, Athelstane, WI 54104For SaleMLS ID #218149, HUNTER (MELVIN) FLANNERY, HOMELAND REALTY WI LLC. GNMLS
- $225,0003 bd2 ba1k sqft13170 County Road T, White Lake, WI 54491For SaleMLS ID #50327929, Jody P Kemppainen. RANW as distributed by MLS GRID
- $149,9003 bd-- ba736 sqft17021 N Wapota Dr, Townsend, WI 54175For SaleMLS ID #217979, HEIDI RUID, SIGNATURE REALTY, INC.. GNMLS
- $249,9003 bd1 ba892 sqft17707 Nicolet Rd, Townsend, WI 54175For SaleMLS ID #217376, HEIDI RUID, SIGNATURE REALTY, INC.. GNMLS
