Beautiful park like setting on almost 3 acres. Foyer with open staircase. New LVT flooring throughout (2023). Living room and family room have stone wood burning fireplace. Kitchen has custom built cabinets, center island with breakfast bar, built in oven, range top, and dishwasher. Master bedroom has slider door to private deck and spacious master bathroom with large tiled walk-in shower and separate jet tub. 16 x 17 screened porch. main floor laundry. Finished walk out basement has 2nd kitchen, full bath, office, and second family room with wood burning fireplace. Ceiling fans throughout. Circle drive. Newer hot water heater. 17 x 30 deck and 17 x 30 patio area great for entertaining. Private pond. Storage- garage space under screen porch.
Contingent
$435,000
17179 Timber Dr, Sterling, IL 61081
4beds
2,639sqft
Single Family Residence
Built in 1978
-- sqft lot
$422,300 Zestimate®
$165/sqft
$67/mo HOA
What's special
Circle drivePrivate pondFoyer with open staircaseMain floor laundryCeiling fans throughout
- 7 days
- 693
- 25
Zillow last checked:
Listing updated:
Listed by:
Tim McCaslin (815)716-7653,
RE/MAX Sauk Valley,
Jim Cesarek 815-716-0976,
RE/MAX Sauk Valley
Source: MRED as distributed by MLS GRID,MLS#: 12760441
Facts & features
Interior
Bedrooms & bathrooms
- Bedrooms: 4
- Bathrooms: 4
- Full bathrooms: 3
- 1/2 bathrooms: 1
Rooms
- Room types: Recreation Room, Kitchen, Foyer, Screened Porch
Primary bedroom
- Features: Flooring (Wood Laminate), Bathroom (Full)
- Level: Second
- Area: 221 Square Feet
- Dimensions: 17X13
Bedroom 2
- Features: Flooring (Wood Laminate)
- Level: Second
- Area: 144 Square Feet
- Dimensions: 12X12
Bedroom 3
- Features: Flooring (Wood Laminate)
- Level: Second
- Area: 143 Square Feet
- Dimensions: 11X13
Bedroom 4
- Level: Basement
- Area: 117 Square Feet
- Dimensions: 9X13
Dining room
- Features: Flooring (Wood Laminate)
- Level: Basement
- Area: 208 Square Feet
- Dimensions: 13X16
Family room
- Features: Flooring (Wood Laminate)
- Level: Basement
- Area: 323 Square Feet
- Dimensions: 17X19
Foyer
- Features: Flooring (Wood Laminate)
- Level: Main
- Area: 120 Square Feet
- Dimensions: 10X12
Kitchen
- Features: Kitchen (Eating Area-Breakfast Bar), Flooring (Wood Laminate)
- Level: Basement
- Area: 234 Square Feet
- Dimensions: 13X18
Kitchen 2nd
- Features: Flooring (Ceramic Tile)
- Level: Basement
- Area: 130 Square Feet
- Dimensions: 10X13
Laundry
- Features: Flooring (Wood Laminate)
- Level: Basement
- Area: 55 Square Feet
- Dimensions: 5X11
Living room
- Features: Flooring (Wood Laminate)
- Level: Basement
- Area: 336 Square Feet
- Dimensions: 16X21
Recreation room
- Features: Flooring (Ceramic Tile)
- Level: Basement
- Area: 600 Square Feet
- Dimensions: 24X25
Screened porch
- Features: Flooring (Ceramic Tile)
- Level: Main
- Area: 272 Square Feet
- Dimensions: 16X17
Heating
- Natural Gas, Forced Air
Cooling
- Central Air
Appliances
- Included: Dishwasher, Refrigerator, Cooktop, Oven
- Laundry: Main Level
Features
- Walk-In Closet(s)
- Flooring: Laminate
- Basement: Finished,Full
- Number of fireplaces: 3
- Fireplace features: Wood Burning, Family Room, Living Room
Interior area
- Total structure area: 0
- Total interior livable area: 2,639 sqft
Property
Parking
- Total spaces: 2
- Parking features: Asphalt, Garage Door Opener, Yes, Garage Owned, Attached, Garage
- Attached garage spaces: 2
- Has uncovered spaces: Yes
Accessibility
- Accessibility features: No Disability Access
Features
- Stories: 2
- Patio & porch: Deck, Patio, Screened
Lot
- Dimensions: 339x385x298x377
Details
- Parcel number: 11064780020000
- Special conditions: None
- Other equipment: Water-Softener Owned, Ceiling Fan(s)
Construction
Type & style
- Home type: SingleFamily
- Architectural style: Tudor
- Property subtype: Single Family Residence
Materials
- Brick
Condition
- New construction: No
- Year built: 1978
Utilities & green energy
- Sewer: Septic Tank
- Water: Well
Community & HOA
Community
- Features: Lake
- Security: Carbon Monoxide Detector(s)
HOA
- Has HOA: Yes
- Services included: Snow Removal
- HOA fee: $800 annually
Location
- Region: Sterling
Financial & listing details
- Price per square foot: $165/sqft
- Tax assessed value: $85,871
- Annual tax amount: $6,693
- Date on market: 9/17/2026
- Ownership: Fee Simple
Estimated market value
$422,300
$401,000 - $443,000
$2,104/mo
Price history
| Date | Event | Price |
|---|---|---|
| 9/21/2026 | Contingent | $435,000$165/sqft |
Source:  MRED as distributed by MLS GRID #12760441 Report a problem MRED as distributed by MLS GRID #12760441 Report a problem | ||
| 9/17/2026 | Listed for sale | $435,000+106.2%$165/sqft |
Source: MRED as distributed by MLS GRID #12760441 Report a problem | ||
| 12/6/2011 | Sold | $211,000-6.2%$80/sqft |
Source: Public Record Report a problem | ||
| 10/5/2007 | Sold | $225,000$85/sqft |
Source: Public Record Report a problem | ||
Public tax history
| Year | Property taxes | Tax assessment |
|---|---|---|
| 2024 | $6,693 +6.1% | $85,871 +6.5% |
| 2023 | $6,307 +3.2% | $80,607 +4.5% |
| 2022 | $6,114 +3.8% | $77,121 +6% |
| 2021 | $5,891 +2.2% | $72,728 +3.6% |
| 2020 | $5,764 0% | $70,180 +1.8% |
| 2019 | $5,767 +1% | $68,906 -0.2% |
| 2018 | $5,711 -1.3% | $69,016 +0.7% |
| 2017 | $5,785 +2.5% | $68,543 +3.3% |
| 2016 | $5,646 -1.3% | $66,334 -2.7% |
| 2015 | $5,723 +1.4% | $68,155 +2.3% |
| 2014 | $5,644 -1.4% | $66,642 -2.2% |
| 2013 | $5,723 +1.3% | $68,155 |
| 2012 | $5,648 +9452.7% | $68,155 -13.6% |
| 2011 | $59 -99% | $78,886 -1.6% |
| 2010 | $5,991 -15.4% | $80,144 -14.5% |
| 2009 | $7,078 +8.9% | $93,735 +1.2% |
| 2008 | $6,496 +2.4% | $92,605 +4.3% |
| 2007 | $6,346 | $88,747 +2.9% |
| 2005 | -- | $86,213 |
Find assessor info on the county website
Monthly payment
Est. payment
Payment breakdown
Explore the cost of this home by adjusting the details. Changes won't be saved.Climate risks
Neighborhood: 61081
Nearby schools
Schools provided by the listing agent
- District: 5
Source: MRED as distributed by MLS GRID. This data may not be complete. We recommend contacting the local school district to confirm school assignments for this home.
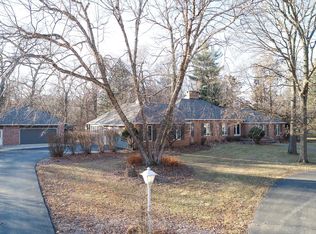
Similar homes
- $424,9004 bd4 ba3.5k sqft1906 Avenue D, Sterling, IL 61081For Sale By Owner

- $425,0003 bd2 ba2.7k sqft22524 Luther Rd, Sterling, IL 61081Active
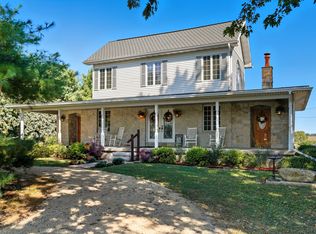 MLS ID #12664190, Kirsten Crawford, Crawford Realty, LLC. MRED as distributed by MLS GRID
 - $420,0005 bd5 ba3.4k sqft1507 Locust St, Sterling, IL 61081Active
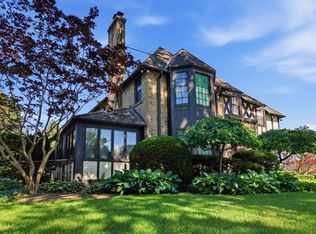 MLS ID #12681917, Patricia Sword, RE/MAX Sauk Valley. MRED as distributed by MLS GRID
 - $325,0003 bd2 ba2.5k sqft608 2nd Ave, Sterling, IL 61081New
 MLS ID #12768528, Flyura Kuchiyeva, @properties Christies International Real Estate. MRED as distributed by MLS GRID
