Better-than-new home that BACKS TO OPEN SPACE in the Promontory subdivision of West Greeley! Enjoy peaceful views with no rear neighbors, located in the Windsor School District with quick access to Greeley, Loveland, Windsor, Johnstown, and I-25. This home blends comfort, convenience, and a prime location. Get ahead of the curve-West Greeley is on the verge of explosive growth! Just a stone's throw from the upcoming billion-dollar Cascadia Entertainment District, this area is quickly becoming Northern Colorado's most exciting new frontier. Cascadia will be home to the new Colorado Eagles Hockey Arena, a state-of-the-art Youth Hockey Center, a world-class resort and indoor waterpark, and premier shopping, dining, and entertainment. As the anchor for this visionary development, Cascadia is setting the stage for a surge of investment and long-term growth opportunities throughout West Greeley. With momentum building fast, now is the time to stake your claim in one of Colorado's most promising emerging markets. Only three years old and meticulously maintained, this home includes upgrades like new LVP flooring, updated fixtures and hardware, granite composite sink with upgraded faucet, fresh interior paint, and a stunning two-story fireplace. Extras not included by the builder-window coverings, central A/C, fridge, microwave, backyard landscaping and irrigation, and a privacy fence-are already done. You'll love the open layout, spacious kitchen with pantry and ample counters, and the bright, inviting feel throughout. The primary suite features an ensuite bath and walk-in closet. Enjoy views from your covered back deck, perfect for relaxing or entertaining. The unfinished basement offers future potential, and the 3-car tandem garage provides plenty of space for vehicles or storage. Nearby Longview Park includes pickleball, baseball, playgrounds, and more, with trails and ponds at Promontory Park just minutes away. Style, space, location, and value-this home has it all!
Sold for $470,000
$470,000
1718 101st Ave Ct, Greeley, CO 80634
3beds
2,595sqft
Single Family Residence
Built in 2022
5,353 Square Feet Lot
$465,800 Zestimate®
$181/sqft
$2,672 Estimated rent
Home value
$465,800
$438,000 - $494,000
$2,672/mo
Zestimate® history
Owner options
List your home for rent
$2,672/mo
Rent Zestimate®
Find your next renter with Zillow Rental Manager. Plus, with online applications, you can quickly screen prospective tenants – for free.
$2,672/mo
Rent Zestimate®
Refinance and save
$3,144/mo
Est. payment
Refinancing to a lower rate could help reduce your monthly payments and save thousands over the life of the loan.
$3,144/mo
Est. payment
Explore your selling options
Work with a Zillow partner agent
Leverage their expertise and Zillow's premium Showcase listings to get your home seen by more buyers.
Get startedList with your own agent
Get your home in front of millions of buyers by listing it on Zillow.
Learn how to do itSell it yourself
Take full control of how buyers see your home on Zillow by listing For Sale by Owner (FSBO).
List your homeWhat's special
Zillow last checked:
Listing updated:
Listed by:
Brett Sall 970-685-2441,
C3 Real Estate Solutions, LLC,
Brittany Sall 970-685-8587,
C3 Real Estate Solutions, LLC
Bought with:
Kendra Yackey, 100093485
RE/MAX Alliance-Greeley
Source: IRES as distributed by MLS GRID,MLS#: 1035975
Facts & features
Interior
Bedrooms & bathrooms
- Bedrooms: 3
- Bathrooms: 3
- Full bathrooms: 1
- 3/4 bathrooms: 1
- 1/2 bathrooms: 1
- Main level bathrooms: 1
Primary bedroom
- Description: Carpet
- Features: 3/4 Primary Bath
- Level: Upper
- Area: 187 Square Feet
- Dimensions: 11 x 17
Bedroom 2
- Description: Carpet
- Level: Upper
- Area: 130 Square Feet
- Dimensions: 10 x 13
Bedroom 3
- Description: Carpet
- Level: Upper
- Area: 121 Square Feet
- Dimensions: 11 x 11
Dining room
- Description: Luxury Vinyl
- Level: Main
- Area: 110 Square Feet
- Dimensions: 10 x 11
Kitchen
- Description: Luxury Vinyl
- Level: Main
- Area: 156 Square Feet
- Dimensions: 12 x 13
Laundry
- Description: Linoleum
- Level: Upper
- Area: 48 Square Feet
- Dimensions: 6 x 8
Living room
- Description: Luxury Vinyl
- Level: Main
- Area: 272 Square Feet
- Dimensions: 16 x 17
Heating
- Forced Air
Cooling
- Central Air, Ceiling Fan(s)
Appliances
- Included: Electric Range, Dishwasher, Refrigerator, Microwave, Disposal
- Laundry: Washer/Dryer Hookup
Features
- Eat-in Kitchen, Open Floorplan, Pantry, Walk-In Closet(s), Kitchen Island
- Windows: Window Coverings
- Basement: Full,Unfinished,Rough-in for Radon,Radon Test Available
- Has fireplace: Yes
- Fireplace features: Electric, Living Room
Interior area
- Total structure area: 1,798
- Total interior livable area: 2,595 sqft
- Finished area above ground: 1,798
Property
Parking
- Total spaces: 3
- Parking features: Garage Door Opener, Attached, Tandem
- Attached garage spaces: 3
- Details: Attached
Features
- Levels: Two
- Stories: 2
- Patio & porch: Patio, Deck
- Exterior features: Sprinkler System
- Fencing: Fenced,Vinyl
- Has view: Yes
- View description: Plains View
Lot
- Size: 5,353 Square Feet
- Features: Deciduous Trees, Sloped, Abuts Farm Land, Abuts Private Open Space, City Limits, Paved, Curbs, Gutters, Sidewalks, Street Light, Fire Hydrant within 500 Feet
Details
- Parcel number: R8975072
- Zoning: Res
- Special conditions: Private Owner
Construction
Type & style
- Home type: SingleFamily
- Architectural style: Legal Conforming,Contemporary
- Property subtype: Single Family Residence
Materials
- Frame, Stone, Composition
- Roof: Composition
Condition
- New construction: No
- Year built: 2022
Details
- Builder model: New Jersey
- Builder name: Journey
Utilities & green energy
- Electric: PV REA
- Gas: Atmos
- Sewer: Public Sewer
- Water: City
- Utilities for property: Natural Gas Available, Electricity Available, Cable Available, Satellite Avail, High Speed Avail
Green energy
- Energy efficient items: Windows, High Efficiency Furnace
Community & HOA
Community
- Features: Tennis Court(s), Playground, Park, Trail(s)
- Security: Fire Alarm
- Subdivision: Promontory
HOA
- Has HOA: Yes
- Services included: Common Amenities, Management, Utilities
- HOA fee: $350 annually
- HOA name: West Village At Promontory Hoa
- HOA phone: 866-473-2573
Location
- Region: Greeley
Financial & listing details
- Price per square foot: $181/sqft
- Annual tax amount: $3,878
- Date on market: 6/5/2025
- Listing terms: Cash,Conventional,FHA,VA Loan,1031 Exchange
- Exclusions: seller's personal property, clothes washer, clothes dryer, garage tool mounts, alarm/camera system, ring doorbell. See contract prep guide for a full list of inclusions & exclusions.
- Electric utility on property: Yes
- Road surface type: Asphalt
Price history
| Date | Event | Price |
|---|---|---|
| 7/7/2025 | Sold | $470,000-3.1%$181/sqft |
Source:  IRES as distributed by MLS GRID #1035975 Report a problem IRES as distributed by MLS GRID #1035975 Report a problem | ||
| 6/21/2025 | Pending sale | $485,000$187/sqft |
Source:  REcolorado as distributed by MLS GRID #IR1035975 Report a problem REcolorado as distributed by MLS GRID #IR1035975 Report a problem | ||
| 6/5/2025 | Listed for sale | $485,000$187/sqft |
Source: IRES as distributed by MLS GRID #1035975 Report a problem | ||
| 6/4/2025 | Listing removed | $485,000$187/sqft |
Source: IRES as distributed by MLS GRID #1030632 Report a problem | ||
| 4/23/2025 | Price change | $485,000-0.8%$187/sqft |
Source: IRES as distributed by MLS GRID #1030632 Report a problem | ||
| 4/11/2025 | Listed for sale | $489,000+4.3%$188/sqft |
Source: IRES as distributed by MLS GRID #1030632 Report a problem | ||
| 4/1/2022 | Sold | $468,761+3%$181/sqft |
Source: IRES as distributed by MLS GRID #959038 Report a problem | ||
| 2/15/2022 | Pending sale | $455,100$175/sqft |
Source:  Journey Homes / J & J Construction Report a problem Journey Homes / J & J Construction Report a problem | ||
| 2/15/2022 | Listed for sale | $455,100$175/sqft |
Source: IRES as distributed by MLS GRID #959038 Report a problem | ||
Public tax history
Tax history is unavailable.
Neighborhood: 80634
Nearby homes
- $462,0004 bd3 ba2.7k sqft1800 101st Avenue Ct, Greeley, CO 80634Sold
- $470,0003 bd3 ba1.6k sqft1718 101st Avenue Ct, Greeley, CO 80634Sold
- $435,0003 bd2 ba2.4k sqft1816 101st Avenue Ct, Greeley, CO 80634Sold
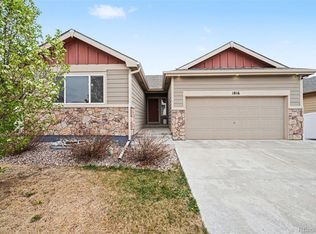
- $421,6003 bd3 ba1.5k sqft1708 102nd Ave, Greeley, CO 80634Off Market
- $437,0004 bd3 ba1.7k sqft1800 102nd Ave, Greeley, CO 80634Off Market
- $425,0003 bd2 ba2.4k sqft1704 102nd Ave, Greeley, CO 80634Pending
- $450,0003 bd2 ba2.9k sqft1805 102nd Ave, Greeley, CO 80634Sold
- $433,6003 bd3 ba1.6k sqft1804 102nd Ave, Greeley, CO 80634Off Market
Nearby schools
GreatSchools rating
- 8/10Skyview Elementary SchoolGrades: PK-5Distance: 5.6 mi
- 5/10Severance Middle SchoolGrades: 6-8Distance: 6.1 mi
- 6/10Severance High SchoolGrades: 9-12Distance: 6.4 mi
Schools provided by the listing agent
- Elementary: Skyview
- Middle: Severance
- High: Severance High School
Source: IRES as distributed by MLS GRID. This data may not be complete. We recommend contacting the local school district to confirm school assignments for this home.
Get a cash offer in 3 minutes
Find out how much your home could sell for in as little as 3 minutes with a no-obligation cash offer.
Estimated market value
$465,800
Get a cash offer in 3 minutes
Find out how much your home could sell for in as little as 3 minutes with a no-obligation cash offer.
Estimated market value
$465,800
- Colorado
- Weld County
- Greeley
- 80634
- 1718 101st Ave Ct
Nearby cities
Nearby zip codes
Other Greeley Topics
