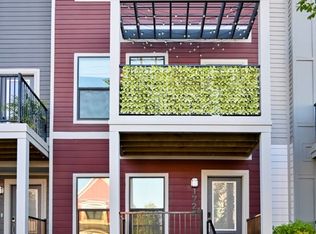
Don't miss your chance to join the vibrant Monon Roots community with this immaculate and stylish two-bedroom + office townhome featuring a 2-car garage and over 1,500 square feet of thoughtfully designed living space. Perfectly positioned along the Monon Trail, this home offers direct bike access to Indianapolis, Broad Ripple, and Carmel. Enjoy two private outdoor spaces plus access to community green space and a small dog park, creating the perfect balance of private relaxation and neighborhood connection. Located in the lively Monon 16 / Hillside neighborhood, you're just steps from beloved local spots including Alchemist, Recess, Provider, Greek's Pizzeria, Solely Wine, the neighborhood community garden, and O'Bannon Soccer Fields.Inside, the home showcases a beautifully upgraded chef's kitchen with stainless steel Whirlpool appliances and a striking herringbone tile backsplash. Durable LVP flooring flows throughout the main living spaces, while the home's stylish decor and meticulous upkeep make it truly move-in ready.Tucked away on a quiet street yet moments from everything the neighborhood has to offer, this townhome blends modern comfort, thoughtful upgrades, and exceptional walkability and bikeability to some of Indianapolis's most popular destinations.
Sold
Zillow last checked:
Listing updated:
Bought with:
Batch Ceesay
@properties
Source: MIBOR as distributed by MLS GRID,MLS#: 22088731
Price history
| Date | Event | Price |
|---|---|---|
| 5/1/2026 | Sold | $378,900-2.8%$238/sqft |
Source:  MIBOR as distributed by MLS GRID #22088731 Report a problem MIBOR as distributed by MLS GRID #22088731 Report a problem | ||
| 3/27/2026 | Pending sale | $390,000$245/sqft |
Source: MIBOR as distributed by MLS GRID #22088731 Report a problem | ||
| 3/13/2026 | Listed for sale | $390,000+2.1%$245/sqft |
Source: MIBOR as distributed by MLS GRID #22088731 Report a problem | ||
| 8/12/2022 | Sold | $381,940$240/sqft |
Source: Public Record Report a problem | ||
Nearby homes
Get a cash offer in 3 minutes
Find out how much your home could sell for in as little as 3 minutes with a no-obligation cash offer.
Estimated market value
$385,400
