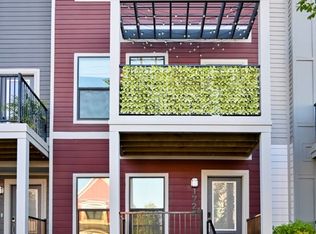
Welcome to Monon Roots, a community perfectly situated just one mile from Bottleworks and right on the Monon Trail, giving you unbeatable access to all that downtown Indianapolis has to offer. This stylish 2-bedroom, 2.5-bath townhome features modern, on-trend finishes throughout, making it truly move-in ready. The versatile bonus space on the ground level offers the flexibility of a home office, workout room, or guest area. The upgraded Chef's kitchen is a highlight, complete with thoughtful touches like a sliding barn door on the half bath. Enjoy the outdoors without the upkeep thanks to a private balcony off the main living area and a welcoming front porch-perfect for morning coffee or evening relaxation. The neighborhood offers a dog park and green space, all with a low HOA that keeps maintenance stress-free. Affordably priced and ready for its new owner, this home is the perfect blend of style, convenience, and location.
Sold
Zillow last checked:
Listing updated:
Bought with:
Colleen Abels
eXp Realty, LLC
Source: MIBOR as distributed by MLS GRID,MLS#: 22063785
Price history
| Date | Event | Price |
|---|---|---|
| 10/29/2025 | Sold | $353,500+1%$263/sqft |
Source:  MIBOR as distributed by MLS GRID #22063785 Report a problem MIBOR as distributed by MLS GRID #22063785 Report a problem | ||
| 9/22/2025 | Pending sale | $350,000$260/sqft |
Source: MIBOR as distributed by MLS GRID #22063785 Report a problem | ||
| 9/19/2025 | Listed for sale | $350,000+12.1%$260/sqft |
Source: MIBOR as distributed by MLS GRID #22063785 Report a problem | ||
| 7/28/2022 | Sold | $312,333$232/sqft |
Source: MIBOR as distributed by MLS GRID #21809338 Report a problem | ||
| 11/11/2021 | Pending sale | $312,333$232/sqft |
Source: MIBOR as distributed by MLS GRID #21809338 Report a problem | ||
| 8/25/2021 | Listed for sale | $312,333$232/sqft |
Source: MIBOR as distributed by MLS GRID #21809338 Report a problem | ||
Nearby homes
Get a cash offer in 3 minutes
Find out how much your home could sell for in as little as 3 minutes with a no-obligation cash offer.
Estimated market value
$360,900
