Welcome to this gorgeous home on Cedar Ave! With a circle drive, 3 bedrooms, 2.5 bathrooms, two living areas with a double sided fireplace, a large dining area, a basement, and a spacious backyard with a pool, this home has something for everyone. All of this in a great location. What more could you ask for? Call us today to take a look at this stunning home.
For sale
$275,000
1718 Cedar Ave, Woodward, OK 73801
3beds
2,446sqft
Single Family Residence
Built in 1957
0.46 Acres Lot
$266,300 Zestimate®
$112/sqft
$-- HOA
What's special
Large dining areaDouble sided fireplaceCircle drive
- 16 days
- 585
- 47
Likely to sell faster than
Zillow last checked:
Listing updated:
Listed by:
Richard Harris 580-334-5338,
Advanced Real Estate Advisors,
Kassandra Dominguez 580-216-1947,
Advanced Real Estate Advisors
Source: Northwest Oklahoma AOR,MLS#: 20261105
Facts & features
Interior
Bedrooms & bathrooms
- Bedrooms: 3
- Bathrooms: 3
- Full bathrooms: 2
- 1/2 bathrooms: 1
Dining room
- Features: Kitchen/Dining Combo
Basement
- Area: 600
Heating
- Central, Fireplace(s)
Cooling
- Electric
Appliances
- Included: Electric Oven/Range, Dishwasher, Disposal
Features
- Ceiling Fan(s), Formal Living, Family Room
- Flooring: Tile, Vinyl
- Windows: Shades/Blinds
- Basement: Finished
- Has fireplace: Yes
- Fireplace features: Living Room, Gas Log
Interior area
- Total interior livable area: 2,446 sqft
- Finished area above ground: 2,446
- Finished area below ground: 600
Property
Parking
- Total spaces: 2
- Parking features: Attached, Garage Door Opener
- Attached garage spaces: 2
Features
- Levels: One
- Stories: 1
- Entry location: Central Entry
- Exterior features: Rain Gutters
- Pool features: In Ground
- Fencing: Chain Link,Wood
Lot
- Size: 0.46 Acres
Details
- Parcel number: 770007396
- Zoning: Res
Construction
Type & style
- Home type: SingleFamily
- Architectural style: Traditional
- Property subtype: Single Family Residence
Materials
- Brick & Wood Siding
- Foundation: Slab
- Roof: Composition,Gable
Condition
- 51 Years to 70 Years,Great
- New construction: No
- Year built: 1957
Utilities & green energy
- Sewer: Public Sewer
- Water: Public
Community & HOA
Community
- Features: Curbs
- Security: Smoke Detector(s)
- Subdivision: Broadmoor
Location
- Region: Woodward
Financial & listing details
- Price per square foot: $112/sqft
- Tax assessed value: $160,224
- Annual tax amount: $1,599
- Price range: $275K - $275K
- Date on market: 8/20/2026
- Listing terms: FHA,VA Loan,Conventional,Cash,Farm Home Loan/Rural Dev/
- Road surface type: Concrete
Estimated market value
$266,300
$253,000 - $280,000
$2,793/mo
Price history
| Date | Event | Price |
|---|---|---|
| 8/20/2026 | Listed for sale | $275,000+34.1%$112/sqft |
Source:  Northwest Oklahoma AOR #20261105 Report a problem Northwest Oklahoma AOR #20261105 Report a problem | ||
| 7/14/2017 | Sold | $205,000-4.7%$84/sqft |
Source:  Northwest Oklahoma AOR #20170635 Report a problem Northwest Oklahoma AOR #20170635 Report a problem | ||
| 4/28/2017 | Listed for sale | $215,000$88/sqft |
Source: Design Realty, LLC #20170635 Report a problem | ||
Public tax history
| Year | Property taxes | Tax assessment |
|---|---|---|
| 2025 | $1,599 -4.1% | $17,624 -5.4% |
| 2024 | $1,668 +2.9% | $18,634 +4.9% |
| 2023 | $1,621 +0.3% | $17,761 +2% |
| 2022 | $1,617 -0.4% | $17,407 -3% |
| 2021 | $1,623 -20.8% | $17,950 -20.2% |
| 2020 | $2,048 -3.1% | $22,493 -5% |
| 2019 | $2,114 +38.4% | $23,677 +33.1% |
| 2017 | $1,527 +3.2% | $17,788 +3% |
| 2016 | $1,480 +25.4% | $17,270 +19.1% |
| 2015 | $1,180 -19.6% | $14,499 -18.5% |
| 2014 | $1,468 -3.1% | $17,788 +3% |
| 2013 | $1,515 +2.5% | $17,270 |
| 2012 | $1,478 +0% | $17,270 +1.3% |
| 2011 | $1,478 +0.5% | $17,050 |
| 2010 | $1,471 | $17,050 |
| 2009 | $1,471 +12.4% | $17,050 |
| 2008 | $1,309 -3.2% | $17,050 |
| 2007 | $1,351 | $17,050 |
Find assessor info on the county website
Monthly payment
Est. payment
Payment breakdown
Explore the cost of this home by adjusting the details. Changes won't be saved.Climate risks
Neighborhood: 73801
Nearby schools
Schools provided by the listing agent
- District: Woodward
Source: Northwest Oklahoma AOR. This data may not be complete. We recommend contacting the local school district to confirm school assignments for this home.
Similar homes
- $230,0003 bd2 ba1.8k sqft3110 Robin Ridge Rd, Woodward, OK 73801For Sale
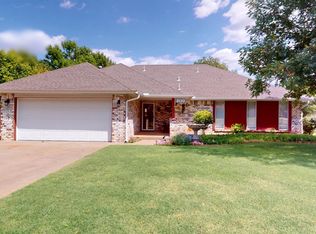 MLS ID #20261174, Buck Hutchens, Smith & Co R E Marketing Professionals LLC. Northwest Oklahoma AOR
 - $320,0003 bd2 ba2.2k sqft198941 E County Road 41, Woodward, OK 73801For Sale
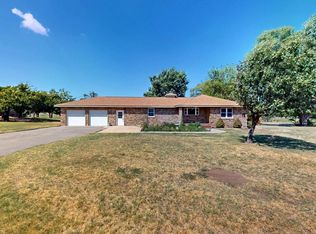 MLS ID #20261176, Richard Harris, Advanced Real Estate Advisors. Northwest Oklahoma AOR
 - $322,0003 bd2 ba1.9k sqft508 Post Rd, Woodward, OK 73801For Sale
 MLS ID #20261159, Kyle Johnson, The Woodward Real Estate Co. Northwest Oklahoma AOR
 - $315,0004 bd3 ba1.9k sqft904 E Creek Dr, Woodward, OK 73801For Sale
 MLS ID #20261181, Breann Kirbie, Excel Realty Group. Northwest Oklahoma AOR
