Located at 916 North Creek in Woodward, Oklahoma, this single-story home offers 1,686 ft² +/- sq. ft. of living space across 3 bedrooms & 2 bathrooms. The living room serves as a warm gathering space, featuring rich hardwood flooring, crown molding, a stone-surround fireplace, and multiple windows that allow ample natural light. An adjacent dining room and kitchen complete the open living area. The primary bedroom showcases a tray ceiling with crown molding detail, a ceiling fan, and plush carpeting. Its en-suite bathroom is a standout feature, boasting dual vanities with granite countertops and dark cabinetry, a stone-tiled walk-in shower with glass doors, and a soaking tub framed by natural stone tile and a frosted privacy window. The two additional bedrooms are well-proportioned and served by the remaining bathroom. The dedicated laundry room is highly functional, equipped with dark raised-panel cabinetry, open shelving, folding counter. Throughout the home, consistent use of granite countertops, stone tile accents, and dark wood cabinetry creates a cohesive and refined aesthetics. An attached 2 car garage offers ample parking & storage. The backyard provide space for outdoor play and pets. The covered patio is the perfect space to wind down and experience family fun. The porch includes a natural gas outlet. Located one of Woodward's newest neighborhoods !
For sale
$260,000
916 N Creek Dr, Woodward, OK 73801
3beds
1,686sqft
Single Family Residence
Built in 2016
-- sqft lot
$-- Zestimate®
$154/sqft
$-- HOA
What's special
- 7 days
- 24
- 1
Zillow last checked:
Listing updated:
Listed by:
Buck Hutchens 580-273-3202,
Smith & Co R E Marketing Professionals LLC
Source: Northwest Oklahoma AOR,MLS#: 20261143
Facts & features
Interior
Bedrooms & bathrooms
- Bedrooms: 3
- Bathrooms: 2
- Full bathrooms: 2
Dining room
- Features: Kitchen/Dining Combo, Living/Dining Combo
Heating
- Central, Fireplace(s)
Cooling
- Electric
Appliances
- Included: Gas Oven/Range, Freestanding Oven/Range, Microwave, Dishwasher, Disposal, Vented Exhaust Fan
Features
- Ceiling Fan(s), Solid Surface Countertop, Pantry, Kitchen Island, Entrance Foyer, Inside Utility
- Flooring: Some Carpeting, Tile
- Windows: Shades/Blinds
- Has fireplace: Yes
- Fireplace features: Gas Log
Interior area
- Total interior livable area: 1,686 sqft
- Finished area above ground: 1,686
Property
Parking
- Total spaces: 2
- Parking features: Attached/Detached Garages, Attached, Garage Door Opener
- Attached garage spaces: 2
Features
- Levels: One
- Stories: 1
- Patio & porch: Covered
- Exterior features: Inground Sprinklers
- Fencing: Wood,Other
Lot
- Features: Cul-De-Sac
Details
- Additional structures: Shed(s)
- Parcel number: 028800000005000000
- Zoning: Res
Construction
Type & style
- Home type: SingleFamily
- Architectural style: Traditional
- Property subtype: Single Family Residence
Materials
- Brick Veneer
- Foundation: Slab
- Roof: Composition,Hip
Condition
- 0 Year to 10 Years,Excellent
- New construction: No
- Year built: 2016
- Major remodel year: 2025
Utilities & green energy
- Sewer: Public Sewer
- Water: Public
Community & HOA
Community
- Security: Smoke Detector(s)
- Subdivision: Shadow Creek
HOA
- Has HOA: Yes
Location
- Region: Woodward
Financial & listing details
- Price per square foot: $154/sqft
- Annual tax amount: $2,305
- Price range: $260K - $260K
- Date on market: 8/29/2026
- Listing terms: FHA,VA Loan,Conventional,Cash
- Road surface type: Concrete
Estimated market value
Not available
Estimated sales range
Not available
Not available
Price history
| Date | Event | Price |
|---|---|---|
| 8/29/2026 | Listed for sale | $260,000+8.3%$154/sqft |
Source:  Northwest Oklahoma AOR #20261143 Report a problem Northwest Oklahoma AOR #20261143 Report a problem | ||
| 5/2/2025 | Sold | $240,000$142/sqft |
Source: Northwest Oklahoma AOR #20250566 Report a problem | ||
Public tax history
Tax history is unavailable.
Monthly payment
Est. payment
Payment breakdown
Explore the cost of this home by adjusting the details. Changes won't be saved.Climate risks
Neighborhood: 73801
Nearby schools
Schools provided by the listing agent
- District: Woodward
Source: Northwest Oklahoma AOR. This data may not be complete. We recommend contacting the local school district to confirm school assignments for this home.

Similar homes
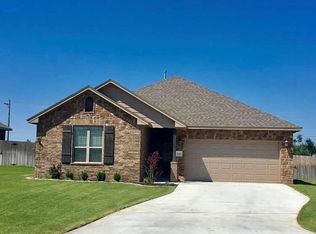
- $315,0004 bd3 ba1.9k sqft904 E Creek Dr, Woodward, OK 73801For Sale
 MLS ID #20261181, Breann Kirbie, Excel Realty Group. Northwest Oklahoma AOR
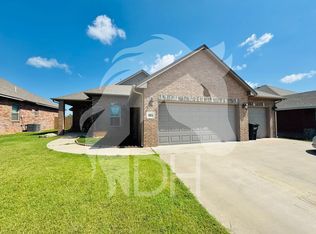
 - $322,0003 bd2 ba1.9k sqft508 Post Rd, Woodward, OK 73801For Sale
 MLS ID #20261159, Kyle Johnson, The Woodward Real Estate Co. Northwest Oklahoma AOR
 - $230,0003 bd2 ba1.8k sqft3110 Robin Ridge Rd, Woodward, OK 73801For Sale
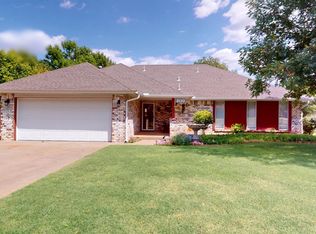 MLS ID #20261174, Buck Hutchens, Smith & Co R E Marketing Professionals LLC. Northwest Oklahoma AOR
 - $249,0004 bd2 ba2.2k sqft42229 S County Road 203, Woodward, OK 73801For Sale
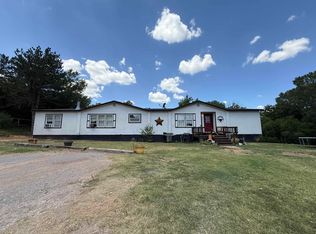 MLS ID #20260998, Kyle Johnson, The Woodward Real Estate Co. Northwest Oklahoma AOR
