Welcome to this beautifully maintained Colonial nestled on a quiet cul-de-sac in the desirable Oakland Ridge subdivision. This spacious home offers 5 bedrooms and 3.5 baths, including a finished basement with an additional bedroom and full bath-perfect for guests, in-laws, or extended living space. The impressive two-story family room features a striking fireplace and abundant natural light. The kitchen boasts 42" cabinetry, a center island, breakfast bar, and eating area, flowing seamlessly into the main living spaces. A first-floor office provides an ideal work-from-home setup. Upstairs, the expansive primary suite offers two walk-in closets and a spa-inspired bath with dual vanities, separate shower, and soaking tub. Enjoy outdoor living on the deck, under the pergola, or in the four season room overlooking the fenced backyard and peaceful wooded backdrop. Conveniently located near parks, schools, shopping, and commuter routes. A rare opportunity to own a move-in-ready home with space for everyone.
Contingent
$550,000
1718 Cherry Ct, Lake Villa, IL 60046
5beds
3,093sqft
Single Family Residence
Built in 2000
0.33 Acres Lot
$-- Zestimate®
$178/sqft
$35/mo HOA
What's special
Striking fireplaceFenced backyardCenter islandAbundant natural lightFirst-floor officeExpansive primary suiteEating area
- 27 days |
- 547 |
- 46 |
Zillow last checked:
Listing updated:
Listed by:
Rachael Larimer-Hruza 847-890-8857,
RE/MAX Plaza
Source: MRED as distributed by MLS GRID,MLS#: 12687692
Facts & features
Interior
Bedrooms & bathrooms
- Bedrooms: 5
- Bathrooms: 4
- Full bathrooms: 3
- 1/2 bathrooms: 1
Rooms
- Room types: Eating Area, Den, Loft, Recreation Room, Bedroom 5
Primary bedroom
- Features: Flooring (Luxury Vinyl), Bathroom (Full)
- Level: Second
- Area: 420 Square Feet
- Dimensions: 15X28
Bedroom 2
- Features: Flooring (Luxury Vinyl)
- Level: Second
- Area: 180 Square Feet
- Dimensions: 15X12
Bedroom 3
- Features: Flooring (Luxury Vinyl)
- Level: Second
- Area: 168 Square Feet
- Dimensions: 12X14
Bedroom 4
- Features: Flooring (Luxury Vinyl)
- Level: Second
- Area: 180 Square Feet
- Dimensions: 15X12
Bedroom 5
- Features: Flooring (Carpet)
- Level: Basement
- Area: 238 Square Feet
- Dimensions: 17X14
Den
- Features: Flooring (Hardwood)
- Level: Main
- Area: 120 Square Feet
- Dimensions: 10X12
Dining room
- Features: Flooring (Hardwood)
- Level: Main
- Area: 190 Square Feet
- Dimensions: 10X19
Eating area
- Features: Flooring (Hardwood)
- Level: Main
- Area: 165 Square Feet
- Dimensions: 15X11
Family room
- Features: Flooring (Hardwood)
- Level: Main
- Area: 405 Square Feet
- Dimensions: 15X27
Kitchen
- Features: Kitchen (Eating Area-Breakfast Bar, Eating Area-Table Space, Island, Pantry-Closet), Flooring (Hardwood)
- Level: Main
- Area: 357 Square Feet
- Dimensions: 21X17
Laundry
- Features: Flooring (Hardwood)
- Level: Main
- Area: 49 Square Feet
- Dimensions: 7X7
Living room
- Features: Flooring (Hardwood)
- Level: Main
- Area: 238 Square Feet
- Dimensions: 17X14
Loft
- Features: Flooring (Luxury Vinyl)
- Level: Second
- Area: 255 Square Feet
- Dimensions: 17X15
Recreation room
- Features: Flooring (Carpet)
- Level: Basement
- Area: 1015 Square Feet
- Dimensions: 29X35
Heating
- Natural Gas, Forced Air
Cooling
- Central Air
Appliances
- Included: Range, Microwave, Dishwasher, Refrigerator, Washer, Dryer, Disposal
Features
- Cathedral Ceiling(s)
- Basement: Finished,Full
- Number of fireplaces: 1
- Fireplace features: Wood Burning, Family Room
Interior area
- Total structure area: 0
- Total interior livable area: 3,093 sqft
Property
Parking
- Total spaces: 2
- Parking features: Asphalt, Garage Door Opener, Yes, Garage Owned, Attached, Garage
- Attached garage spaces: 2
- Has uncovered spaces: Yes
Accessibility
- Accessibility features: No Disability Access
Features
- Stories: 2
- Patio & porch: Deck, Screened
Lot
- Size: 0.33 Acres
- Dimensions: 50X184X161X132
- Features: Cul-De-Sac
Details
- Parcel number: 02214130390000
- Special conditions: None
- Other equipment: Ceiling Fan(s), Sump Pump
Construction
Type & style
- Home type: SingleFamily
- Architectural style: Colonial
- Property subtype: Single Family Residence
Materials
- Brick
- Foundation: Concrete Perimeter
- Roof: Asphalt
Condition
- New construction: No
- Year built: 2000
Details
- Builder model: CYPRESS
Utilities & green energy
- Electric: Circuit Breakers
- Sewer: Public Sewer
- Water: Public
Community & HOA
Community
- Features: Park, Curbs, Sidewalks, Street Lights, Street Paved
- Subdivision: Oakland Ridge
HOA
- Has HOA: Yes
- Services included: Other
- HOA fee: $425 annually
Location
- Region: Lake Villa
Financial & listing details
- Price per square foot: $178/sqft
- Tax assessed value: $488,490
- Annual tax amount: $14,791
- Date on market: 6/25/2026
- Ownership: Fee Simple w/ HO Assn.
Estimated market value
Not available
Estimated sales range
Not available
$3,324/mo
Price history
| Date | Event | Price |
|---|---|---|
| 6/28/2026 | Contingent | $550,000$178/sqft |
Source:  MRED as distributed by MLS GRID #12687692 Report a problem MRED as distributed by MLS GRID #12687692 Report a problem | ||
| 6/25/2026 | Listed for sale | $550,000+25%$178/sqft |
Source: MRED as distributed by MLS GRID #12687692 Report a problem | ||
| 5/17/2023 | Sold | $440,000$142/sqft |
Source: MRED as distributed by MLS GRID #11755896 Report a problem | ||
| 4/17/2023 | Contingent | $440,000+3.5%$142/sqft |
Source: MRED as distributed by MLS GRID #11755896 Report a problem | ||
| 4/14/2023 | Listed for sale | $425,000+13.3%$137/sqft |
Source: MRED as distributed by MLS GRID #11755896 Report a problem | ||
| 5/17/2021 | Sold | $375,000$121/sqft |
Source: MRED as distributed by MLS GRID #11021259 Report a problem | ||
| 3/15/2021 | Pending sale | $375,000+10.8%$121/sqft |
Source: BHHS Chicago #11021259 Report a problem | ||
| 12/30/2019 | Sold | $338,500$109/sqft |
Source: Public Record Report a problem | ||
| 11/19/2019 | Pending sale | $338,500$109/sqft |
Source: Realty World Tiffany R.E. #10496157 Report a problem | ||
| 10/21/2019 | Price change | $338,500-0.3%$109/sqft |
Source: Realty World Tiffany R.E. #10496157 Report a problem | ||
| 10/3/2019 | Price change | $339,500-1.6%$110/sqft |
Source: Realty World Tiffany R.E. #10496157 Report a problem | ||
| 9/19/2019 | Price change | $344,900-1.4%$112/sqft |
Source: Realty World Tiffany R.E. #10496157 Report a problem | ||
| 8/25/2019 | Listed for sale | $349,900+55.2%$113/sqft |
Source: Realty World Tiffany R.E. #10496157 Report a problem | ||
| 3/25/2019 | Sold | $225,500-6%$73/sqft |
Source: Public Record Report a problem | ||
| 2/11/2019 | Pending sale | $239,900$78/sqft |
Source: Goldtree Realty Inc #10171174 Report a problem | ||
| 1/11/2019 | Listed for sale | $239,900-2.6%$78/sqft |
Source: Goldtree Realty Inc #10171174 Report a problem | ||
| 8/29/2018 | Sold | $246,200+20.2%$80/sqft |
Source: Public Record Report a problem | ||
| 3/14/2018 | Listing removed | $204,748-46.4%$66/sqft |
Source: Auction.com Report a problem | ||
| 1/6/2018 | Listed for sale | -- |
Source: Auction.com Report a problem | ||
| 7/20/2007 | Sold | $382,000+27.3%$124/sqft |
Source: Public Record Report a problem | ||
| 10/9/2000 | Sold | $300,000$97/sqft |
Source: Public Record Report a problem | ||
Public tax history
| Year | Property taxes | Tax assessment |
|---|---|---|
| 2024 | $16,161 +4% | $156,696 -3.8% |
| 2023 | $15,536 +5.7% | $162,814 +11.7% |
| 2022 | $14,696 +6.8% | $145,786 +15% |
| 2021 | $13,762 +5.2% | $126,814 +13.9% |
| 2020 | $13,085 -1.7% | $111,328 +4.6% |
| 2019 | $13,306 +6.8% | $106,463 -1.7% |
| 2018 | $12,461 | $108,318 +5.1% |
| 2017 | $12,461 +2.9% | $103,101 +3.6% |
| 2016 | $12,107 +19.7% | $99,499 +2.6% |
| 2015 | $10,114 -0.1% | $96,969 +12.3% |
| 2014 | $10,125 +15.3% | $86,355 -3.9% |
| 2012 | $8,778 +4.1% | $89,861 -9.9% |
| 2011 | $8,429 -13.2% | $99,718 -21.2% |
| 2010 | $9,710 +1.7% | $126,518 -6.5% |
| 2009 | $9,549 +4.9% | $135,340 +9.3% |
| 2008 | $9,100 +8.4% | $123,860 +5.1% |
| 2006 | $8,392 -1.8% | $117,872 |
| 2005 | $8,550 +7.2% | -- |
| 2004 | $7,979 +7.6% | -- |
| 2003 | $7,414 +8.3% | -- |
| 2002 | $6,846 -14.1% | -- |
| 2001 | $7,972 +5441.5% | $109,104 +5684.9% |
| 2000 | $144 | $1,886 |
Find assessor info on the county website
Monthly payment
Est. payment
Payment breakdown
Explore the cost of this home by adjusting the details. Changes won't be saved.Climate risks
Neighborhood: 60046
Nearby schools
GreatSchools rating
- 8/10Oakland Elementary SchoolGrades: K-5Distance: 0.5 mi
- 7/10Antioch Upper Grade SchoolGrades: 6-8Distance: 3.1 mi
- 8/10Lakes Community High SchoolGrades: 9-12Distance: 0.8 mi
Schools provided by the listing agent
- Elementary: Oakland Elementary School
- Middle: Antioch Upper Grade School
- High: Lakes Community High School
- District: 34
Source: MRED as distributed by MLS GRID. This data may not be complete. We recommend contacting the local school district to confirm school assignments for this home.
- $423,6003 bd3 ba2.6k sqft1720 Cherry Ct, Lake Villa, IL 60046Off Market
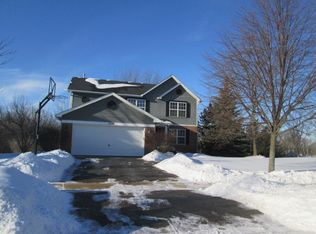
- $413,3004 bd2 ba2.1k sqft1716 Cherry Ct, Lake Villa, IL 60046Off Market
- $281,3002 bd1 ba960 sqft22548 W Grass Lake Rd, Antioch, IL 60002Off Market
- $427,2003 bd2 ba2.4k sqft1714 Cherry Ct, Lake Villa, IL 60046Off Market
- $465,0004 bd3 ba2.4k sqft1723 Cherry Ct, Lake Villa, IL 60046For Sale
- $300,9003 bd2 ba1.4k sqft22493 W Fairview Dr, Antioch, IL 60002Off Market
- $18,023-- bd-- ba-- sqft22481 W Fairview Dr, Antioch, IL 60002Off Market
- $315,2002 bd2 ba2k sqft22477 W Fairview Dr, Antioch, IL 60002Off Market
A local agent can set up tours, give advice and negotiate with sellers.
A local lender can help you make sure your offer is ready when you are.
Similar homes
- $550,0005 bd4 ba4.5k sqft36844 N Deerview Dr, Lake Villa, IL 60046Price Change
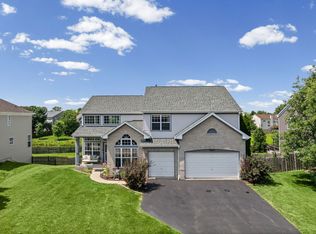 MLS ID #12671354, Julie Pawl, @properties Christie's International Real Estate. MRED as distributed by MLS GRID
 - $484,9993 bd4 ba2.5k sqft355 Woodhill Ln, Lake Villa, IL 60046New
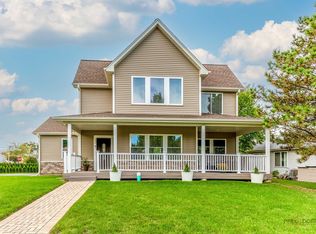 MLS ID #12710067, Angel Prodanov, Remax Future. MRED as distributed by MLS GRID
 - $454,0004 bd4 ba2.2k sqft271 Northwind Dr, Lake Villa, IL 60046Re-activated
 MLS ID #12696461, Heather Rasek, RE/MAX Suburban. MRED as distributed by MLS GRID
 - $608,0006 bd3 ba2.5k sqft21990 W 6th St, Lake Villa, IL 60046Active
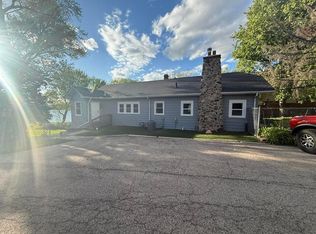 MLS ID #12644173, Jeffrey Sklar, Beycome Brokerage Realty LLC. MRED as distributed by MLS GRID
 - $524,9004 bd3 ba3.2k sqft1145 Mackenzie Dr, Antioch, IL 60002ActiveMLS ID #12677796, Aamir Ahmed, Real People Realty. MRED as distributed by MLS GRID
- $509,0004 bd3 ba2.9k sqft416 Ptarmigan Pl, Lindenhurst, IL 60046Price ChangeMLS ID #12676248, Mayank Goel, TGB Real Estate LLC. MRED as distributed by MLS GRID
- $585,0004 bd3 ba3.2k sqft17945 W Pond Ridge Cir, Gurnee, IL 60031ActiveMLS ID #12704570, Jackie Pirie, Keller Williams North Shore West. MRED as distributed by MLS GRID
- $363,0004 bd2 ba2.1k sqft419 Deerpath Dr, Lindenhurst, IL 60046NewMLS ID #12711853, Kari Wilson, Real Broker, LLC. MRED as distributed by MLS GRID
- $474,9005 bd3 ba2.6k sqft1177 Blue Heron Cir, Antioch, IL 60002ActiveMLS ID #12660161, Zeshan Khawar, Perfect Properties. MRED as distributed by MLS GRID
- $460,0005 bd4 ba2.7k sqft1675 Napa Dr, Gurnee, IL 60031NewMLS ID #12711036, Forest Minx, Onix Realty, Inc.. MRED as distributed by MLS GRID
- $509,0005 bd3 ba2.2k sqft17515 W Winnebago Dr, Grayslake, IL 60030NewMLS ID #12710893, Mark Bystrowicz, RE/MAX City. MRED as distributed by MLS GRID
- $600,0004 bd3 ba2.7k sqft753 W Trl N, Grayslake, IL 60030ActiveMLS ID #12696297, Jodi Cinq-Mars, Keller Williams North Shore West. MRED as distributed by MLS GRID
- $445,0004 bd3 ba2.6k sqft40233 N Lakeview Ave, Antioch, IL 60002ActiveMLS ID #12689039, Sarai Acevedo-Schwocher, eXp Realty. MRED as distributed by MLS GRID
- $539,9004 bd3 ba3.5k sqft5046 Marshall Ct, Wadsworth, IL 60083ActiveMLS ID #12606419, Anthony Scifo, RE/MAX Advisors. MRED as distributed by MLS GRID
- $575,0004 bd4 ba3.6k sqft219 Elm Ave, Mundelein, IL 60060ActiveMLS ID #12700163, Oksana Suden, Jameson Sotheby's Intl Realty. MRED as distributed by MLS GRID
- $490,0005 bd4 ba4k sqft1503 S Elizabeth Ln, Round Lake, IL 60073Price ChangeMLS ID #12704172, Angela Brown, Real People Realty. MRED as distributed by MLS GRID
- $549,0004 bd3 ba2.8k sqft172 E Lakeview Ave, Round Lake Beach, IL 60073ActiveMLS ID #12687746, Tim Dannegger, Solid Realty Services Inc. MRED as distributed by MLS GRID
- $575,0005 bd2 ba2.4k sqft931 Rawson Bridge Rd, Cary, IL 60013ActiveMLS ID #12683857, Nasko Ivanov, Home Realty Group, Inc. MRED as distributed by MLS GRID
- $614,9004 bd3 ba2.1k sqft9770 276th AVENUE, Trevor, WI 53179ActiveMLS ID #1966722, Daniel Kroll. WIREX MLS
- $374,9003 bd4 ba2.6k sqft280 Persimmon Ct, Round Lake Beach, IL 60073NewMLS ID #12709014, Lupe Ocampo, Coldwell Banker Realty. MRED as distributed by MLS GRID
