Seller is offering $10,000 in closing cost to help buy down rate! Welcome to this spacious and beautifully designed 4-bedroom, 3-bath home located in the highly sought-after Inspiration community. This versatile floor plan offers comfort, functionality, and room for everyone.
Step inside to an inviting living room open to a large kitchen, featuring a generous island, breakfast bar, ample cabinetry, and plenty of counter space—perfect for everyday living and entertaining.
The primary suite is conveniently located on the main level and boasts a large bathroom with dual sinks, providing a peaceful retreat. Also downstairs is a secondary bedroom, a full bathroom, and a dedicated home office—ideal for remote work or homework space.
Upstairs, you’ll find a spacious game room perfect for play or relaxation, along with two additional bedrooms and another full bathroom.
Enjoy the outdoors in your large fenced backyard complete with a covered patio, offering the perfect space for grilling, gathering, or simply relaxing in the fresh air.
Located in the desirable Inspiration neighborhood, residents enjoy excellent amenities, community events, and close proximity to top-rated schools, dining, and recreation.
This home truly has it all—space, style, and a fantastic location. Come see it today!
Sold
Price Unknown
1718 Cherub Cheer Row, Wylie, TX 75098
4beds
2,866sqft
Single Family Residence
Built in 2019
6,229 Square Feet Lot
$-- Zestimate®
$--/sqft
$-- Estimated rent
Home value
Not available
Estimated sales range
Not available
Not available
Zestimate® history
Owner options
List your home for rent
Find your next renter with Zillow Rental Manager. Plus, with online applications, you can quickly screen prospective tenants – for free.
Refinance and save
$168/mo
Est. payment
Refinancing to a lower rate could help reduce your monthly payments and save thousands over the life of the loan.
$168/mo
Est. payment
Explore your selling options
Work with a Zillow partner agent
Leverage their expertise and Zillow's premium Showcase listings to get your home seen by more buyers.
Get startedList with your own agent
Get your home in front of millions of buyers by listing it on Zillow.
Learn how to do itSell it yourself
Take full control of how buyers see your home on Zillow by listing For Sale by Owner (FSBO).
List your homeWhat's special
Dedicated home officeCovered patioGenerous islandLarge fenced backyardBreakfast barAmple cabinetry
Zillow last checked:
Listing updated:
Listed by:
Angela Tucker 0682329 214-549-1930,
Coldwell Banker Apex, REALTORS 972-727-3377
Bought with:
Omar Escalante
RE/MAX Trinity
Source: NTREIS,MLS#: 21102854
Facts & features
Interior
Bedrooms & bathrooms
- Bedrooms: 4
- Bathrooms: 3
- Full bathrooms: 3
Primary bedroom
- Features: En Suite Bathroom, Walk-In Closet(s)
- Level: First
- Dimensions: 12 x 27
Bedroom
- Level: First
- Dimensions: 12 x 9
Bedroom
- Level: Second
- Dimensions: 9 x 13
Bedroom
- Level: Second
- Dimensions: 12 x 10
Primary bathroom
- Features: Built-in Features, Dual Sinks, En Suite Bathroom, Separate Shower
- Level: First
- Dimensions: 9 x 11
Dining room
- Level: First
- Dimensions: 14 x 10
Other
- Features: Built-in Features
- Level: First
- Dimensions: 12 x 4
Other
- Features: Dual Sinks
- Level: Second
- Dimensions: 11 x 5
Game room
- Level: Second
- Dimensions: 18 x 24
Kitchen
- Features: Built-in Features
- Level: First
- Dimensions: 11 x 25
Laundry
- Level: First
- Dimensions: 6 x 5
Living room
- Level: First
- Dimensions: 14 x 18
Office
- Level: First
- Dimensions: 12 x 9
Heating
- Central
Cooling
- Central Air, Ceiling Fan(s)
Appliances
- Included: Dishwasher, Electric Oven, Gas Cooktop, Disposal, Microwave
Features
- Decorative/Designer Lighting Fixtures, Kitchen Island, Pantry
- Flooring: Carpet, Ceramic Tile, Luxury Vinyl Plank
- Windows: Window Coverings
- Has basement: No
- Number of fireplaces: 1
- Fireplace features: Living Room
Interior area
- Total interior livable area: 2,866 sqft
Property
Parking
- Total spaces: 2
- Parking features: Door-Single, Garage Faces Front, Garage, Garage Door Opener
- Attached garage spaces: 2
Features
- Levels: Two
- Stories: 2
- Patio & porch: Rear Porch, Covered
- Exterior features: Rain Gutters
- Pool features: None, Community
- Fencing: Back Yard,Wood
Lot
- Size: 6,229 Square Feet
- Features: Landscaped, Subdivision
Details
- Parcel number: R117560SS00401
Construction
Type & style
- Home type: SingleFamily
- Architectural style: Detached
- Property subtype: Single Family Residence
Materials
- Foundation: Slab
- Roof: Composition
Condition
- Year built: 2019
Utilities & green energy
- Utilities for property: Electricity Connected
Community & HOA
Community
- Features: Clubhouse, Dock, Fitness Center, Playground, Park, Pickleball, Pool, Sidewalks, Trails/Paths
- Subdivision: Inspiration Ph 5b
HOA
- Has HOA: Yes
- Services included: All Facilities, Association Management
- HOA fee: $168 monthly
- HOA name: Inspiration HOA - CCMC
- HOA phone: 469-522-2120
Location
- Region: Wylie
Financial & listing details
- Tax assessed value: $174,442
- Annual tax amount: $12,623
- Date on market: 11/5/2025
- Cumulative days on market: 81 days
- Electric utility on property: Yes
Price history
| Date | Event | Price |
|---|---|---|
| 2/27/2026 | Sold | -- |
Source: NTREIS #21102854 Report a problem | ||
| 2/5/2026 | Pending sale | $500,000$174/sqft |
Source: NTREIS #21102854 Report a problem | ||
| 1/27/2026 | Contingent | $500,000$174/sqft |
Source: NTREIS #21102854 Report a problem | ||
| 12/26/2025 | Price change | $500,000-5.7%$174/sqft |
Source: NTREIS #21102854 Report a problem | ||
| 11/5/2025 | Listed for sale | $530,000-7%$185/sqft |
Source: NTREIS #21102854 Report a problem | ||
| 10/1/2025 | Listing removed | $570,000$199/sqft |
Source: NTREIS #20984813 Report a problem | ||
| 8/23/2025 | Price change | $570,000-0.9%$199/sqft |
Source: NTREIS #20984813 Report a problem | ||
| 7/7/2025 | Listed for sale | $575,000+43.8%$201/sqft |
Source: NTREIS #20984813 Report a problem | ||
| 3/31/2020 | Listing removed | $399,990$140/sqft |
Source: Highland Homes Report a problem | ||
| 3/30/2020 | Price change | $399,990-4.6%$140/sqft |
Source: Highland Homes Report a problem | ||
| 1/11/2020 | Price change | $419,097+0.5%$146/sqft |
Source: Highland Homes Report a problem | ||
| 12/7/2019 | Listed for sale | $417,097$146/sqft |
Source: Highland Homes Report a problem | ||
Public tax history
| Year | Property taxes | Tax assessment |
|---|---|---|
| 2020 | $1,744 +597.8% | $174,442 +597.8% |
| 2019 | $250 | $25,000 |
Find assessor info on the county website
Neighborhood: 75098
Nearby homes
- $482,1004 bd3 ba2.8k sqft1718 Cherub Cheer Row, Wylie, TX 75098Off Market

- $442,8996,229 sqft1722 Cherub Cheer Row, Wylie, TX 75098Off Market
- $75,0004 bd2 ba2.2k sqft1722 Cherub Cheer Row, Wylie, TX 75098Off Market
- $75,0004 bd3 ba2k sqft1714 Cherub Cheer Row, Wylie, TX 75098Off Market
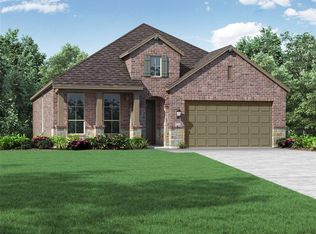
- $412,7004 bd3 ba2k sqft1714 Cherub Cheer Row, Wylie, TX 75098Off Market
- $3,1004 bd3 ba3.3k sqft1726 Cherub Cheer Row, Wylie, TX 75098For Rent
- $535,1346,229 sqft1726 Cherub Cheer Row, Wylie, TX 75098Off Market
- $452,9004 bd3 ba2.3k sqft1710 Cherub Cheer Row, Wylie, TX 75098Off Market
Nearby schools
GreatSchools rating
- 10/10George W Bush Elementary SchoolGrades: PK-4Distance: 0.3 mi
- 10/10Frank Mcmillan Junior High SchoolGrades: 7-8Distance: 2.1 mi
- 8/10Wylie East High SchoolGrades: 9-12Distance: 4.1 mi
Schools provided by the listing agent
- Elementary: George W Bush
- High: Wylie East
- District: Wylie ISD
Source: NTREIS. This data may not be complete. We recommend contacting the local school district to confirm school assignments for this home.
- Texas
- Collin County
- Wylie
- 75098
- 1718 Cherub Cheer Row
