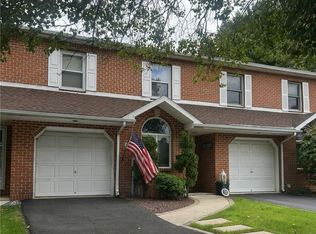
Welcome to 1718 Chester Road, a beautifully designed, well-maintained 3-bedroom townhouse offering modern, designer finishes, flexible living space, and a private backyard retreat. The main level features a bright, open living and dining area with abundant natural light, laminate wood flooring, and custom built-ins, offering both character and additional storage. The eat-in kitchen features granite countertops, stainless steel appliances, generous 42" semi-cabinetry, and plenty of workspace. Upstairs offers three bedrooms and a beautifully renovated modrern full bath with floor-to-ceiling tile, a floating vanity, and brass fixtures. The finished walk-out lower level expands the living space with a family room, laundry/mudroom, half bath, garage entry to home and sliding doors providing direct access to the covered patio. Outside, the fully fenced backyard creates a private outdoor retreat with a custom wooden pergola, raised garden beds, mature landscaping, tetherball and storage shed—ideal for relaxing, gardening, or entertaining. Additional features include an attached one-car garage, driveway parking, replacement windows, and attic storage. Enjoy the convenient Bethlehem location within minutes of major roadways, including Routes 33, 78, and 22, as well as area hospitals, shopping, dining, and everyday amenities, with New York City also within reach. Schedule your private showing today!
For sale
$300,000
1718 Chester Rd, Bethlehem, PA 18017
3beds
1,896sqft
Townhouse
Built in 1977
2,395 Square Feet Lot
$300,100 Zestimate®
$158/sqft
$-- HOA
What's special
- 2 days
- 470
- 42
Zillow last checked:
Listing updated:
Listed by:
Tara L. Morrow 610-730-9060,
Valor Realty 610-829-9231
Source: GLVR,MLS#: 785887 Originating MLS: Lehigh Valley MLS
Originating MLS: Lehigh Valley MLSFacts & features
Interior
Bedrooms & bathrooms
- Bedrooms: 3
- Bathrooms: 2
- Full bathrooms: 1
- 1/2 bathrooms: 1
Bedroom
- Description: Primary
- Level: Second
- Dimensions: 11.00 x 17.00
Bedroom
- Level: Second
- Dimensions: 9.00 x 17.00
Bedroom
- Level: Second
- Dimensions: 10.00 x 8.00
Dining room
- Level: First
- Dimensions: 10.00 x 13.00
Family room
- Level: Lower
- Dimensions: 17.00 x 14.00
Other
- Level: Second
- Dimensions: 5.00 x 10.00
Half bath
- Description: powder
- Level: Lower
- Dimensions: 5.00 x 4.00
Kitchen
- Level: First
- Dimensions: 11.00 x 17.00
Laundry
- Level: Lower
- Dimensions: 10.00 x 5.00
Living room
- Level: First
- Dimensions: 18.00 x 15.00
Heating
- Baseboard, Electric, Zoned
Cooling
- Ceiling Fan(s), Wall Unit(s), Wall/Window Unit(s)
Appliances
- Included: Dryer, Dishwasher, Electric Oven, Electric Range, Electric Water Heater, Disposal, Microwave, Refrigerator, Washer
- Laundry: Washer Hookup, Dryer Hookup, Lower Level
Features
- Attic, Dining Area, Separate/Formal Dining Room, Eat-in Kitchen, Mud Room, Storage, Utility Room, Walk-In Closet(s)
- Flooring: Carpet, Ceramic Tile, Laminate, Resilient, Vinyl
- Windows: Replacement Windows, Screens
- Basement: Daylight,Exterior Entry,Full,Finished,Other,Walk-Out Access,Rec/Family Area
Interior area
- Total interior livable area: 1,896 sqft
- Finished area above ground: 1,596
- Finished area below ground: 300
Property
Parking
- Total spaces: 1
- Parking features: Attached, Built In, Driveway, Garage, Off Street, On Street, Garage Door Opener
- Attached garage spaces: 1
- Has uncovered spaces: Yes
Features
- Stories: 2
- Patio & porch: Covered, Patio
- Exterior features: Fence, Patio, Shed
- Fencing: Yard Fenced
Lot
- Size: 2,395 Square Feet
Details
- Additional structures: Shed(s)
- Parcel number: M7SW12180204
- Zoning: 04RS
- Special conditions: None
Construction
Type & style
- Home type: Townhouse
- Architectural style: Contemporary,Other
- Property subtype: Townhouse
Materials
- Brick, Vinyl Siding
- Roof: Asphalt,Fiberglass
Condition
- Year built: 1977
Utilities & green energy
- Electric: Circuit Breakers
- Sewer: Public Sewer
- Water: Public
- Utilities for property: Cable Available
Community & HOA
Community
- Features: Sidewalks
- Security: Smoke Detector(s)
- Subdivision: Not in Development
Location
- Region: Bethlehem
Financial & listing details
- Price per square foot: $158/sqft
- Tax assessed value: $43,800
- Annual tax amount: $4,100
- Date on market: 10/7/2026
- Ownership type: Fee Simple
Estimated market value
$300,100
$285,000 - $315,000
$2,224/mo
Price history
| Date | Event | Price |
|---|---|---|
| 10/8/2026 | Listed for sale | $300,000+207.7%$158/sqft |
Source:  GLVR #785887 Report a problem GLVR #785887 Report a problem | ||
| 4/29/2014 | Sold | $97,500-5.2%$51/sqft |
Source: GLVR #466672 Report a problem | ||
| 4/1/2014 | Price change | $102,900-6.5%$54/sqft |
Source: Homepath #466672 Report a problem | ||
| 2/27/2014 | Listed for sale | $110,000+5268.5%$58/sqft |
Source: Homepath #466672 Report a problem | ||
| 2/17/2014 | Sold | $2,049-98.6%$1/sqft |
Source: Public Record Report a problem | ||
| 1/2/2012 | Listing removed | $147,000$78/sqft |
Source: CENTURY 21 Pinnacle #411809 Report a problem | ||
| 6/23/2011 | Listed for sale | $147,000-1.9%$78/sqft |
Source: Pinnacle #411809 Report a problem | ||
| 3/30/2011 | Listing removed | $149,900$79/sqft |
Source: Keller Williams - Allentown #403889 Report a problem | ||
| 2/19/2011 | Listed for sale | $149,900+41.4%$79/sqft |
Source: Keller Williams #403889 Report a problem | ||
| 10/8/2002 | Sold | $106,000$56/sqft |
Source: Agent Provided Report a problem | ||
Public tax history
| Year | Property taxes | Tax assessment |
|---|---|---|
| 2026 | $4,100 +3.5% | $43,800 |
| 2025 | $3,961 +2% | $43,800 |
| 2024 | $3,882 +0.3% | $43,800 |
| 2023 | $3,871 | $43,800 |
| 2022 | $3,871 +649.1% | $43,800 |
| 2021 | $517 | $43,800 |
| 2020 | $517 | $43,800 |
| 2018 | $517 | $43,800 |
| 2017 | -- | $43,800 |
| 2016 | -- | $43,800 |
| 2015 | -- | $43,800 |
| 2014 | -- | $43,800 |
| 2013 | -- | $43,800 |
| 2012 | -- | $43,800 |
| 2011 | -- | $43,800 |
| 2010 | -- | $43,800 |
| 2004 | -- | $43,800 |
| 2003 | -- | $43,800 |
| 2002 | -- | $43,800 |
| 2000 | -- | $43,800 |
Find assessor info on the county website
Monthly payment
Est. payment
Payment breakdown
Explore the cost of this home by adjusting the details. Changes won't be saved.Climate risks
Neighborhood: 18017
Nearby schools
Schools provided by the listing agent
- Middle: East Hills
- High: Freedom High School
- District: Bethlehem
Source: GLVR. This data may not be complete. We recommend contacting the local school district to confirm school assignments for this home.
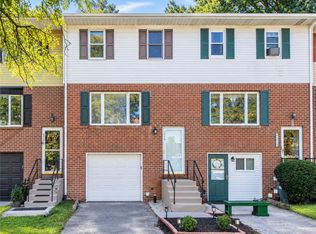
Similar homes
- $--4 bd2 ba1.7k sqft1165 Greenleaf Dr, Bethlehem, PA 18017Auction
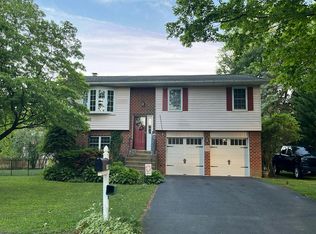 Auction.com 2
 - $330,0003 bd4 ba1.7k sqft2757 Madison Ave, Bethlehem, PA 18017For Sale
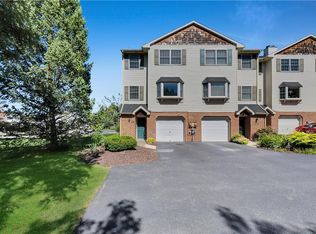 MLS ID #785439, Amy L. Bishop, Weichert Realtors. GLVR
 - $290,0004 bd2 ba1.6k sqft236 E Ettwein St, Bethlehem, PA 18018For Sale
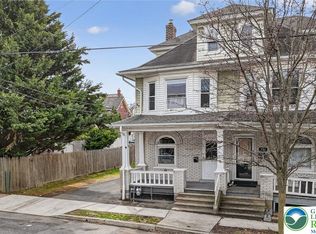 MLS ID #785915, Johnathan Cummings, Lehigh Valley 4 Rent LLC. GLVR
 - $349,9003 bd3 ba1.8k sqft2324 Covington Ave, Bethlehem, PA 18017For Sale
 MLS ID #785286, Jessie Cevallos, BetterHomes&GardensRE/Cassidon. GLVR
