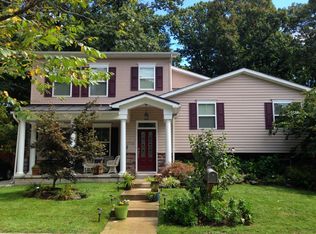
Welcome to this light-filled home in the desirable Montrose neighborhood of Rockville. Sited on a lovely lot with mature landscaping, this home offers wonderful outside privacy. A beautiful multi-level deck with built-in seating provides ample space for relaxing and for entertaining. A freshly painted interior, new flooring and refinished hardwood flooring, make this home truly move-in ready. The entry level features a large foyer, leading to two bright bedrooms each with a ceiling fan, closet, and parquet wood flooring; a full bath completes this level. A stairway in the foyer opens to the large living room with a picture window and stunning hardwood floors. An arched doorway welcomes you to the formal dining room also with hardwood floors and access to the kitchen. A side hall features a powder room; 3 large storage or pantry closets and bookshelves, also leads to the kitchen. The kitchen will bring delight to any cook! With the large center island, ample counter and cabinet space, breakfast nook, built-in desk, greenhouse window, double ovens, new refrigerator and dishwasher, skylight and French door leading to the deck – it has it all! The laundry room is adjacent to the kitchen and features storage cabinets and a door to the deck and back yard. The upper level highlights the primary bedroom with a walk-in closet, ceiling fan, and sitting room. The primary bath includes a jetted tub shower. The lower level includes a recreation room with new luxury vinyl wood-look flooring, a cedar closet and storage closet for games or hobbies. There is a full bath on this level as well as a partial kitchen with new dishwasher. An entry door provides access to the side yard. A great location, close to the Twinbrook Metro, enjoy shopping and the many restaurants at Congressional Plaza, Federal Plaza, Montrose Crossing, Pike & Rose and the new Wegman’s on Rockville Pike. Commuters will appreciate the proximity to major routes like I-270 and I-495. This home offers a rare combination of urban convenience and welcoming community living. Welcome home!
Sold for $872,500
Zillow last checked:
Listing updated:
Bought with:
Dominique Rychlik, 525224
Compass
Source: Bright MLS,MLS#: MDMC2192378
Price history
| Date | Event | Price |
|---|---|---|
| 2/13/2026 | Sold | $872,500-2.5%$363/sqft |
Source:  Bright MLS #MDMC2192378 Report a problem Bright MLS #MDMC2192378 Report a problem | ||
| 2/4/2026 | Pending sale | $895,000$373/sqft |
Source: Bright MLS #MDMC2192378 Report a problem | ||
| 1/16/2026 | Contingent | $895,000$373/sqft |
Source: Bright MLS #MDMC2192378 Report a problem | ||
| 11/17/2025 | Price change | $895,000-3.2%$373/sqft |
Source: Bright MLS #MDMC2192378 Report a problem | ||
| 11/6/2025 | Price change | $925,000-2.5%$385/sqft |
Source: Bright MLS #MDMC2192378 Report a problem | ||
| 10/10/2025 | Price change | $949,000-2.1%$395/sqft |
Source: Bright MLS #MDMC2192378 Report a problem | ||
| 9/29/2025 | Price change | $969,000-2.6%$403/sqft |
Source: Bright MLS #MDMC2192378 Report a problem | ||
| 9/15/2025 | Price change | $995,000-5.2%$414/sqft |
Source: Bright MLS #MDMC2192378 Report a problem | ||
| 9/3/2025 | Listed for sale | $1,050,000+68%$437/sqft |
Source: Bright MLS #MDMC2192378 Report a problem | ||
| 4/7/2011 | Sold | $625,000$260/sqft |
Source: Public Record Report a problem | ||
| 1/18/2011 | Price change | $625,000-10.6%$260/sqft |
Source: Long & Foster Real Estate #MC7512081 Report a problem | ||
| 10/24/2010 | Listed for sale | $699,000$291/sqft |
Source: Long & Foster Real Estate #MC7512081 Report a problem | ||
Get a cash offer in 3 minutes
Find out how much your home could sell for in as little as 3 minutes with a no-obligation cash offer.
Estimated market value
$861,600
