Skip main navigation
Pending
  • $699,000

    1718 Fox Tree, San Antonio, TX 78248

    4beds
    3,462sqft
    : 
    Loading
    Get pre-qualified
    Single Family Residence
    Built in 1993
    0.31 Acres Lot
    $-- Zestimate®
    $202/sqft
    $84/mo HOA

    What's special

    Cozy carpet upstairsAdditional bonus roomSpacious family roomGranite countertopsWarm breakfast areaLarge walk-in closetGorgeous oversized bathroom
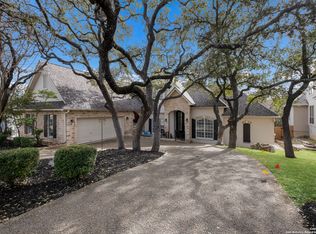
    Located in the highly desirable Deerfield neighborhood (Zip Code 78248), this spacious 2-story home offers 3,462 sq ft of comfortable living with 4 bedrooms and 3.5 bathrooms, and a versatile layout perfect for today's lifestyle. The downstairs owner's suite features a gorgeous, oversized bathroom and a large walk-in closet, along with a private office on the main floor. An additional bonus room provides endless possibilities for a second office, gym, or extra bedroom. Enjoy ceramic flooring throughout the first floor, rich wood floors in the office, and cozy carpet upstairs. The home also features formal living and dining rooms, a spacious family room, and a warm breakfast area off the beautifully designed kitchen complete with granite countertops and abundant cabinet space. Conveniently located near shopping, dining, and major highways including I-10, 1604, and 410. Neighborhood amenities include a pool, tennis courts, and a club house. Come see it Today!
    58 days
    |
    165
    |
    5
    |

    Zillow last checked:

    Listing updated:

    Listed by:

    Magdalena Katz TREC #641414 magdahomes1@gmail.com,

    Better Homes and Gardens Winans

    Source: LERA MLS,MLS#: 1969117MLS Logo

      Facts & features

      Interior

      Bedrooms & bathrooms
      • Bedrooms: 4
      • Bathrooms: 4
      • Full bathrooms: 3
      • 1/2 bathrooms: 1
      Primary bedroom
      • Features: Walk-In Closet(s), Ceiling Fan(s), Full Bath
      • Area: 294
      • Dimensions: 21 x 14
      Bedroom 2
      • Area: 182
      • Dimensions: 14 x 13
      Bedroom 3
      • Area: 182
      • Dimensions: 14 x 13
      Bedroom 4
      • Area: 156
      • Dimensions: 13 x 12
      Primary bathroom
      • Features: Tub/Shower Separate, Double Vanity, Soaking Tub
      • Area: 165
      • Dimensions: 15 x 11
      Dining room
      • Area: 228
      • Dimensions: 19 x 12
      Family room
      • Area: 315
      • Dimensions: 21 x 15
      Kitchen
      • Area: 209
      • Dimensions: 19 x 11
      Living room
      • Area: 266
      • Dimensions: 19 x 14
      Office
      • Area: 143
      • Dimensions: 13 x 11
      Heating
      • Central, Natural Gas
      Cooling
      • Two Central, Zoned
      Appliances
      • Included: Cooktop, Built-In Oven, Microwave, Gas Cooktop, Disposal, Dishwasher, Plumbed For Ice Maker, Water Softener Owned, Gas Water Heater
      • Laundry: Main Level, Laundry Room, Washer Hookup, Dryer Connection
      Features
      • Two Living Area, Separate Dining Room, Two Eating Areas, Kitchen Island, Study/Library, Walk-In Closet(s), Master Downstairs, Ceiling Fan(s), Chandelier, Solid Counter Tops, Custom Cabinets
      • Flooring: Carpet, Ceramic Tile, Wood
      • Windows: Double Pane Windows
      • Has basement: No
      • Attic: Storage Only
      • Number of fireplaces: 1
      • Fireplace features: One
      Interior area
      • Total interior livable area: 3,462 sqft

      Property

      Parking
      • Total spaces: 2
      • Parking features: Two Car Garage, Garage Door Opener
      • Garage spaces: 2
      Features
      • Levels: Two
      • Stories: 2
      • Patio & porch: Deck
      • Exterior features: Sprinkler System, Rain Gutters
      • Pool features: None, Community
      • Fencing: Privacy
      Lot
      • Size: 0.31 Acres
      • Features: Greenbelt, 1/4 - 1/2 Acre, Sidewalks, Streetlights
      • Residential vegetation: Mature Trees
      Details
      • Parcel number: 183590090290

      Construction

      Type & style
      • Home type: SingleFamily
      • Property subtype: Single Family Residence
      Materials
      • Stone, Stucco
      • Foundation: Slab
      • Roof: Composition
      Condition
      • Pre-Owned
      • New construction: No
      • Year built: 1993

      Utilities & green energy

      • Electric: CPS
      • Gas: CPS
      • Sewer: SAWS
      • Water: SAWS

      Community & HOA

      Community
      • Features: Tennis Court(s), Clubhouse, Basketball Court
      • Subdivision: Deerfield
      HOA
      • Has HOA: Yes
      • HOA fee: $252 quarterly
      • HOA name: DEERFIELD HOA, ALAMO MANAGEMENT GROUP
      Location
      • Region: San Antonio

      Financial & listing details

      • Price per square foot: $202/sqft
      • Tax assessed value: $610,000
      • Annual tax amount: $13,832
      • Price range: $699K - $699K
      • Date on market: 5/22/2026
      • Cumulative days on market: 60 days
      • Listing terms: Conventional,FHA,VA Loan,Cash
      • Road surface type: Paved

        Estimated market value

        Not available

        Estimated sales range

        Not available

        Not available

        Price history

        DateEventPrice
        7/9/2026Pending sale$699,000$202/sqft
        Source: LERA MLS #1969117 Report a problem
        6/23/2026Contingent$699,000$202/sqft
        Source: LERA MLS #1969117 Report a problem
        5/22/2026Listed for sale$699,000+88.9%$202/sqft
        Source: LERA MLS #1969117 Report a problem
        3/19/2008Listing removed$370,000$107/sqft
        Source: TourFactory #643573 Report a problem
        2/2/2008Listed for sale$370,000$107/sqft
        Source: TourFactory #643573 Report a problem
        6/1/2007Sold--
        Source: LERA MLS #643573 Report a problem

        Public tax history

        YearProperty taxesTax assessment
        2025$9,095 -8.9%$610,000 +4.4%
        2024$9,987 -1%$584,309 +10%
        2023$10,087 -7%$531,190 +10%
        2022$10,849 +8.3%$482,900 +10%
        2021$10,017 $439,000 +8.9%
        2020$10,017 0%$403,000 +0.8%
        2019$10,021 $400,000 +2.1%
        2018$10,021 -0.6%$391,590 +0.3%
        2017$10,083 +4.3%$390,450 +5.1%
        2016$9,666 +2.5%$371,560 -2%
        2015$9,426 $379,050 +8.6%
        2014$9,426 $348,950 +3.9%
        2013-- $335,720 +8.3%
        2012-- $310,000
        2011-- $310,000 -2.2%
        2010-- $317,000 -3.7%
        2009-- $329,140 -2.4%
        2008-- $337,390 +5.2%
        2007-- $320,690 +15.9%
        2006-- $276,590 +1.6%
        2005-- $272,360
        2004-- --
        2003-- --
        2002-- --
        2001-- --
        2000-- --
        Find assessor info on the county website

        Monthly payment

        Est. payment

        Payment breakdown

        Explore the cost of this home by adjusting the details. Changes won't be saved.
        All calculations are estimates and provided by Zillow, Inc. for informational purposes only. Actual amounts may vary.
        HOA fees may include property taxes on listings classified as Co-Ops. Contact the listing agent and/or owner for fee details.
        Mortgage interest rates are dependent on a number of factors, including credit score, down payment, and repayment length. Interest rate data provided by Zillow Group Marketplace, Inc. as of 1/1/1970 from various mortgage lenders with which we have lead or other similar arrangements; the Estimated Payment is an average of those rates.
        See how much you could borrow to make a competitive offer.

        Climate risks

        Neighborhood: Deerfield

        Getting around

        25 / 100
        Car-Dependent
        31 / 100
        Some Transit
        31 / 100
        Somewhat Bikeable

        Nearby schools

        GreatSchools rating
        Schools provided by the listing agent
        • Elementary: Huebner
        • Middle: Eisenhower
        • High: Churchill
        • District: North East I.S.D.

        Source: LERA MLS. This data may not be complete. We recommend contacting the local school district to confirm school assignments for this home.

        A local agent can set up tours, give advice and negotiate with sellers.

        Browse local experts

        Similar homes