Skip main navigation
Sold
  • Price Unknown

    1722 Fox Tree Ln, San Antonio, TX 78248

    5beds
    3,915sqft
    Single Family Residence
    Built in 1999
    0.26 Acres Lot
    $754,900 Zestimate®
    $--/sqft
    $4,210 Estimated rent

    Home value

    $754,900

    $702,000 - $815,000

    $4,210/mo

    Zestimate® history
    Loading
    Loading...

    Owner options

    List your home for rent

    $4,210/mo

    Rent Zestimate®

    Find your next renter with Zillow Rental Manager. Plus, with online applications, you can quickly screen prospective tenants – for free.

    Learn more

    $4,210/mo

    Rent Zestimate®

    Refinance and save

    $502/mo

    Est. payment

    Refinancing to a lower rate could help reduce your monthly payments and save thousands over the life of the loan.

    See today's rates

    $502/mo

    Est. payment

    Explore your selling options

    Work with a Zillow partner agent

    Leverage their expertise and Zillow's premium Showcase listings to get your home seen by more buyers.

    Get started

    List with your own agent

    Get your home in front of millions of buyers by listing it on Zillow.

    Learn how to do it

    Sell it yourself

    Take full control of how buyers see your home on Zillow by listing For Sale by Owner (FSBO).

    List your home

    What's special

    Gorgeous stone fireplaceStylish backsplashCustom spitfire ceiling fanCompletely remodeled primary bathDedicated officeBuilt-in bookshelvesLarge windows
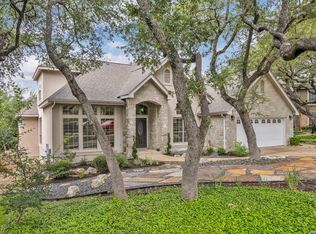
    Nestled in the prestigious neighborhood of Deerfield, this exquisitely updated home blends timeless elegance with modern comfort. From the moment you arrive, the striking stone accents, fresh exterior paint, and circular driveway set the tone for the sophisticated living that awaits inside. Step through the grand double iron doors, and you'll be greeted by a breathtaking sightline straight to the lush greenbelt behind the home. Large windows bathe the interiors in natural light and ensure uninterrupted views of the serene landscape. Designed for both comfort and entertaining, the expansive open-concept living, dining, and kitchen area features a gorgeous stone fireplace, custom Spitfire ceiling fan and designer lighting from Lighting Inc. The fully remodeled kitchen is a chef's dream, boasting updated cabinetry, a spacious island, sleek stainless steel appliances, a stylish backsplash, and a matching butler's pantry. A custom Acacia center island adds warmth and charm, while upgraded doors, lighting, and hardware throughout elevate the home's luxurious feel. Many of the fixtures and hardware were meticulously selected from Ferguson specialty plumbing store. The dedicated office, just off the entry, features built-in bookshelves, plantation shutters, and abundant natural light, making it an ideal workspace. Meanwhile, the completely remodeled primary bath offers a spa-like retreat with a deep soaking tub, oversized walk-in shower, double vanity, and a 21-inch high toilet for ultimate comfort. The iron front doors and railings come with a 20-year warranty. The covered patio has been enhanced with cedar wood paneling and cooling ceiling fans. Additional updates include a custom side door in the laundry room, epoxy-coated garage flooring, and HVAC, water heater, and water softener-all replaced in 2022. Located inside the 1604 loop, this prime location ensures an effortless commute to anywhere in the city, including airport just 12 minutes away. The Deerfield community offers an unparalleled lifestyle with a swim team, pickleball and tennis courts, a community park, and year-round neighborhood events. Plus, with excellent security patrol and direct access phone lines, peace of mind is guaranteed. This is where your next chapter begins!

    Zillow last checked:

    Listing updated:

    Listed by:

    Ana Warmke TREC #700616 (210) 240-5714,

    Keller Williams Heritage

    Source: LERA MLS,MLS#: 1848398MLS Logo

    Facts & features

    Interior

    Bedrooms & bathrooms
    • Bedrooms: 5
    • Bathrooms: 5
    • Full bathrooms: 4
    • 1/2 bathrooms: 1
    Primary bedroom
    • Features: Outside Access, Walk-In Closet(s), Multi-Closets, Ceiling Fan(s), Full Bath
    • Area: 294
    • Dimensions: 14 x 21
    Bedroom 2
    • Area: 182
    • Dimensions: 13 x 14
    Bedroom 3
    • Area: 144
    • Dimensions: 12 x 12
    Bedroom 4
    • Area: 156
    • Dimensions: 13 x 12
    Bedroom 5
    • Area: 204
    • Dimensions: 17 x 12
    Primary bathroom
    • Features: Tub/Shower Separate, Double Vanity, Soaking Tub
    • Area: 270
    • Dimensions: 15 x 18
    Dining room
    • Area: 88
    • Dimensions: 11 x 8
    Family room
    • Area: 391
    • Dimensions: 17 x 23
    Kitchen
    • Area: 336
    • Dimensions: 14 x 24
    Living room
    • Area: 270
    • Dimensions: 18 x 15
    Office
    • Area: 120
    • Dimensions: 12 x 10
    Heating
    • Central, Electric
    Cooling
    • Ceiling Fan(s), Central Air
    Appliances
    • Included: Cooktop, Built-In Oven, Self Cleaning Oven, Microwave, Disposal, Dishwasher, Plumbed For Ice Maker, Water Softener Owned, Vented Exhaust Fan, Electric Water Heater, Electric Cooktop, Double Oven
    • Laundry: Main Level, Laundry Room, Washer Hookup, Dryer Connection
    Features
    • Two Living Area, Separate Dining Room, Eat-in Kitchen, Two Eating Areas, Kitchen Island, Breakfast Bar, Study/Library, Utility Room Inside, Secondary Bedroom Down, High Ceilings, Open Floorplan, High Speed Internet, Walk-In Closet(s), Master Downstairs, Ceiling Fan(s), Chandelier, Wet Bar, Solid Counter Tops, Custom Cabinets, Programmable Thermostat
    • Flooring: Carpet, Wood, Vinyl
    • Windows: Double Pane Windows
    • Has basement: No
    • Number of fireplaces: 1
    • Fireplace features: Living Room, Wood Burning, Gas Starter
    Interior area
    • Total interior livable area: 3,915 sqft

    Property

    Parking
    • Total spaces: 2
    • Parking features: Two Car Garage, Garage Door Opener, Circular Driveway
    • Garage spaces: 2
    • Has uncovered spaces: Yes
    Accessibility
    • Accessibility features: Doors-Swing-In, First Floor Bath, Full Bath/Bed on 1st Flr, First Floor Bedroom
    Features
    • Levels: Two
    • Stories: 2
    • Patio & porch: Covered, Deck
    • Exterior features: Sprinkler System, Rain Gutters
    • Pool features: None, Community
    • Fencing: Privacy
    Lot
    • Size: 0.26 Acres
    • Features: Greenbelt, 1/4 - 1/2 Acre, Curbs, Street Gutters, Sidewalks, Streetlights
    • Residential vegetation: Mature Trees
    Details
    • Parcel number: 183590090300

    Construction

    Type & style
    • Home type: SingleFamily
    • Architectural style: Traditional
    • Property subtype: Single Family Residence
    Materials
    • Brick, Stucco
    • Foundation: Slab
    • Roof: Composition
    Condition
    • Pre-Owned
    • New construction: No
    • Year built: 1999
    Details
    • Builder name: Edl Custom Homes

    Utilities & green energy

    • Electric: CPS
    • Sewer: SAWS, Sewer System
    • Water: SAWS, Water System
    • Utilities for property: Cable Available

    Community & HOA

    Community
    • Features: Tennis Court(s), Playground, Basketball Court
    • Security: Smoke Detector(s), Security System Owned
    • Subdivision: Deerfield
    HOA
    • Has HOA: Yes
    • HOA fee: $503 semi-annually
    • HOA name: DEERFIELD HOMEOWNER'S ASSOCIATION
    Location
    • Region: San Antonio

    Financial & listing details

    • Tax assessed value: $757,750
    • Annual tax amount: $16,044
    • Date on market: 4/9/2025
    • Cumulative days on market: 54 days
    • Listing terms: Conventional,VA Loan,Cash
    • Road surface type: Paved

    Price history

    DateEventPrice
    6/25/2025Sold--
    Source: LERA MLS #1848398 Report a problem
    6/2/2025Pending sale$800,000$204/sqft
    Source: LERA MLS #1848398 Report a problem
    5/21/2025Contingent$800,000$204/sqft
    Source: LERA MLS #1848398 Report a problem
    5/1/2025Price change$800,000-7%$204/sqft
    Source: LERA MLS #1848398 Report a problem
    4/22/2025Price change$860,000-1.7%$220/sqft
    Source: LERA MLS #1848398 Report a problem
    4/9/2025Price change$875,000+8.7%$223/sqft
    Source: LERA MLS #1848398 Report a problem
    9/8/2023Listed for sale$805,000+23.8%$206/sqft
    Source: LERA MLS #1717721 Report a problem
    4/19/2022Sold--
    Source: LERA MLS #44006_1593477 Report a problem
    3/20/2022Pending sale$650,000$166/sqft
    Source: LERA MLS #1593477 Report a problem
    3/17/2022Listed for sale$650,000$166/sqft
    Source: LERA MLS #1593477 Report a problem

    Public tax history

    YearProperty taxesTax assessment
    2025$14,095 +4.7%$757,750 +7.9%
    2024$13,458 -17.8%$702,000 -1.6%
    2023$16,374 +23.8%$713,300 +22.1%
    2022$13,226 +6.7%$584,320 +10%
    2021$12,401 $531,200 +7.2%
    2020$12,401 -2.3%$495,670 -1.4%
    2019$12,689 $502,850 +4.6%
    2018$12,689 +3.3%$480,720 +1.6%
    2017$12,288 +4.8%$473,030 +5.6%
    2016$11,728 +3.5%$448,080 -1.7%
    2015$11,334 $455,610 +9%
    2014$11,334 $417,980 +4.4%
    2013-- $400,360 +7.1%
    2012-- $373,740 -0.9%
    2011-- $377,090
    2010-- $377,090 +0.8%
    2009-- $374,150 -2.5%
    2008-- $383,720 +5.6%
    2007-- $363,480 -1.3%
    2006-- $368,150 +2.7%
    2005-- $358,460
    2004-- --
    2003-- --
    2002-- --
    2001-- --
    2000-- --
    Find assessor info on the county website

    Neighborhood: Deerfield

    Nearby schools

    GreatSchools rating
    Schools provided by the listing agent
    • Elementary: Huebner
    • Middle: Eisenhower
    • High: Churchill
    • District: North East I.S.D.

    Source: LERA MLS. This data may not be complete. We recommend contacting the local school district to confirm school assignments for this home.

    Get a cash offer in 3 minutes
    Find out how much your home could sell for in as little as 3 minutes with a no-obligation cash offer.
    Estimated market value
    $754,900
    Get a cash offer in 3 minutes
    Find out how much your home could sell for in as little as 3 minutes with a no-obligation cash offer.
    Estimated market value
    $754,900