This beautiful 4 bedroom, 3 bathroom, 2,658 square foot home is situated on almost 2 full lakefront lots with breathtaking views of Lake Bruin. The open floor plan and setup makes this an ideal home, Airbnb, or weekend getaway. This home features a covered carport as well as a single car garage/shop, two central air units, a backup generac generator, a fenced in backyard, and a covered patio overlooking the Lake. Through the shaded cypress trees you can see the pier which features 2 electric boat slips, an enclosure for supplies, a spray system for insecticide, and a full irrigation system used for water around the pier, the yard, and other exterior faucets around the house. One of the best features on this property is your on personal concrete boat landing directly beside the house. There is also a shop beside the house that was built in 2023 which can be used for boat storage as well as supplies. There is an additional room inside the house which could fit multiple beds, a pool table, or game room. The living room features a gas fireplace and direct access to the back patio. The master bedroom has a beautiful view of the Lake with a door leading directly to the patio. The roof was replaced in 2025 with 30 year shingles and the current owners have taken very good care of this place. Lake Bruin Country club is also less than 1 mile away. There are several appliances and furniture items that will stay with the property.
Active
$789,000
1718 Highway 606, Saint Joseph, LA 71366
4beds
2,658sqft
Single Family Residence
Built in 1982
0.84 Acres Lot
$755,800 Zestimate®
$297/sqft
$-- HOA
What's special
Covered carportOpen floor planSpray system for insecticideFenced in backyardShaded cypress treesTwo central air units
- 40 days |
- 106 |
- 2 |
Zillow last checked:
Listing updated:
Listed by:
Casey Valentine,
Gibson Real Estate, INC United Country 601-250-0017
Source: GCLRA,MLS#: 2566493Originating MLS: Greater Central Louisiana REALTORS Association
Facts & features
Interior
Bedrooms & bathrooms
- Bedrooms: 4
- Bathrooms: 3
- Full bathrooms: 3
Primary bedroom
- Description: Flooring: Carpet
- Level: Lower
- Dimensions: 19x13.5
Bedroom
- Description: Flooring: Carpet
- Level: Lower
- Dimensions: 17.5x14
Bedroom
- Description: Flooring: Carpet
- Level: Lower
- Dimensions: 12x12
Bedroom
- Description: Flooring: Carpet
- Level: Lower
- Dimensions: 18x11
Bathroom
- Description: Flooring: Tile
- Level: Lower
- Dimensions: 5x13
Bathroom
- Description: Flooring: Tile
- Level: Lower
- Dimensions: 7x7
Bathroom
- Description: Flooring: Tile
- Level: Lower
- Dimensions: 8x8
Dining room
- Description: Flooring: Vinyl
- Level: Lower
- Dimensions: 18x10
Living room
- Description: Flooring: Vinyl
- Level: Lower
- Dimensions: 24x14
Heating
- Central
Cooling
- Central Air
Appliances
- Included: Dryer, Dishwasher, Microwave, Oven, Washer
Features
- Has fireplace: Yes
- Fireplace features: Gas
Interior area
- Total structure area: 2,658
- Total interior livable area: 2,658 sqft
Property
Parking
- Parking features: Attached, Carport, Boat, RV Access/Parking
- Has carport: Yes
Features
- Levels: One
- Stories: 1
- Patio & porch: Covered
- Exterior features: Dock, Fence, Sprinkler/Irrigation
- Waterfront features: Lake
Lot
- Size: 0.84 Acres
- Dimensions: 200 x 183
- Features: Outside City Limits, Rectangular Lot, Pond on Lot
Details
- Additional structures: Workshop
- Parcel number: 0200261138
- Special conditions: None
Construction
Type & style
- Home type: SingleFamily
- Architectural style: Ranch
- Property subtype: Single Family Residence
Materials
- Brick
- Foundation: Slab
- Roof: Shingle
Condition
- Very Good Condition
- Year built: 1982
Utilities & green energy
- Electric: Generator
- Sewer: Septic Tank
- Water: Public
Community & HOA
Community
- Security: Closed Circuit Camera(s)
HOA
- Has HOA: No
Location
- Region: Saint Joseph
Financial & listing details
- Price per square foot: $297/sqft
- Tax assessed value: $507,500
- Annual tax amount: $6,539
- Date on market: 7/3/2026
- Listing agreement: Exclusive Right To Sell
Estimated market value
$755,800
$718,000 - $794,000
$2,390/mo
Price history
| Date | Event | Price |
|---|---|---|
| 7/7/2026 | Listed for sale | $789,000$297/sqft |
Source: GCLRA #2566493 Report a problem | ||
Public tax history
| Year | Property taxes | Tax assessment |
|---|---|---|
| 2025 | $6,539 +50% | $50,750 +18.7% |
| 2024 | $4,359 +10.8% | $42,750 +34.4% |
| 2023 | $3,936 | $31,805 |
| 2022 | $3,936 -0.1% | $31,805 |
| 2021 | $3,938 +0% | $31,805 |
| 2020 | $3,936 +5.8% | $31,805 +5.9% |
| 2019 | $3,720 +16.1% | $30,040 +16.3% |
| 2018 | $3,204 +15.1% | $25,840 +17.7% |
| 2017 | $2,784 +9.1% | $21,960 |
| 2015 | $2,551 +6% | $21,960 |
| 2014 | $2,408 +4.8% | $21,960 |
| 2013 | $2,298 | $21,960 |
| 2012 | $2,298 -0.2% | $21,960 |
| 2011 | $2,302 -1.5% | $21,960 |
| 2010 | $2,336 | $21,960 |
Find assessor info on the county website
Monthly payment
Est. payment
Payment breakdown
Explore the cost of this home by adjusting the details. Changes won't be saved.Climate risks
Neighborhood: 71366
Nearby schools
GreatSchools rating
- 7/10Tensas Elementary SchoolGrades: PK-5Distance: 5.5 mi
- 2/10Tensas High SchoolGrades: 6-12Distance: 5.2 mi
- $413,6004 bd3 ba2.6k sqft1720 Highway 606, Saint Joseph, LA 71366Off Market

- $622,400-- bd-- ba-- sqft1732 Highway 606, Saint Joseph, LA 71366Off Market
- $--4 bd3 ba2.3k sqft1734 Highway 606 St, Saint Joseph, LA 71366Sold

- $963,900-- bd-- ba-- sqft1700 Highway 606, Saint Joseph, LA 71366Off Market
- $29,930-- bd-- ba-- sqft1734 Highway 606, Saint Joseph, LA 71366Off Market
- $730,500-- bd-- ba-- sqft1734 Highway 606, Saint Joseph, LA 71366Off Market
- $557,8003 bd2 ba1.5k sqft1738 Highway 606, Saint Joseph, LA 71366Off Market
- $--3 bd3 ba2.9k sqft1688 606, Saint Joseph, LA 71366Sold
A local agent can set up tours, give advice and negotiate with sellers.
Similar homes
- $895,0004 bd4 ba3.2k sqft164 Fox Run Rd, Saint Joseph, LA 71366For Sale
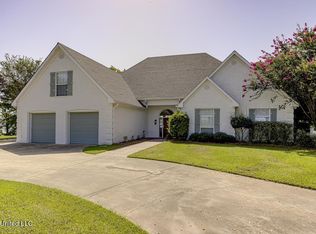 MLS ID #4155664, Andrea J Upchurch, Jones & Upchurch INC. MLS United
 - $749,0003 bd2 ba2.6k sqft126 Vfw Rd, Saint Joseph, LA 71366For Sale
 MLS ID #11679111, Cindy Clark, Clark Real Estate Inc. My State MLS
 - $799,0004 bd4 ba2.4k sqft315 Osceola Rd #37, Saint Joseph, LA 71366For Sale
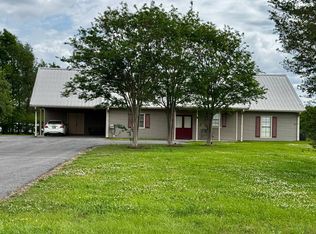 MLS ID #11693756, Britt Keahey, Jane Netterville Broker & Associates. My State MLS
 - $750,0006 bd4 ba3.7k sqft1084 Highway 606 Hwy #606-1086, Saint Joseph, LA 71366For Sale
 MLS ID #88504, Bill Crigler. REALSTACK
 - $639,9002 bd2 ba1.6k sqft2262 Highway 606 St, Saint Joseph, LA 71366For SaleMLS ID #SWL26003088, Dakota Manning. SWLAR
- $739,0003 bd2 ba2.2k sqft221 Osceola Rd, Saint Joseph, LA 71366For Sale
 MLS ID #219479, Kim Verhagen, DB Real Estate. NELAR
 - $799,0003 bd3 ba2.5k sqft157 Newellton Club Rd, Newellton, LA 71357For SaleMLS ID #11676516, Jane M. Netterville, Jane Netterville Broker & Associates. My State MLS
- $525,0002 bd2 ba1.5k sqft221 Washam Rd, Saint Joseph, LA 71366For SaleMLS ID #11518309, William Crigler, Mossy Oak Properties Land Investments - Jackson. My State MLS
- $675,0002 bd4 ba1.4k sqft210 Botany Bay Rd, Saint Joseph, LA 71366For SaleMLS ID #220032, Ryan Hawthorne, French Realty, LLC. NELAR
- $675,0004 bd2 ba1.4k sqft992 Highway 604 St, Saint Joseph, LA 71366For SaleMLS ID #11631595, Cindy Clark, Clark Real Estate Inc. My State MLS
- $575,0003 bd2 ba2.2k sqft2224 Highway 606 St, Saint Joseph, LA 71366For SaleMLS ID #11535831, Cindy Clark, Clark Real Estate Inc. My State MLS
- $599,0004 bd3 ba1.9k sqft281 Washam Rd, Saint Joseph, LA 71366For SaleMLS ID #11503753, Cindy Clark, Clark Real Estate Inc. My State MLS
- $525,0002 bd2 ba1.8k sqft221 Washam Rd, Newellton, LA 71357For SaleMLS ID #59994, Bill Crigler. REALSTACK
