Skip main navigation
Sold for $485,000
  • $485,000

    1718 Lando Ln, Orlando, FL 32806

    3beds
    1,674sqft
    Single Family Residence
    Built in 1960
    9,468 Square Feet Lot
    $515,900 Zestimate®
    $290/sqft
    $2,629 Estimated rent

    Home value

    $515,900

    $490,000 - $542,000

    $2,629/mo

    Zestimate® history
    Loading
    Loading...

    Owner options

    List your home for rent

    $2,629/mo

    Rent Zestimate®

    Find your next renter with Zillow Rental Manager. Plus, with online applications, you can quickly screen prospective tenants – for free.

    Learn more

    $2,629/mo

    Rent Zestimate®

    Refinance and save

    $3,466/mo

    Est. payment

    Refinancing to a lower rate could help reduce your monthly payments and save thousands over the life of the loan.

    See today's rates

    $3,466/mo

    Est. payment

    Explore your selling options

    Work with a Zillow partner agent

    Leverage their expertise and Zillow's premium Showcase listings to get your home seen by more buyers.

    Get started

    List with your own agent

    Get your home in front of millions of buyers by listing it on Zillow.

    Learn how to do it

    Sell it yourself

    Take full control of how buyers see your home on Zillow by listing For Sale by Owner (FSBO).

    List your home

    What's special

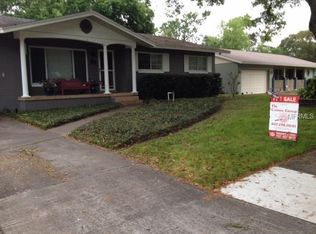
    **MULTIPLE OFFERS: Please submit highest&best by Sunday, June 23rd at 5PM** Discover this beautifully updated 3-bedroom, 2-bathroom home, perfect for entertaining and family living. Upon arrival, you'll be welcomed by well-manicured landscaping, a stunning brick facade, and an inviting porch. Once inside, you'll immediately notice the functionality of the open-concept living space, complemented by elegant plantation shutters that offer both style and privacy. The kitchen is a chef's dream, featuring stainless steel appliances, quartz countertops, tasteful tile backsplash, center island that doubles as a breakfast bar, and ample eat-in space. Your eye will be drawn to the charming wood-burning brick fireplace, perfect for creating lasting memories. The bedrooms blend comfort and style, offering generous square footage that's hard to find in newer homes. The owner's retreat provides privacy, a large walk-in shower, and the perfect place to unwind. Through the glass doors, you'll discover a dream backyard with over 9,000 sq. ft. of space, including a covered, screened-in patio, a paver-lined walkway, a pergola, and a sitting area. This oasis is perfect for year-round enjoyment. Enjoy peace of mind with recent updates, including a new A/C unit (2020), roof (2018), and hot water heater (2018). Located in the highly desirable Conway neighborhood, this home is conveniently close to major shopping, restaurants, Interstate 4, State Road 528, and is zoned for Pershing K-8 and Boone High School. Plus, it’s just minutes from downtown and has no HOA! Experience the perfect blend of charm, modern amenities, and prime location at 1718 Lando Lane!

    Zillow last checked:

    Listing updated:

    Listed by:

    David Wilson 407-419-2893,

    WHEATLEY REALTY GROUP 352-227-3834

    Bought with:

    Carla Stanton, 3215466

    MAINFRAME REAL ESTATE

    Source: Stellar MLS,MLS#: G5083645MLS LogoOriginating MLS: Lake and Sumter

    Facts & features

    Interior

    Bedrooms & bathrooms
    • Bedrooms: 3
    • Bathrooms: 2
    • Full bathrooms: 2
    Primary bedroom
    • Description: Room5
    • Features: Built-in Closet
    • Level: First
    • Dimensions: 14x14
    Bedroom 2
    • Description: Room7
    • Features: Built-in Closet
    • Level: First
    • Dimensions: 10x10
    Bedroom 3
    • Description: Room9
    • Features: Built-in Closet
    • Level: First
    • Dimensions: 14x11
    Primary bathroom
    • Description: Room6
    • Level: First
    • Dimensions: 9x7
    Bathroom 2
    • Description: Room8
    • Level: First
    • Dimensions: 8x5
    Balcony porch lanai
    • Description: Room10
    • Level: First
    • Dimensions: 16x14
    Dinette
    • Description: Room3
    • Level: First
    • Dimensions: 10x8
    Family room
    • Description: Room4
    • Level: First
    • Dimensions: 20x16
    Kitchen
    • Description: Room2
    • Level: First
    • Dimensions: 13x12
    Living room
    • Description: Room1
    • Level: First
    • Dimensions: 18x14
    Heating
    • Electric
    Cooling
    • Central Air
    Appliances
    • Included: Dishwasher, Disposal, Dryer, Microwave, Range, Refrigerator, Washer
    • Laundry: In Garage
    Features
    • Ceiling Fan(s), Eating Space In Kitchen, Living Room/Dining Room Combo, Open Floorplan, Thermostat
    • Flooring: Carpet, Luxury Vinyl
    • Doors: Sliding Doors
    • Windows: Window Treatments
    • Has fireplace: Yes
    • Fireplace features: Family Room, Wood Burning
    Interior area
    • Total structure area: 2,214
    • Total interior livable area: 1,674 sqft

    Property

    Parking
    • Total spaces: 2
    • Parking features: Garage - Attached
    • Attached garage spaces: 2
    • Details: Garage Dimensions: 22x19
    Features
    • Levels: One
    • Stories: 1
    • Exterior features: Rain Gutters, Sidewalk
    • Fencing: Wood
    Lot
    • Size: 9,468 Square Feet
    • Features: Sidewalk
    Details
    • Additional structures: Shed(s)
    • Parcel number: 302307684802050
    • Zoning: R-1A
    • Special conditions: None

    Construction

    Type & style
    • Home type: SingleFamily
    • Property subtype: Single Family Residence
    Materials
    • Block, Brick
    • Foundation: Crawlspace, Raised
    • Roof: Shingle
    Condition
    • Completed
    • New construction: No
    • Year built: 1960

    Utilities & green energy

    • Sewer: Septic Tank
    • Water: Public
    • Utilities for property: BB/HS Internet Available, Cable Connected, Electricity Connected, Sprinkler Well

    Community & HOA

    Community
    • Features: Sidewalks
    • Pet fee: $0 monthly
    • Subdivision: PERSHING TERRACE 2ND ADD
    HOA
    • Has HOA: No
    Location
    • Region: Orlando

    Financial & listing details

    • Price per square foot: $290/sqft
    • Tax assessed value: $424,305
    • Annual tax amount: $3,900
    • Date on market: 6/20/2024
    • Cumulative days on market: 3 days
    • Listing terms: Cash,Conventional,FHA,VA Loan
    • Ownership: Fee Simple
    • Total actual rent: 0
    • Electric utility on property: Yes
    • Road surface type: Paved

    Price history

    DateEventPrice
    8/5/2024Sold$485,000+2.1%$290/sqft
    Source: Stellar MLS #G5083645 Report a problem
    6/24/2024Pending sale$475,000$284/sqft
    Source: Stellar MLS #G5083645 Report a problem
    6/20/2024Listed for sale$475,000+55.7%$284/sqft
    Source: Stellar MLS #G5083645 Report a problem
    8/6/2018Sold$305,000-3.2%$182/sqft
    Source: Public Record Report a problem
    5/22/2018Pending sale$315,000$188/sqft
    Source: Keller Williams Winter Park #O5705684 Report a problem
    5/5/2018Listed for sale$315,000+53.7%$188/sqft
    Source: KELLER WILLIAMS WINTER PARK #O5705684 Report a problem
    1/16/2018Sold$205,000$122/sqft
    Source: Public Record Report a problem

    Public tax history

    YearProperty taxesTax assessment
    2024$4,563 +7.5%$300,703 +3%
    2023$4,245 +3.8%$291,945 +3%
    2022$4,089 +1.6%$283,442 +3%
    2021$4,024 +0.6%$275,186 +1.4%
    2020$4,000 +1.4%$271,387 +2.3%
    2019$3,945 +7.6%$265,285 +28.6%
    2018$3,666 $206,304 +0.3%
    2017$3,666 +1297.7%$205,626 +6.5%
    2016$262 +9.7%$193,076 +3.9%
    2015$239 -11.9%$185,793 +19.5%
    2014$271 -1.5%$155,512 +21.4%
    2013$275 -1.6%$128,098 +0.8%
    2012$280 +0.8%$127,105 -0.6%
    2011$278 +0.1%$127,894 -11.5%
    2010$278 $144,594 -17.2%
    2009-- $174,558 -14.1%
    2008$262 +26.9%$203,298 -5.5%
    2007$207 -2.1%$215,018 +2%
    2006$211 +12.5%$210,902 +26.6%
    2005$188 +2.4%$166,561 +10%
    2004$183 +3.5%$151,389 +16.5%
    2003$177 +3%$129,931 +11.4%
    2002$172 -3.4%$116,676 +5.8%
    2001$178 -2.8%$110,263 +13.5%
    2000$183 $97,133
    Find assessor info on the county website

    Neighborhood: 32806

    Nearby schools

    GreatSchools rating
    Schools provided by the listing agent
    • Elementary: Pershing Elem
    • Middle: PERSHING K-8
    • High: Boone High

    Source: Stellar MLS. This data may not be complete. We recommend contacting the local school district to confirm school assignments for this home.

    Get a cash offer in 3 minutes
    Find out how much your home could sell for in as little as 3 minutes with a no-obligation cash offer.
    Estimated market value
    $515,900
    Get a cash offer in 3 minutes
    Find out how much your home could sell for in as little as 3 minutes with a no-obligation cash offer.
    Estimated market value
    $515,900