Skip main navigation
Sold for $385,000
  • $385,000

    1721 Overlake Ave, Orlando, FL 32806

    3beds
    1,524sqft
    Single Family Residence
    Built in 1959
    10,800 Square Feet Lot
    $474,100 Zestimate®
    $253/sqft
    $2,456 Estimated rent

    Home value

    $474,100

    $446,000 - $507,000

    $2,456/mo

    Zestimate® history
    Loading
    Loading...

    Owner options

    List your home for rent

    $2,456/mo

    Rent Zestimate®

    Find your next renter with Zillow Rental Manager. Plus, with online applications, you can quickly screen prospective tenants – for free.

    Learn more

    $2,456/mo

    Rent Zestimate®

    Refinance and save

    $2,752/mo

    Est. payment

    Refinancing to a lower rate could help reduce your monthly payments and save thousands over the life of the loan.

    See today's rates

    $2,752/mo

    Est. payment

    Explore your selling options

    Work with a Zillow partner agent

    Leverage their expertise and Zillow's premium Showcase listings to get your home seen by more buyers.

    Get started

    List with your own agent

    Get your home in front of millions of buyers by listing it on Zillow.

    Learn how to do it

    Sell it yourself

    Take full control of how buyers see your home on Zillow by listing For Sale by Owner (FSBO).

    List your home

    What's special

    Newer stainless-steel rangeBig fenced-in backyardMassive corner lotBreakfast nookNew roofCoffee barWalk-in closet
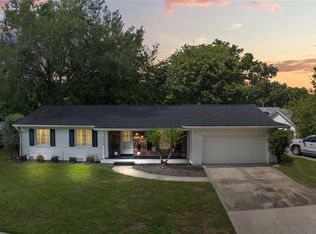
    Location, location, location! Are you looking for a home convenient to Orlando International Airport, Downtown Orlando or Orlando Health?! Then look no further! Sitting on a massive corner lot at exactly a quarter of an acre, this home offers a side-entry garage and attractive curb appeal. Stepping through the front door you enter into a foyer with updated laminate flooring with the laminate carrying into the kitchen which is to your immediate right. The kitchen features a newer stainless-steel range (2017), dishwasher (2017) and microwave (2022). Featuring a space for a breakfast nook or a coffee bar, the kitchen has loads of natural light that filters in, keeping the space airy and bright. Off of the kitchen is an entry door that leads out to the 2-car garage, making it easy to unload groceries right from your car. You’ll also find laundry amenities, making weekend chores easy. Around the corner from the kitchen is a dining room/living room combo that can easily accommodate friends and family for holiday dinners and entertaining. The original terrazzo floors are in fantastic condition and help to cut down on cooling costs throughout the home. Crown-moulding, tall baseboards and shutters provide classic elements to the room, while the windows and door to the backyard once again help to fill the space with natural lighting. Speaking of the backyard, the living room opens up to a fantastic screen-enclosed patio space where you can comfortably continue your entertaining. Beyond that lies a big fenced-in backyard with loads of opportunity and lush greenery. Back inside, all three bedrooms are found down the hall, including the primary with its own ensuite and walk-in closet. Two additional bedrooms are ideal for kiddos and guests, or as a home office or hobby room. A roomy 3-piece hall bath with a tub/shower combo is accessible to all. Additional upgrades to this home include a recently installed fence (2020) and a new roof (2020) which offers tons of peace of mind! The septic was also pumped in March 2024. This property is within close proximity to area dining, shopping and entertainment while the highly-sought Pershing K-8 is a stone’s throw away, with Boone High (Go Braves!) being just a 5-minute drive away! Don’t miss out on your opportunity to own in the Conway/SODO area—this great home is sure to go fast!

    Zillow last checked:

    Listing updated:

    Listed by:

    Bethanne Baer 407-228-1112,

    BEAR TEAM REAL ESTATE 407-228-1112,

    Lissette Dennis 407-577-9924,

    BEAR TEAM REAL ESTATE

    Bought with:

    Lissette Dennis, 3490372

    BEAR TEAM REAL ESTATE

    Source: Stellar MLS,MLS#: O6135847MLS LogoOriginating MLS: Orlando Regional

    Facts & features

    Interior

    Bedrooms & bathrooms
    • Bedrooms: 3
    • Bathrooms: 2
    • Full bathrooms: 2
    Primary bedroom
    • Features: Ceiling Fan(s), En Suite Bathroom, Walk-In Closet(s)
    • Level: First
    • Dimensions: 15x11
    Bedroom 2
    • Features: Ceiling Fan(s), Built-in Closet
    • Level: First
    • Dimensions: 11x14
    Bedroom 3
    • Features: Ceiling Fan(s), Built-in Closet
    • Level: First
    • Dimensions: 11x10
    Primary bathroom
    • Features: Shower No Tub, Single Vanity, Window/Skylight in Bath
    • Level: First
    Bathroom 2
    • Features: Single Vanity, Tub With Shower, Window/Skylight in Bath
    • Level: First
    • Dimensions: 8x11
    Dining room
    • Level: First
    • Dimensions: 14x15
    Foyer
    • Level: First
    • Dimensions: 4x10
    Kitchen
    • Level: First
    Living room
    • Features: Ceiling Fan(s)
    • Level: First
    • Dimensions: 13x15
    Heating
    • Central, Electric
    Cooling
    • Central Air, Wall/Window Unit(s)
    Appliances
    • Included: Dishwasher, Dryer, Microwave, Range, Refrigerator, Washer
    • Laundry: In Garage
    Features
    • Ceiling Fan(s), Chair Rail, Crown Molding, Eating Space In Kitchen, Living Room/Dining Room Combo, Solid Surface Counters, Walk-In Closet(s)
    • Flooring: Terrazzo, Tile
    • Windows: Shutters
    • Has fireplace: No
    Interior area
    • Total structure area: 2,117
    • Total interior livable area: 1,524 sqft

    Property

    Parking
    • Total spaces: 2
    • Parking features: Curb Parking, Driveway, Garage Faces Side
    • Attached garage spaces: 2
    • Has uncovered spaces: Yes
    • Details: Garage Dimensions: 21x25
    Features
    • Levels: One
    • Stories: 1
    • Patio & porch: Covered, Front Porch, Rear Porch, Screened
    • Exterior features: Sidewalk
    • Fencing: Chain Link,Wood
    Lot
    • Size: 10,800 Square Feet
    • Features: Corner Lot, In County, Landscaped, Level, Sidewalk, Above Flood Plain
    • Residential vegetation: Mature Landscaping, Trees/Landscaped
    Details
    • Parcel number: 072330684802070
    • Zoning: R-1A
    • Special conditions: None

    Construction

    Type & style
    • Home type: SingleFamily
    • Architectural style: Other,Traditional
    • Property subtype: Single Family Residence
    Materials
    • Block, Concrete
    • Foundation: Slab
    • Roof: Other,Shingle
    Condition
    • Completed
    • New construction: No
    • Year built: 1959

    Utilities & green energy

    • Sewer: Septic Tank
    • Water: Public
    • Utilities for property: BB/HS Internet Available, Cable Available, Electricity Available, Electricity Connected, Phone Available, Public, Water Available, Water Connected
    Green energy
    • Water conservation: Fl. Friendly/Native Landscape

    Community & HOA

    Community
    • Features: Sidewalks
    • Security: Smoke Detector(s), Fire Resistant Exterior
    • Pet fee: $0 monthly
    • Subdivision: PERSHING TERRACE 2ND ADD
    HOA
    • Has HOA: No
    Location
    • Region: Orlando

    Financial & listing details

    • Price per square foot: $253/sqft
    • Tax assessed value: $427,728
    • Annual tax amount: $3,361
    • Date on market: 8/24/2023
    • Cumulative days on market: 299 days
    • Listing terms: Cash,Conventional,FHA,VA Loan
    • Ownership: Fee Simple
    • Total actual rent: 0
    • Electric utility on property: Yes
    • Road surface type: Paved, Asphalt

    Price history

    DateEventPrice
    7/29/2024Sold$385,000-7.8%$253/sqft
    Source: Stellar MLS #O6135847 Report a problem
    6/18/2024Pending sale$417,500$274/sqft
    Source: Stellar MLS #O6135847 Report a problem
    2/20/2024Price change$417,500-1.8%$274/sqft
    Source: Stellar MLS #O6135847 Report a problem
    9/8/2023Price change$425,000-3.4%$279/sqft
    Source: Stellar MLS #O6135847 Report a problem
    8/24/2023Listed for sale$439,900+83.3%$289/sqft
    Source: Stellar MLS #O6135847 Report a problem
    1/11/2017Sold$240,000-19.7%$157/sqft
    Source: Public Record Report a problem
    1/3/2006Sold$299,000+3886.7%$196/sqft
    Source: Public Record Report a problem
    1/4/1994Sold$7,500$5/sqft
    Source: Public Record Report a problem

    Public tax history

    YearProperty taxesTax assessment
    2024$3,762 +7.6%$250,926 +3%
    2023$3,498 +4.1%$243,617 +3%
    2022$3,361 +1.7%$236,521 +3%
    2021$3,304 +0.6%$229,632 +1.4%
    2020$3,284 +1.6%$226,462 +2.3%
    2019$3,233 +1.1%$221,370 +1.9%
    2018$3,197 $217,242 +1.1%
    2017$3,197 +0.3%$214,901 +6.4%
    2016$3,186 +70.7%$202,012 +3.5%
    2015$1,866 -3.7%$195,187 +21.5%
    2014$1,939 +2.2%$160,620 +23.1%
    2013$1,897 +0.2%$130,500 +0.9%
    2012$1,894 -1.2%$129,371 -0.8%
    2011$1,918 -10.8%$130,439 -11.6%
    2010$2,150 $147,586 -17.8%
    2009-- $179,497 -14.6%
    2008$3,070 -4.9%$210,083 -5.8%
    2007$3,230 -16.4%$222,932 -2.5%
    2006$3,866 +162.1%$228,751 +49.3%
    2005$1,475 +5%$153,246 +10.8%
    2004$1,405 +1.1%$138,354 +13.6%
    2003$1,390 +3.4%$121,807 +12.7%
    2002$1,345 -1.1%$108,126 +7.3%
    2001$1,359 +2.6%$100,761 +10%
    2000$1,325 $91,595
    Find assessor info on the county website

    Neighborhood: 32806

    Nearby schools

    GreatSchools rating
    Schools provided by the listing agent
    • Elementary: Pershing Elem
    • Middle: PERSHING K-8
    • High: Boone High

    Source: Stellar MLS. This data may not be complete. We recommend contacting the local school district to confirm school assignments for this home.

    Get a cash offer in 3 minutes
    Find out how much your home could sell for in as little as 3 minutes with a no-obligation cash offer.
    Estimated market value
    $474,100
    Get a cash offer in 3 minutes
    Find out how much your home could sell for in as little as 3 minutes with a no-obligation cash offer.
    Estimated market value
    $474,100