Charming Victorian Home on Expansive Lot Step into timeless elegance with this beautifully restored Victorian home, offering over three floors of versatile living space. Perfect for family living or realizing your dream bed and breakfast, this property combines historic charm with thoughtful modern updates. Interior Highlights: Stunning hardwood floors throughout the updated kitchen blending classic style with contemporary conveniences Restored pocket doors preserving the home's character partially replaced windows for improved efficiency new lateral sewer line functional wine cellar for enthusiastsRecently updated AC, water heater, and boiler (within the past few years)Outdoor Appeal: Nestled on a large lot, the property offers ample space for relaxation or entertaining, with endless potential to create your ideal outdoor retreat. This Victorian gem is a rare find that seamlessly combines history, comfort, and opportunity. Suitable for Bed/Brk Additional Rooms: Wine Cellar
Closed
Listed by: Keller Williams Realty St. Louis • Linda L Robben • Contact: 314-265-2444
Bought with: Keller Williams Realty St. Louis
Price Unknown
1718 Missouri Ave, Saint Louis, MO 63104
5beds
4,487sqft
Single Family Residence
Built in 1883
6,011 Square Feet Lot
$596,700 Zestimate®
$--/sqft
$3,390 Estimated rent
Home value
$596,700
$519,000 - $686,000
$3,390/mo
Zestimate® history
Owner options
List your home for rent
$3,390/mo
Rent Zestimate®
Find your next renter with Zillow Rental Manager. Plus, with online applications, you can quickly screen prospective tenants – for free.
$3,390/mo
Rent Zestimate®
Refinance and save
Refinancing to a lower rate could help reduce your monthly payments and save thousands over the life of the loan.
Explore your selling options
Work with a Zillow partner agent
Leverage their expertise and Zillow's premium Showcase listings to get your home seen by more buyers.
Get startedList with your own agent
Get your home in front of millions of buyers by listing it on Zillow.
Learn how to do itSell it yourself
Take full control of how buyers see your home on Zillow by listing For Sale by Owner (FSBO).
List your homeWhat's special
Restored victorian homeIdeal outdoor retreatUpdated kitchenStunning hardwood floorsRestored pocket doorsPartially replaced windowsFunctional wine cellar
Zillow last checked:
Listing updated:
Listed by:
Linda L Robben 314-265-2444,
Keller Williams Realty St. Louis
Bought with:
Linda L Robben, 2013045527
Keller Williams Realty St. Louis
Source: MARIS,MLS#: 24076115 Originating MLS: St. Louis Association of REALTORS
Originating MLS: St. Louis Association of REALTORSFacts & features
Interior
Bedrooms & bathrooms
- Bedrooms: 5
- Bathrooms: 4
- Full bathrooms: 3
- 1/2 bathrooms: 1
- Main level bathrooms: 1
Primary bedroom
- Features: Floor Covering: Wood
- Level: Upper
- Area: 225
- Dimensions: 15x15
Bedroom
- Features: Floor Covering: Wood
- Level: Upper
- Area: 270
- Dimensions: 18x15
Bedroom
- Features: Floor Covering: Wood
- Level: Upper
- Area: 169
- Dimensions: 13x13
Bedroom
- Features: Floor Covering: Wood
- Level: Lower
- Area: 225
- Dimensions: 15x15
Bedroom
- Features: Floor Covering: Wood
- Level: Upper
- Area: 494
- Dimensions: 26x19
Primary bathroom
- Features: Floor Covering: Ceramic Tile
- Level: Upper
- Area: 91
- Dimensions: 13x7
Bathroom
- Features: Floor Covering: Wood
- Level: Lower
- Area: 36
- Dimensions: 6x6
Bathroom
- Features: Floor Covering: Wood
- Level: Upper
- Area: 48
- Dimensions: 8x6
Bonus room
- Features: Floor Covering: Wood
- Level: Lower
- Area: 300
- Dimensions: 20x15
Breakfast room
- Features: Floor Covering: Wood
- Level: Main
- Area: 98
- Dimensions: 14x7
Den
- Features: Floor Covering: Carpeting
- Level: Main
- Area: 300
- Dimensions: 20x15
Dining room
- Features: Floor Covering: Wood
- Level: Main
- Area: 300
- Dimensions: 20x15
Exercise room
- Features: Floor Covering: Wood
- Level: Upper
- Area: 169
- Dimensions: 13x13
Family room
- Features: Floor Covering: Wood
- Level: Upper
- Area: 210
- Dimensions: 15x14
Kitchen
- Features: Floor Covering: Wood
- Level: Main
- Area: 182
- Dimensions: 14x13
Kitchen
- Features: Floor Covering: Wood
- Level: Upper
- Area: 210
- Dimensions: 15x14
Kitchen
- Features: Floor Covering: Wood
- Level: Lower
- Area: 42
- Dimensions: 7x6
Laundry
- Features: Floor Covering: Wood
- Level: Lower
- Area: 182
- Dimensions: 13x14
Living room
- Features: Floor Covering: Wood
- Level: Main
- Area: 270
- Dimensions: 18x15
Storage
- Features: Floor Covering: Wood
- Level: Lower
- Area: 300
- Dimensions: 20x15
Heating
- Forced Air, Ductless, Radiant, Zoned, Natural Gas
Cooling
- Ceiling Fan(s), Central Air, Electric, Heat Pump, Zoned
Appliances
- Included: Gas Water Heater, Dishwasher, Disposal, Dryer, Gas Cooktop, Microwave, Gas Range, Gas Oven, Refrigerator, Stainless Steel Appliance(s)
Features
- Workshop/Hobby Area, Separate Dining, Bookcases, Historic Millwork, Special Millwork, High Ceilings, Breakfast Bar, Breakfast Room, Butler Pantry, Custom Cabinetry, Eat-in Kitchen, Granite Counters, Walk-In Pantry, High Speed Internet, Shower, Tub
- Flooring: Carpet, Hardwood
- Doors: Pocket Door(s)
- Windows: Insulated Windows, Stained Glass
- Basement: Full,Storage Space,Unfinished,Walk-Up Access
- Number of fireplaces: 6
- Fireplace features: Masonry, Decorative, Wood Burning, Bedroom, Library, Dining Room, Living Room
Interior area
- Total structure area: 4,487
- Total interior livable area: 4,487 sqft
- Finished area above ground: 4,112
- Finished area below ground: 1,275
Property
Parking
- Parking features: Alley Access, Off Street, Storage, Workshop in Garage
Features
- Levels: Three Or More
Lot
- Size: 6,011 Square Feet
- Dimensions: 80 x 75
- Features: Level
Details
- Parcel number: 1324901000
- Special conditions: Standard
Construction
Type & style
- Home type: SingleFamily
- Architectural style: Historic,Victorian,Other
- Property subtype: Single Family Residence
Materials
- Brick
- Foundation: Stone
Condition
- Updated/Remodeled
- New construction: No
- Year built: 1883
Details
- Warranty included: Yes
Utilities & green energy
- Sewer: Public Sewer
- Water: Public
- Utilities for property: Underground Utilities
Community & HOA
Community
- Security: Smoke Detector(s)
- Subdivision: Lafayette
Location
- Region: Saint Louis
Financial & listing details
- Tax assessed value: $74,270
- Annual tax amount: $5,384
- Date on market: 12/20/2024
- Cumulative days on market: 51 days
- Listing terms: Relocation Property,Cash,Conventional
- Ownership: Private
- Road surface type: Concrete
Price history
| Date | Event | Price |
|---|---|---|
| 2/26/2025 | Sold | -- |
Source:  MARIS #24076115 Report a problem MARIS #24076115 Report a problem | ||
| 2/9/2025 | Pending sale | $600,000$134/sqft |
Source: MARIS #24076115 Report a problem | ||
| 1/17/2025 | Price change | $600,000-4.6%$134/sqft |
Source: MARIS #24076115 Report a problem | ||
| 12/20/2024 | Listed for sale | $629,000+4.8%$140/sqft |
Source: MARIS #24076115 Report a problem | ||
| 9/11/2024 | Listing removed | $599,999$134/sqft |
Source: MARIS #24000723 Report a problem | ||
| 9/8/2024 | Price change | $599,999-7.4%$134/sqft |
Source: MARIS #24000723 Report a problem | ||
| 8/13/2024 | Price change | $647,999-0.3%$144/sqft |
Source: MARIS #24000723 Report a problem | ||
| 5/17/2024 | Price change | $649,999-1.5%$145/sqft |
Source: MARIS #24000723 Report a problem | ||
| 5/8/2024 | Price change | $659,999-0.8%$147/sqft |
Source: MARIS #24000723 Report a problem | ||
| 4/20/2024 | Price change | $665,000-0.7%$148/sqft |
Source: MARIS #24000723 Report a problem | ||
| 4/4/2024 | Price change | $670,000-1.3%$149/sqft |
Source: MARIS #24000723 Report a problem | ||
| 3/13/2024 | Price change | $679,000-0.7%$151/sqft |
Source: MARIS #24000723 Report a problem | ||
| 2/10/2024 | Price change | $684,000-4.3%$152/sqft |
Source: MARIS #24000723 Report a problem | ||
| 1/9/2024 | Listed for sale | $715,000+6.2%$159/sqft |
Source: MARIS #24000723 Report a problem | ||
| 9/2/2023 | Listing removed | -- |
Source: MARIS #23008191 Report a problem | ||
| 8/4/2023 | Price change | $673,000-3.2%$150/sqft |
Source: MARIS #23008191 Report a problem | ||
| 7/11/2023 | Price change | $695,000-0.6%$155/sqft |
Source: MARIS #23008191 Report a problem | ||
| 6/14/2023 | Price change | $699,000-4.1%$156/sqft |
Source: MARIS #23008191 Report a problem | ||
| 6/13/2023 | Price change | $729,000-2.8%$162/sqft |
Source: MARIS #23008191 Report a problem | ||
| 5/9/2023 | Listed for sale | $749,900+76.4%$167/sqft |
Source: MARIS #23008191 Report a problem | ||
| 11/20/2020 | Sold | -- |
Source: Public Record Report a problem | ||
| 9/2/2020 | Listed for sale | $425,000$95/sqft |
Source: RE/MAX Gold #20005081 Report a problem | ||
| 8/28/2020 | Sold | -- |
Source: MARIS #20005081 Report a problem | ||
| 7/13/2020 | Pending sale | $425,000$95/sqft |
Source: RE/MAX Gold VI #20005081 Report a problem | ||
| 6/15/2020 | Price change | $425,000-5.6%$95/sqft |
Source: RE/MAX Gold VI #20005081 Report a problem | ||
| 3/28/2020 | Listed for sale | $450,000$100/sqft |
Source: RE/MAX Gold VI #20005081 Report a problem | ||
Public tax history
| Year | Property taxes | Tax assessment |
|---|---|---|
| 2025 | $6,108 +7.9% | $74,270 +10.4% |
| 2024 | $5,662 +5.1% | $67,300 |
| 2023 | $5,385 +4.5% | $67,300 +8.6% |
| 2022 | $5,152 +0.1% | $61,990 |
| 2021 | $5,145 +9.7% | $61,990 +8.5% |
| 2020 | $4,691 | $57,130 |
| 2019 | $4,691 | $57,130 |
| 2018 | $4,691 -3% | $57,130 |
| 2017 | $4,838 +9.2% | $57,130 +8.7% |
| 2016 | $4,432 +10.4% | $52,540 |
| 2015 | $4,016 +2.6% | $52,540 |
| 2014 | $3,913 | $52,540 +2.6% |
| 2013 | $3,913 | $51,220 -10.6% |
| 2012 | -- | $57,270 |
| 2011 | -- | $57,270 |
| 2010 | -- | $57,270 -0.4% |
| 2009 | $3,849 +34.9% | $57,490 |
| 2008 | $2,853 | $57,490 +1.1% |
| 2007 | $2,853 | $56,870 |
| 2006 | $2,853 +1% | $56,870 +40.7% |
| 2005 | $2,824 +170.2% | $40,410 +190.1% |
| 2004 | $1,045 +2.9% | $13,930 |
| 2003 | $1,015 +13% | $13,930 +16.2% |
| 2002 | $899 | $11,990 |
| 2001 | -- | $11,990 -12.2% |
| 2000 | -- | $13,660 |
Find assessor info on the county website
Neighborhood: Lafayette Square
Nearby homes
- $168,3002 bd1 ba1.2k sqft1700 Missouri Ave, Saint Louis, MO 63104Off Market
- $1,227,6004 bd5 ba5.4k sqft2156 Lafayette Ave, Saint Louis, MO 63104Off Market
- $226,8002 bd2 ba1.6k sqft2164 Lafayette Ave #2164, Saint Louis, MO 63104Off Market
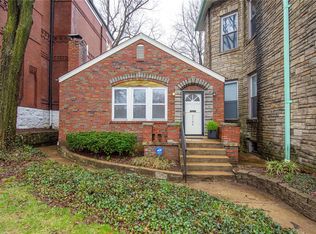
- $--2 bd1 ba1.2k sqft1700 Missouri Ave #1700, Saint Louis, MO 63104Sold
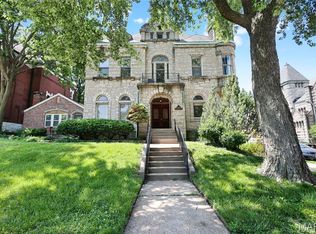
- $--1 bd1 ba731 sqft2166 Lafayette Ave APT A, Saint Louis, MO 63104Sold
- $291,4002 bd2 ba1.3k sqft2166 Lafayette Ave APT D, Saint Louis, MO 63104Off Market
- $228,3002 bd2 ba1.6k sqft2164 Lafayette Ave, Saint Louis, MO 63104Off Market
- $--2 bd2 ba1k sqft2166 Lafayette Ave APT E, Saint Louis, MO 63104Sold
Nearby schools
GreatSchools rating
- 10/10Sigel Elementary Community Ed. CenterGrades: PK-6Distance: 0.3 mi
- 6/10Mckinley Classical Leadership AcademyGrades: 6-12Distance: 0.3 mi
- 1/10Vashon High SchoolGrades: 9-12Distance: 2.4 mi
Schools provided by the listing agent
- Elementary: Sigel Elem. Comm. Ed. Center
- Middle: Fanning Middle Community Ed.
- High: Roosevelt High
Source: MARIS. This data may not be complete. We recommend contacting the local school district to confirm school assignments for this home.
Get a cash offer in 3 minutes
Find out how much your home could sell for in as little as 3 minutes with a no-obligation cash offer.
Estimated market value
$596,700
Get a cash offer in 3 minutes
Find out how much your home could sell for in as little as 3 minutes with a no-obligation cash offer.
Estimated market value
$596,700
- Missouri
- Saint Louis City
- Saint Louis
- 63104
- Lafayette Square
- 1718 Missouri Ave
Nearby cities
Nearby neighborhoods
Nearby zip codes
Other Saint Louis Topics
