Skip main navigation
Closed
  • Listed by: Keller Williams Pinnacle • Sam Row • Contact: 618-972-6030
    Bought with: Keller Williams Realty St. Louis
    $291,400

    2166 Lafayette Ave APT D, Saint Louis, MO 63104

    2beds
    1,397sqft
    Condominium
    Built in 1890
    -- sqft lot
    $291,400 Zestimate®
    $209/sqft
    $1,940 Estimated rent

    Home value

    $291,400

    $268,000 - $315,000

    $1,940/mo

    Zestimate® history
    Loading
    Loading...

    Owner options

    List your home for rent

    $1,940/mo

    Rent Zestimate®

    Find your next renter with Zillow Rental Manager. Plus, with online applications, you can quickly screen prospective tenants – for free.

    Learn more

    $1,940/mo

    Rent Zestimate®

    Refinance and save

    $2,221/mo

    Est. payment

    Refinancing to a lower rate could help reduce your monthly payments and save thousands over the life of the loan.

    See today's rates

    $2,221/mo

    Est. payment

    Explore your selling options

    Work with a Zillow partner agent

    Leverage their expertise and Zillow's premium Showcase listings to get your home seen by more buyers.

    Get started

    List with your own agent

    Get your home in front of millions of buyers by listing it on Zillow.

    Learn how to do it

    Sell it yourself

    Take full control of how buyers see your home on Zillow by listing For Sale by Owner (FSBO).

    List your home

    What's special

    Old mansionQuartz countersPlenty of storageSpacious bathroomLafayette square parkOpen living conceptDual sinks

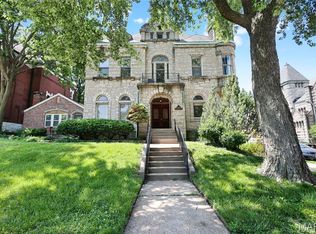
    This fabulous condo is tucked inside an old mansion overlooking Lafayette Square Park! Entering the unit, you'll be immediately impressed with the open living concept of the whole first level. The soaring ceilings compliment the new LPV flooring throughout the main level! Off the living room, you also have a window balcony for outdoor living space! The kitchen has been recently gutted & remodeled with all new cabinetry, backsplash & quartz counters! The huge dining area plays host to built in seating plus a 1/2 bath for your guest round out the main level. On the upper level, discover 2 huge bedrooms including the master that features a built in circular glass reading nook that overlooks the park! The spacious bathroom offers dual sinks, plenty of storage & updates galor! This home has all new light fixtures & recently added LED can lighting to maximize the brightness. Centrally located in a thriving neighborhood, don't miss out on this property! Interior photos available 06/08. Location: City, Corner Location, Upper Level

    This property is off market, which means it's not currently listed for sale or rent on Zillow. This may be different from what's available on other websites or public sources.

    Zillow last checked:

    Listing updated:

    Listed by:

    Sam Row 618-972-6030,

    Keller Williams Pinnacle

    Bought with:

    Emily A Rafferty, 2016006335

    Keller Williams Realty St. Louis

    Source: MARIS,MLS#: 23031475MLS LogoOriginating MLS: Southwestern Illinois Board of REALTORS

    Facts & features

    Interior

    Bedrooms & bathrooms
    • Bedrooms: 2
    • Bathrooms: 2
    • Full bathrooms: 1
    • 1/2 bathrooms: 1
    • Main level bathrooms: 1
    Primary bedroom
    • Features: Floor Covering: Wood
    • Level: Upper
    • Area: 475
    • Dimensions: 25x19
    Bedroom
    • Features: Floor Covering: Wood
    • Level: Upper
    • Area: 324
    • Dimensions: 18x18
    Bathroom
    • Features: Floor Covering: Ceramic Tile
    • Level: Main
    • Area: 20
    • Dimensions: 5x4
    Bathroom
    • Features: Floor Covering: Ceramic Tile
    • Level: Upper
    • Area: 110
    • Dimensions: 11x10
    Dining room
    • Features: Floor Covering: Luxury Vinyl Plank
    • Level: Main
    • Area: 130
    • Dimensions: 10x13
    Kitchen
    • Features: Floor Covering: Luxury Vinyl Plank
    • Level: Main
    • Area: 81
    • Dimensions: 9x9
    Laundry
    • Features: Floor Covering: Wood
    • Level: Upper
    Living room
    • Features: Floor Covering: Luxury Vinyl Plank
    • Level: Main
    • Area: 288
    • Dimensions: 18x16
    Heating
    • Electric
    Cooling
    • Central Air, Electric
    Appliances
    • Included: Dishwasher, Dryer, Microwave, Electric Range, Electric Oven, Refrigerator, Washer, Electric Water Heater
    • Laundry: In Unit
    Features
    • High Ceilings, Special Millwork, Dining/Living Room Combo, Kitchen/Dining Room Combo, Storage, Breakfast Bar, Custom Cabinetry, Eat-in Kitchen, Pantry, Solid Surface Countertop(s), Entrance Foyer
    • Flooring: Hardwood
    • Doors: Panel Door(s)
    • Windows: Stained Glass, Wood Frames, Window Treatments
    • Basement: Partial,Walk-Out Access
    • Has fireplace: No
    • Fireplace features: None
    Interior area
    • Total structure area: 1,397
    • Total interior livable area: 1,397 sqft
    • Finished area above ground: 1,397
    • Finished area below ground: 0

    Property

    Parking
    • Parking features: Storage, On Street
    • Has uncovered spaces: Yes
    Features
    • Levels: Two
    • Exterior features: Balcony
    Lot
    • Features: Corner Lot
    Details
    • Parcel number: 13240001160
    • Special conditions: Standard

    Construction

    Type & style
    • Home type: Condo
    • Architectural style: Historic,Mid-Rise 3or4 Story,Other
    • Property subtype: Condominium
    Materials
    • Brick
    Condition
    • Year built: 1890

    Utilities & green energy

    • Sewer: Public Sewer
    • Water: Public

    Community & HOA

    Community
    • Features: Street Lights
    • Security: Smoke Detector(s)
    • Subdivision: Lafayette Ave Condos
    HOA
    • Amenities included: Association Management
    • Services included: Insurance, Maintenance Grounds, Sewer, Snow Removal, Trash, Water
    • HOA fee: $339 monthly
    Location
    • Region: Saint Louis

    Financial & listing details

    • Price per square foot: $209/sqft
    • Tax assessed value: $32,350
    • Annual tax amount: $2,403
    • Date on market: 6/8/2023
    • Cumulative days on market: 34 days
    • Listing terms: Cash,Conventional
    • Ownership: Private

    Price history

    DateEventPrice
    7/12/2023Sold--
    Source: MARIS #23031475 Report a problem
    6/13/2023Contingent$299,900$215/sqft
    Source: MARIS #23031475 Report a problem
    6/8/2023Listed for sale$299,900+50%$215/sqft
    Source: MARIS #23031475 Report a problem
    4/13/2021Sold--
    Source: MARIS #21009782 Report a problem
    10/18/2019Sold--
    Source: Public Record Report a problem
    7/30/2019Pending sale$199,900$143/sqft
    Source: STAgency Real Estate Co, LLC #19049333 Report a problem
    7/9/2019Listed for sale$199,900+19.1%$143/sqft
    Source: STAgency Real Estate Co, LLC #19049333 Report a problem
    7/30/2013Sold--
    Source: Agent Provided Report a problem
    6/11/2013Pending sale$167,900$120/sqft
    Source: RE/MAX Results #13027605 Report a problem
    5/22/2013Listed for sale$167,900-6.2%$120/sqft
    Source: RE/MAX Results #13027605 Report a problem
    7/1/2011Listing removed$179,000$128/sqft
    Source: Owner #11004492 Report a problem
    1/31/2011Price change$179,000-8.2%$128/sqft
    Source: Owner #11004492 Report a problem
    1/3/2011Listed for sale$195,000$140/sqft
    Source: Owner #11004492 Report a problem
    7/19/2007Sold--
    Source: Agent Provided Report a problem

    Public tax history

    YearProperty taxesTax assessment
    2025$2,648 +4.7%$32,350 +7%
    2024$2,531 +5.2%$30,230
    2023$2,406 +0.1%$30,230 +4%
    2022$2,403 +0.1%$29,070
    2021$2,400 +1.1%$29,070
    2020$2,373 $29,070
    2019$2,373 $29,070
    2018$2,373 -3.1%$29,070
    2017$2,448 +0.5%$29,070
    2016$2,437 +10.4%$29,070
    2015$2,206 -6.2%$29,070
    2014$2,352 $29,070 -6.3%
    2013$2,352 $31,010
    2012-- $31,010
    2011-- $31,010
    2010-- $31,010 -3.5%
    2009$2,137 +173.2%$32,150
    2008$782 $32,150 -6%
    2007$782 $34,200
    2006$782 $34,200 +205.6%
    2005-- $11,190
    Find assessor info on the county website

    Neighborhood: Lafayette Square

    Nearby schools

    GreatSchools rating
    Schools provided by the listing agent
    • Elementary: Sigel Elem. Comm. Ed. Center
    • Middle: L'Ouverture Middle
    • High: Vashon High

    Source: MARIS. This data may not be complete. We recommend contacting the local school district to confirm school assignments for this home.

    Get a cash offer in 3 minutes
    Find out how much your home could sell for in as little as 3 minutes with a no-obligation cash offer.
    Estimated market value
    $291,400
    Get a cash offer in 3 minutes
    Find out how much your home could sell for in as little as 3 minutes with a no-obligation cash offer.
    Estimated market value
    $291,400