Skip main navigation
Sold for $1,400,000
Street View
  • $1,400,000

    1718 N Harrison St, Arlington, VA 22205

    3beds
    2,033sqft
    Single Family Residence
    Built in 1940
    7,412 Square Feet Lot
    $1,450,900 Zestimate®
    $689/sqft
    $4,469 Estimated rent

    Home value

    $1,450,900

    $1.38M - $1.54M

    $4,469/mo

    Zestimate® history
    Loading
    Loading...

    Owner options

    List your home for rent

    $4,469/mo

    Rent Zestimate®

    Find your next renter with Zillow Rental Manager. Plus, with online applications, you can quickly screen prospective tenants – for free.

    Learn more

    $4,469/mo

    Rent Zestimate®

    Refinance and save

    $8,679/mo

    Est. payment

    Refinancing to a lower rate could help reduce your monthly payments and save thousands over the life of the loan.

    See today's rates

    $8,679/mo

    Est. payment

    Explore your selling options

    Work with a Zillow partner agent

    Leverage their expertise and Zillow's premium Showcase listings to get your home seen by more buyers.

    Get started

    List with your own agent

    Get your home in front of millions of buyers by listing it on Zillow.

    Learn how to do it

    Sell it yourself

    Take full control of how buyers see your home on Zillow by listing For Sale by Owner (FSBO).

    List your home

    What's special

    Family roomMultiple patiosCozy carpeted rec roomDen for officeSlate roofWell landscaped lotRenovated hall bathroom
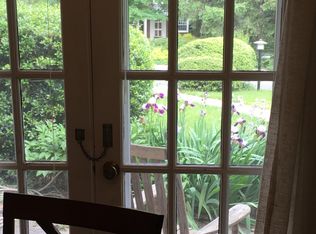
    **Quintessential 1940s Cape Cod with high end renovations that enhanced its appeal**Cardinal, Swanson, Yorktown schools**Kitchen is open to the dining room with a breakfast bar, warm wood cabinets, gas cooking, marble countertops and backsplash**Gracious living room with fireplace flows into the family room with door to screened in porch and patio**Den for office or play area off living room along with a large powder room**Entry to the driveway and one car garage is through a mudroom with washer, dryer, and pantry**Upstairs, the primary bedroom has double closets and a private bathroom with double sink vanity**The second and third bedrooms are served by a renovated hall bathroom**The lower level offers a cozy carpeted rec room for media, play, and hobbies. The large utility room has additional storage**Desirable details: interior window shutters at double pane windows, wood floors on two levels, slate roof, recent air conditioning, and gas water heater, multiple patios, alley access to driveway, beautiful, well landscaped lot**Walk to Big Walnut Park, Lacey Woods Park, Westover Village for shops, restaurants, library, and Sunday Farmer's Market**The nearby Lee-Harrison Center has two groceries and an assortment of shops, retaurants, and services**Easy access to Washington, government, military, and business center, National Airport, and Amazon**Good reverse commute to Tysons, Reston, Dulles Airport and Tech Corridor**

    Zillow last checked:

    Listing updated:

    Listed by:

    Betsy Twigg 703-967-4391,

    Corcoran McEnearney

    Bought with:

    Blake Davenport, 0225222211

    RLAH @properties

    Source: Bright MLS,MLS#: VAAR2049606MLS Logo

    Facts & features

    Interior

    Bedrooms & bathrooms
    • Bedrooms: 3
    • Bathrooms: 3
    • Full bathrooms: 2
    • 1/2 bathrooms: 1
    • Main level bathrooms: 1
    Rooms
    • Room types: Living Room, Dining Room, Primary Bedroom, Bedroom 2, Bedroom 3, Kitchen, Family Room, Den, Laundry, Recreation Room, Utility Room, Bathroom 2, Primary Bathroom, Half Bath
    Primary bedroom
    • Features: Flooring - Wood
    • Level: Upper
    Bedroom 2
    • Features: Flooring - Wood
    • Level: Upper
    Bedroom 3
    • Features: Flooring - Wood
    • Level: Upper
    Primary bathroom
    • Level: Upper
    Bathroom 2
    • Level: Upper
    Den
    • Features: Flooring - Carpet
    • Level: Main
    Dining room
    • Features: Flooring - Wood
    • Level: Main
    Family room
    • Features: Flooring - Wood
    • Level: Main
    Half bath
    • Level: Main
    Kitchen
    • Features: Breakfast Bar, Fireplace - Gas, Flooring - Wood, Kitchen - Gas Cooking, Pantry
    • Level: Main
    Laundry
    • Features: Flooring - Ceramic Tile
    • Level: Main
    Living room
    • Features: Fireplace - Wood Burning, Flooring - Wood
    • Level: Main
    Recreation room
    • Features: Flooring - Carpet
    • Level: Lower
    Utility room
    • Level: Lower
    Heating
    • Forced Air, Natural Gas
    Cooling
    • Central Air, Natural Gas
    Appliances
    • Included: Dishwasher, Disposal, Dryer, Ice Maker, Microwave, Oven/Range - Gas, Refrigerator, Washer, Gas Water Heater
    • Laundry: Main Level, Laundry Room
    Features
    • Family Room Off Kitchen, Floor Plan - Traditional, Pantry, Primary Bath(s), Recessed Lighting
    • Flooring: Carpet, Ceramic Tile, Wood
    • Doors: Storm Door(s), French Doors
    • Windows: Double Hung, Double Pane Windows, Screens
    • Basement: Partially Finished
    • Number of fireplaces: 1
    Interior area
    • Total structure area: 2,033
    • Total interior livable area: 2,033 sqft
    • Finished area above ground: 1,733
    • Finished area below ground: 300

    Property

    Parking
    • Total spaces: 3
    • Parking features: Garage Faces Rear, Asphalt, Detached, Driveway
    • Garage spaces: 1
    • Uncovered spaces: 2
    Accessibility
    • Accessibility features: None
    Features
    • Levels: Three
    • Stories: 3
    • Patio & porch: Patio, Porch, Screened
    • Pool features: None
    • Fencing: Partial
    Lot
    • Size: 7,412 Square Feet
    Details
    • Additional structures: Above Grade, Below Grade
    • Parcel number: 09027009
    • Zoning: R-8
    • Special conditions: Standard

    Construction

    Type & style
    • Home type: SingleFamily
    • Architectural style: Cape Cod
    • Property subtype: Single Family Residence
    Materials
    • Brick
    • Foundation: Other
    • Roof: Slate
    Condition
    • New construction: No
    • Year built: 1940

    Utilities & green energy

    • Sewer: Public Sewer
    • Water: Public
    • Utilities for property: Cable

    Community & HOA

    Community
    • Subdivision: Tara
    HOA
    • Has HOA: No
    Location
    • Region: Arlington

    Financial & listing details

    • Price per square foot: $689/sqft
    • Tax assessed value: $1,129,000
    • Annual tax amount: $11,663
    • Date on market: 10/17/2024
    • Listing agreement: Exclusive Right To Sell
    • Ownership: Fee Simple

    Price history

    DateEventPrice
    11/15/2024Sold$1,400,000$689/sqft
    Source: Bright MLS #VAAR2049606 Report a problem
    10/22/2024Pending sale$1,400,000$689/sqft
    Source: Bright MLS #VAAR2049606 Report a problem
    10/17/2024Listed for sale$1,400,000+42.9%$689/sqft
    Source: Bright MLS #VAAR2049606 Report a problem
    1/1/2015Sold$980,000$482/sqft
    Source: Long & Foster Broker Feed #1001559975_100 Report a problem
    4/18/2011Sold$980,000-2%$482/sqft
    Source: Public Record Report a problem
    3/17/2006Sold$1,000,000+110.5%$492/sqft
    Source: Public Record Report a problem
    8/30/2002Sold$475,000$234/sqft
    Source: Public Record Report a problem

    Public tax history

    YearProperty taxesTax assessment
    2025$12,402 +6.3%$1,200,600 +6.3%
    2024$11,663 +0.9%$1,129,000 +0.6%
    2023$11,563 +4.8%$1,122,600 +4.8%
    2022$11,032 +9.2%$1,071,100 +9.2%
    2021$10,103 +2.3%$980,900 +1.9%
    2020$9,875 +1.9%$962,500 +1.9%
    2019$9,691 +5.7%$944,500 +3.7%
    2018$9,165 +3.5%$911,000 +3.5%
    2017$8,853 +4.5%$880,000 +2.9%
    2016$8,473 -0.1%$855,000 +0.4%
    2015$8,485 +1.8%$851,900 +1.8%
    2014$8,336 +6.1%$836,900 +7.1%
    2013$7,860 +3.2%$781,300
    2012$7,614 +9.2%--
    2011$6,973 --
    2009-- --
    2008-- --
    2007-- --
    2006-- --
    2005-- --
    2004-- --
    2003-- --
    2002-- --
    2001-- $300,400
    Find assessor info on the county website

    Neighborhood: Tara-Leeway Heights

    Nearby schools

    GreatSchools rating
    Schools provided by the listing agent
    • Elementary: Cardinal
    • Middle: Swanson
    • High: Yorktown
    • District: Arlington County Public Schools

    Source: Bright MLS. This data may not be complete. We recommend contacting the local school district to confirm school assignments for this home.

    Get a cash offer in 3 minutes
    Find out how much your home could sell for in as little as 3 minutes with a no-obligation cash offer.
    Estimated market value
    $1,450,900
    Get a cash offer in 3 minutes
    Find out how much your home could sell for in as little as 3 minutes with a no-obligation cash offer.
    Estimated market value
    $1,450,900