Skip main navigation
Sold for $1,855,000
Street View
  • $1,855,000

    1730 N Harrison St, Arlington, VA 22205

    5beds
    4,913sqft
    Single Family Residence
    Built in 2009
    9,539 Square Feet Lot
    $2,095,100 Zestimate®
    $378/sqft
    $7,958 Estimated rent

    Home value

    $2,095,100

    $1.99M - $2.20M

    $7,958/mo

    Zestimate® history
    Loading
    Loading...

    Owner options

    List your home for rent

    $7,958/mo

    Rent Zestimate®

    Find your next renter with Zillow Rental Manager. Plus, with online applications, you can quickly screen prospective tenants – for free.

    Learn more

    $7,958/mo

    Rent Zestimate®

    Refinance and save

    $11,245/mo

    Est. payment

    Refinancing to a lower rate could help reduce your monthly payments and save thousands over the life of the loan.

    See today's rates

    $11,245/mo

    Est. payment

    Explore your selling options

    Work with a Zillow partner agent

    Leverage their expertise and Zillow's premium Showcase listings to get your home seen by more buyers.

    Get started

    List with your own agent

    Get your home in front of millions of buyers by listing it on Zillow.

    Learn how to do it

    Sell it yourself

    Take full control of how buyers see your home on Zillow by listing For Sale by Owner (FSBO).

    List your home

    What's special

    Great officeFamily roomGreat recreation roomLee harrison shoppingVillage sweetItalian storeTerrific north arlington location
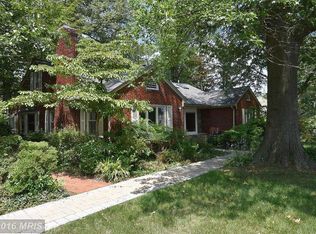
    Open House Canceled. Fabulous 5 bedroom 4.5 bath 2-car garage home in terrific north Arlington location. The main level features an open kitchen/family room and walks out to fenced back yard. Separate living and dining rooms along with a great office also highlight the main level. The rear-load garage enters the house through the handy mudroom. The main level has hardwood floors throughout. The upper level has a lovely primary suite. Three more bedrooms and two more well-appointed baths allow for other family members to be nearby, but also have their own space. A large laundry room on the upper level makes life easy when it comes to cleaning the clothes. The lower level offers a fifth bedroom with full bath. A great recreation room and storage area also adorn the lower level. The fenced yard is large enough to practice sports and to let the dog outside to take care of business. There is also a terrific patio, great for cookouts and evenings just relaxing with a beverage. This wonderful home is close to the Ballston Metro, Lee Harrison shopping with grocery and restaurants. It is easy walking distance to Cardinal Elementary, Swanson Middle School, the Farmers Market, and Westover shops and restaurants featuring The Italian Store, Westover Beer Garden, Lost Dog Cafe, Toby’s Ice Cream, Village Sweet, Lebanese Taverna, Ayer’s Hardware and more. With all the great features of the home and the wonderful location, 1730 N Harrison Street is a great place to call home.

    Zillow last checked:

    Listing updated:

    Listed by:

    Chris Hayes 703-944-7737,

    Corcoran McEnearney

    Bought with:

    Betsy Twigg, 0225038231

    Corcoran McEnearney

    Source: Bright MLS,MLS#: VAAR2032180MLS Logo

    Facts & features

    Interior

    Bedrooms & bathrooms
    • Bedrooms: 5
    • Bathrooms: 5
    • Full bathrooms: 4
    • 1/2 bathrooms: 1
    • Main level bathrooms: 1
    Rooms
    • Room types: Living Room, Dining Room, Primary Bedroom, Bedroom 2, Bedroom 3, Bedroom 4, Bedroom 5, Kitchen, Family Room, Foyer, Breakfast Room, Laundry, Office, Recreation Room, Bathroom 2, Bathroom 3, Primary Bathroom, Full Bath, Half Bath
    Primary bedroom
    • Level: Upper
    • Area: 256 Square Feet
    • Dimensions: 16 X 16
    Bedroom 2
    • Features: Flooring - Carpet
    • Level: Upper
    • Area: 176 Square Feet
    • Dimensions: 11 X 16
    Bedroom 3
    • Features: Flooring - Carpet
    • Level: Upper
    • Area: 13 Square Feet
    • Dimensions: 13 X 1
    Bedroom 4
    • Features: Flooring - Carpet
    • Level: Upper
    • Area: 154 Square Feet
    • Dimensions: 11 X 14
    Bedroom 5
    • Features: Flooring - Carpet
    • Level: Lower
    • Area: 240 Square Feet
    • Dimensions: 15 X 16
    Primary bathroom
    • Level: Upper
    Bathroom 2
    • Level: Upper
    Bathroom 3
    • Level: Upper
    Breakfast room
    • Level: Main
    • Area: 80 Square Feet
    • Dimensions: 8 X 10
    Dining room
    • Features: Flooring - Other
    • Level: Main
    • Area: 156 Square Feet
    • Dimensions: 12 X 13
    Family room
    • Features: Fireplace - Gas, Flooring - Other
    • Level: Main
    • Area: 256 Square Feet
    • Dimensions: 16 X 16
    Foyer
    • Features: Flooring - Other
    • Level: Main
    • Area: 72 Square Feet
    • Dimensions: 8 X 9
    Other
    • Level: Lower
    Half bath
    • Level: Main
    Kitchen
    • Level: Main
    Laundry
    • Level: Upper
    Living room
    • Features: Flooring - Other
    • Level: Main
    • Area: 168 Square Feet
    • Dimensions: 12 X 14
    Office
    • Level: Main
    Recreation room
    • Features: Flooring - Carpet
    • Level: Lower
    • Area: 400 Square Feet
    • Dimensions: 16 X 25
    Heating
    • Forced Air, ENERGY STAR Qualified Equipment, Programmable Thermostat, Zoned, Heat Pump, Natural Gas
    Cooling
    • Central Air, Ceiling Fan(s), ENERGY STAR Qualified Equipment, Heat Pump, Programmable Thermostat, Zoned, Electric
    Appliances
    • Included: Microwave, Dishwasher, Disposal, Dryer, Ice Maker, Oven, Double Oven, Refrigerator, Central Vacuum, Down Draft, Energy Efficient Appliances, Exhaust Fan, Washer, Water Heater, Gas Water Heater
    • Laundry: Laundry Room
    Features
    • Breakfast Area, Built-in Features, Butlers Pantry, Ceiling Fan(s), Chair Railings, Crown Molding, Dining Area, Family Room Off Kitchen, Kitchen - Gourmet, Primary Bath(s), Recessed Lighting, Solar Tube(s), Wainscotting
    • Flooring: Carpet, Wood
    • Doors: Atrium, Insulated, Six Panel
    • Windows: Casement, ENERGY STAR Qualified Windows, Green House, Insulated Windows, Low Emissivity Windows, Screens, Vinyl Clad, Window Treatments
    • Basement: Finished,Interior Entry
    • Number of fireplaces: 1
    • Fireplace features: Gas/Propane
    Interior area
    • Total structure area: 4,913
    • Total interior livable area: 4,913 sqft
    • Finished area above ground: 3,593
    • Finished area below ground: 1,320

    Property

    Parking
    • Total spaces: 2
    • Parking features: Garage Faces Rear, Garage Door Opener, Attached, Driveway
    • Attached garage spaces: 2
    • Has uncovered spaces: Yes
    Accessibility
    • Accessibility features: None
    Features
    • Levels: Three
    • Stories: 3
    • Patio & porch: Patio
    • Exterior features: Bump-outs, Extensive Hardscape
    • Pool features: None
    • Has spa: Yes
    • Spa features: Bath
    • Fencing: Back Yard
    Lot
    • Size: 9,539 Square Feet
    Details
    • Additional structures: Above Grade, Below Grade
    • Parcel number: 09027007
    • Zoning: R-8
    • Special conditions: Standard

    Construction

    Type & style
    • Home type: SingleFamily
    • Architectural style: Craftsman
    • Property subtype: Single Family Residence
    Materials
    • Brick Veneer, Other
    • Foundation: Slab
    Condition
    • New construction: No
    • Year built: 2009
    Details
    • Builder name: Greenbuilt Homes

    Utilities & green energy

    • Sewer: Public Sewer
    • Water: Public

    Community & HOA

    Community
    • Subdivision: Larchmont
    HOA
    • Has HOA: No
    Location
    • Region: Arlington

    Financial & listing details

    • Price per square foot: $378/sqft
    • Tax assessed value: $1,791,100
    • Annual tax amount: $18,448
    • Date on market: 6/23/2023
    • Listing agreement: Exclusive Right To Sell
    • Ownership: Fee Simple

    Price history

    DateEventPrice
    7/26/2023Sold$1,855,000+0.3%$378/sqft
    Source: Bright MLS #VAAR2032180 Report a problem
    6/24/2023Pending sale$1,850,000$377/sqft
    Source: Bright MLS #VAAR2032180 Report a problem
    6/23/2023Listed for sale$1,850,000+38.9%$377/sqft
    Source: Bright MLS #VAAR2032180 Report a problem
    1/8/2013Sold$1,332,100-6.8%$271/sqft
    Source: Public Record Report a problem
    11/2/2012Pending sale$1,429,900$291/sqft
    Source: AWB Real Estate LLC #AR7883531 Report a problem
    8/10/2012Price change$1,429,900-4%$291/sqft
    Source: AWB Real Estate LLC #AR7883531 Report a problem
    7/13/2012Listed for sale$1,489,900$303/sqft
    Source: AWB Real Estate LLC #AR7883531 Report a problem
    6/7/2012Listing removed$1,489,900$303/sqft
    Source: AWB Real Estate LLC #AR7840435 Report a problem
    5/13/2012Listed for sale$1,489,900$303/sqft
    Source: AWB Real Estate LLC #AR7840435 Report a problem

    Public tax history

    YearProperty taxesTax assessment
    2025$20,933 +9.8%$2,026,400 +9.8%
    2024$19,063 -1.1%$1,845,400 -1.4%
    2023$19,282 +4.5%$1,872,000 +4.5%
    2022$18,448 +8.1%$1,791,100 +8.1%
    2021$17,069 +3.2%$1,657,200 +2.8%
    2020$16,533 +1.5%$1,611,400 +1.5%
    2019$16,282 +3.3%$1,586,900 +1.3%
    2018$15,764 +5.2%$1,567,000 +5.2%
    2017$14,982 +3.2%$1,489,300 +1.7%
    2016$14,516 +0.2%$1,464,800 +0.7%
    2015$14,494 +1%$1,455,200 +1%
    2014$14,353 +6.4%$1,441,100 +7.5%
    2013$13,492 +3.6%$1,341,100
    2012$13,022 +7.5%--
    2011$12,118 --
    2009-- --
    2008-- --
    2007-- --
    2006-- --
    2005-- --
    2004-- --
    2003-- --
    2002-- --
    2001-- $342,300
    Find assessor info on the county website

    Neighborhood: Tara-Leeway Heights

    Nearby schools

    GreatSchools rating
    Schools provided by the listing agent
    • Elementary: Cardinal
    • Middle: Swanson
    • High: Yorktown
    • District: Arlington County Public Schools

    Source: Bright MLS. This data may not be complete. We recommend contacting the local school district to confirm school assignments for this home.

    Get a cash offer in 3 minutes
    Find out how much your home could sell for in as little as 3 minutes with a no-obligation cash offer.
    Estimated market value
    $2,095,100
    Get a cash offer in 3 minutes
    Find out how much your home could sell for in as little as 3 minutes with a no-obligation cash offer.
    Estimated market value
    $2,095,100