This haven is THE ONE! This charming two-story residence stands out with its unique architectural details, built by Japhet Builders, and its prime location just 0.6 miles from Loop 1604 and Huebner Rd, in the highly desirable North Side of town. Tucked away at the end of a cul-de-sac, this home sits on an oversized 0.3197-acre lot, extending approximately 121 ft and 131 ft on both sides and 167 ft in the back. The lot provides ample space between neighboring homes, offering a serene and private feel within the gated Napa Sienna in the Vineyard community, surrounded by mature trees. Step into this well-maintained home with high vaulted ceilings at the entrance, where you're greeted by a study, formal dining area, a butler's pantry, and adorned with beautiful windows that fill the space with natural light. It features four bedrooms and three full bathrooms, including a convenient first-floor bedroom and full bath, ideal for guests or multi-generational living. The staircase, an eye-catching feature, showcases a beautiful tiled and wood design with wrought iron railing. The family room offers a gas fireplace. The kitchen seamlessly flows into the family and dining areas, offering stunning backyard views. Thoughtfully designed, it features solid countertops, a diamond-patterned ceramic tile backsplash, light cream cabinetry, and built-in stainless steel KitchenAid appliances, including an electric stove, microwave, and dishwasher. Upstairs, the primary suite is a true retreat, featuring its own gas fireplace and a private balcony-perfect for enjoying a peaceful morning coffee or unwinding under the night sky. The spa-like primary bath offers a walk-in shower, tub, dual vanities, and a spacious walk-in closet. Throughout the home, there's a blend of tile and wood flooring, with carpeting reserved for the spacious game room, bedrooms, and closets. A long driveway, provides ample parking and storage space shelve racks in the garage. The backyard is a true oasis, featuring a spacious covered wood deck patio surrounded by mature trees, creating a perfect setting for relaxation and entertaining. Whether hosting BBQ gatherings or simply enjoying the outdoors, this backyard offers endless possibilities, including the potential to build your dream pool oasis. The home also features an irrigation system, pre-plumbed water softener, two HVAC systems, and two water heaters. Since March 2022, this home has undergone several upgrades, including new front and side pathways, a replaced front door, and a painted staircase. The kitchen received new light fixtures, sink, garbage disposal, and a coffee bar. The living room was enhanced with an accent wall, fresh paint, and a new ceiling fan. The downstairs bath was remodeled, and the garage gained storage shelves. Upstairs, a bedroom received a closet system, and the bathroom was updated with new sink fixtures and paint. The master suite got a new closet system, sink fixtures, and ceiling fan. The game room also got a new ceiling fan, and the deck and backyard were remodeled. Both HVAC units were replaced in 2022, with the downstairs unit updated in April and the upstairs in October. On-site amenities include a lap pool, a clubhouse available for private events, a picnic area, a playground, basketball and pickleball courts, and walking and jogging trails just outside the neighborhood. Conveniently located near Loop 1604, US 281, and IH-10, this home offers easy access to premier shopping, dining, and attractions, including Stone Oak, Canyon Springs Golf Club, TPC Parkway, JW Marriott San Antonio Hill Country Resort and Spa, Hollywood Park, The Shops at La Cantera, and The Rim. Outdoor enthusiasts will love the proximity to some of the best parks in the city, such as Eisenhower Park, Phil Hardberger Park, and McAllister Park. Near Joint Base Camp Bullis and the Airport.
Sold
Price Unknown
1718 Sandringham, San Antonio, TX 78258
4beds
2,863sqft
Single Family Residence
Built in 2001
0.32 Acres Lot
$498,700 Zestimate®
$--/sqft
$3,139 Estimated rent
Home value
$498,700
$464,000 - $539,000
$3,139/mo
Zestimate® history
Owner options
List your home for rent
$3,139/mo
Rent Zestimate®
Find your next renter with Zillow Rental Manager. Plus, with online applications, you can quickly screen prospective tenants – for free.
$3,139/mo
Rent Zestimate®
Refinance and save
$248/mo
Est. payment
Refinancing to a lower rate could help reduce your monthly payments and save thousands over the life of the loan.
$248/mo
Est. payment
Explore your selling options
Work with a Zillow partner agent
Leverage their expertise and Zillow's premium Showcase listings to get your home seen by more buyers.
Get startedList with your own agent
Get your home in front of millions of buyers by listing it on Zillow.
Learn how to do itSell it yourself
Take full control of how buyers see your home on Zillow by listing For Sale by Owner (FSBO).
List your homeWhat's special
Gas fireplacePrivate balconyFormal dining areaCovered wood deck patioFour bedroomsTile and wood flooringBeautiful windows
Zillow last checked:
Listing updated:
Listed by:
Ana Martinez TREC #728812 (210) 606-4029,
Coldwell Banker D'Ann Harper, REALTOR
Source: LERA MLS,MLS#: 1845081
Facts & features
Interior
Bedrooms & bathrooms
- Bedrooms: 4
- Bathrooms: 3
- Full bathrooms: 3
Primary bedroom
- Level: Upper
- Area: 289
- Dimensions: 17 x 17
Bedroom 2
- Area: 120
- Dimensions: 10 x 12
Bedroom 3
- Area: 192
- Dimensions: 16 x 12
Bedroom 4
- Area: 156
- Dimensions: 12 x 13
Primary bathroom
- Features: Tub/Shower Separate, Double Vanity
- Area: 168
- Dimensions: 12 x 14
Dining room
- Area: 132
- Dimensions: 11 x 12
Family room
- Area: 289
- Dimensions: 17 x 17
Kitchen
- Area: 169
- Dimensions: 13 x 13
Office
- Area: 168
- Dimensions: 12 x 14
Heating
- Central, 2 Units, Electric
Cooling
- Ceiling Fan(s), Two Central
Appliances
- Included: Cooktop, Built-In Oven, Microwave, Disposal, Dishwasher, Plumbed For Ice Maker, Water Softener Owned, Electric Water Heater, Plumb for Water Softener, Electric Cooktop, 2+ Water Heater Units, ENERGY STAR Qualified Appliances
- Laundry: Main Level, Laundry Room, Washer Hookup, Dryer Connection
Features
- Two Living Area, Separate Dining Room, Two Eating Areas, Kitchen Island, Pantry, Study/Library, Game Room, Utility Room Inside, 1st Floor Lvl/No Steps, High Ceilings, Open Floorplan, High Speed Internet, Telephone, Ceiling Fan(s), Chandelier, Solid Counter Tops, Programmable Thermostat
- Flooring: Carpet, Ceramic Tile, Wood
- Windows: Double Pane Windows, Window Coverings
- Has basement: No
- Number of fireplaces: 1
- Fireplace features: One, Family Room, Gas Logs Included, Gas
Interior area
- Total interior livable area: 2,863 sqft
Property
Parking
- Total spaces: 2
- Parking features: Two Car Garage, Garage Door Opener
- Garage spaces: 2
Accessibility
- Accessibility features: Full Bath/Bed on 1st Flr
Features
- Levels: Two
- Stories: 2
- Patio & porch: Covered, Deck
- Exterior features: Barbecue, Sprinkler System
- Pool features: None, Community
- Fencing: Privacy
Lot
- Size: 0.32 Acres
- Features: Cul-De-Sac, Greenbelt, 1/4 - 1/2 Acre, Curbs, Street Gutters, Sidewalks, Streetlights
- Residential vegetation: Mature Trees, Mature Trees (ext feat)
Details
- Parcel number: 163340020181
Construction
Type & style
- Home type: SingleFamily
- Property subtype: Single Family Residence
Materials
- Brick, 3 Sides Masonry, Stucco, Siding
- Foundation: Slab
- Roof: Composition
Condition
- As-Is,Pre-Owned
- New construction: No
- Year built: 2001
Details
- Builder name: Japhet Builders
Utilities & green energy
- Electric: CPS Energy
- Gas: CPS Energy
- Sewer: SAWS, Sewer System
- Water: SAWS, Water System
- Utilities for property: Cable Available
Community & HOA
Community
- Features: Clubhouse, Playground, Basketball Court, Cluster Mail Box
- Security: Smoke Detector(s), Carbon Monoxide Detector(s), Controlled Access
- Subdivision: The Vineyard
HOA
- Has HOA: Yes
- HOA fee: $248 quarterly
- HOA name: VINEYARD HOMEOWNERS ASSOCIATION, INC
Location
- Region: San Antonio
Financial & listing details
- Tax assessed value: $570,530
- Annual tax amount: $13,040
- Date on market: 2/25/2025
- Cumulative days on market: 108 days
- Listing terms: Conventional,FHA,VA Loan,Cash
- Road surface type: Paved
Price history
| Date | Event | Price |
|---|---|---|
| 6/30/2025 | Sold | -- |
Source:  LERA MLS #1845081 Report a problem LERA MLS #1845081 Report a problem | ||
| 6/14/2025 | Pending sale | $542,000$189/sqft |
Source: LERA MLS #1845081 Report a problem | ||
| 6/6/2025 | Contingent | $542,000$189/sqft |
Source: LERA MLS #1845081 Report a problem | ||
| 5/24/2025 | Price change | $542,000-0.2%$189/sqft |
Source: LERA MLS #1845081 Report a problem | ||
| 5/16/2025 | Price change | $543,000-0.2%$190/sqft |
Source: LERA MLS #1845081 Report a problem | ||
| 5/10/2025 | Price change | $544,000-0.2%$190/sqft |
Source: LERA MLS #1845081 Report a problem | ||
| 4/26/2025 | Price change | $545,000-0.5%$190/sqft |
Source: LERA MLS #1845081 Report a problem | ||
| 4/13/2025 | Price change | $548,000-0.4%$191/sqft |
Source: LERA MLS #1845081 Report a problem | ||
| 4/3/2025 | Price change | $550,000-1.8%$192/sqft |
Source: LERA MLS #1845081 Report a problem | ||
| 3/23/2025 | Price change | $560,000-0.9%$196/sqft |
Source: LERA MLS #1845081 Report a problem | ||
| 3/14/2025 | Price change | $565,000-0.9%$197/sqft |
Source: LERA MLS #1845081 Report a problem | ||
| 2/25/2025 | Listed for sale | $570,000+17.5%$199/sqft |
Source: LERA MLS #1845081 Report a problem | ||
| 3/3/2022 | Sold | -- |
Source: Agent Provided Report a problem | ||
| 2/13/2022 | Pending sale | $485,000$169/sqft |
Source: LERA MLS #1584852 Report a problem | ||
| 2/7/2022 | Contingent | $485,000$169/sqft |
Source: LERA MLS #1584852 Report a problem | ||
| 2/3/2022 | Listed for sale | $485,000+29.5%$169/sqft |
Source: LERA MLS #1584852 Report a problem | ||
| 1/3/2020 | Sold | -- |
Source: LERA MLS #1427260 Report a problem | ||
| 12/19/2019 | Pending sale | $374,500$131/sqft |
Source: JB Goodwin, REALTORS #1427260 Report a problem | ||
| 12/5/2019 | Listed for sale | $374,500-1.2%$131/sqft |
Source: JB Goodwin, REALTORS #1427260 Report a problem | ||
| 3/13/2019 | Listing removed | $379,000$132/sqft |
Source: JB Goodwin, REALTORS #1358909 Report a problem | ||
| 2/12/2019 | Price change | $379,000-2.8%$132/sqft |
Source: JB Goodwin, REALTORS #1358909 Report a problem | ||
| 1/17/2019 | Listed for sale | $389,900$136/sqft |
Source: JB Goodwin, REALTORS #1358909 Report a problem | ||
Public tax history
| Year | Property taxes | Tax assessment |
|---|---|---|
| 2025 | $10,273 +0.3% | $570,530 +4.5% |
| 2024 | $10,245 +7.3% | $546,000 +9.2% |
| 2023 | $9,544 -15.9% | $500,000 +8.7% |
| 2022 | $11,346 +18.4% | $459,820 +22.8% |
| 2021 | $9,584 | $374,500 -3% |
| 2020 | $9,584 -0.5% | $386,130 +0.3% |
| 2019 | $9,633 | $385,030 +2.2% |
| 2018 | $9,633 +1.5% | $376,640 +2.2% |
| 2017 | $9,494 +7% | $368,400 +7.7% |
| 2016 | $8,874 +6.8% | $342,170 +8.2% |
| 2015 | $8,311 | $316,130 +2.4% |
| 2014 | $8,311 | $308,610 +8.2% |
| 2013 | -- | $285,200 +6.6% |
| 2012 | -- | $267,480 -0.9% |
| 2011 | -- | $269,920 -0.9% |
| 2010 | -- | $272,370 -0.9% |
| 2009 | -- | $274,820 0% |
| 2008 | -- | $274,940 +2.9% |
| 2007 | -- | $267,240 +4.3% |
| 2006 | -- | $256,150 +6.6% |
| 2005 | -- | $240,230 |
| 2004 | -- | -- |
| 2003 | -- | -- |
| 2002 | -- | -- |
Find assessor info on the county website
Neighborhood: The Vineyard
Nearby homes
- $--5 bd4 ba3.1k sqft1722 Sandringham, San Antonio, TX 78258Sold

- $514,0004 bd4 ba3k sqft1710 Sandringham, San Antonio, TX 78258Off Market
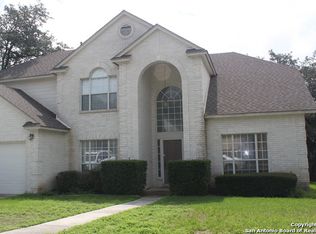
- $432,8003 bd3 ba1.9k sqft1714 Sandringham, San Antonio, TX 78258Off Market

- $659,0004 bd3 ba3.2k sqft1719 Sandringham, San Antonio, TX 78258For Sale

- $548,5004 bd4 ba3.1k sqft1715 Sandringham, San Antonio, TX 78258Off Market
- $509,8003 bd2 ba2.5k sqft1711 Sandringham, San Antonio, TX 78258Off Market
- $541,2004 bd3 ba2.7k sqft1706 Sandringham, San Antonio, TX 78258Off Market
- $608,2004 bd3 ba3.4k sqft1707 Sandringham, San Antonio, TX 78258Off Market
Nearby schools
GreatSchools rating
- 10/10Vineyard Ranch ElementaryGrades: PK-5Distance: 0.2 mi
- 10/10Lopez Middle SchoolGrades: 6-8Distance: 3.4 mi
- 8/10Reagan High SchoolGrades: 9-12Distance: 2.1 mi
Schools provided by the listing agent
- Elementary: Vineyard Ranch
- Middle: Lopez
- High: Ronald Reagan
- District: North East I.S.D.
Source: LERA MLS. This data may not be complete. We recommend contacting the local school district to confirm school assignments for this home.
Get a cash offer in 3 minutes
Find out how much your home could sell for in as little as 3 minutes with a no-obligation cash offer.
Estimated market value
$498,700
Get a cash offer in 3 minutes
Find out how much your home could sell for in as little as 3 minutes with a no-obligation cash offer.
Estimated market value
$498,700
- Texas
- Bexar County
- San Antonio
- 78258
- The Vineyard
- 1718 Sandringham
Nearby cities
Nearby neighborhoods
Nearby zip codes
Other San Antonio Topics
