Welcome to this beautifully maintained custom single-story home nestled on a quiet cul-de-sac in the highly sought-after Vineyard community. Backing to a peaceful greenbelt, this exceptional home offers privacy, timeless elegance, and an ideal location. From the impressive stone exterior and professional landscaping to the custom low-voltage landscape lighting, this home makes a stunning first impression day and night. Inside, you'll find an open floor plan with hardwood floors, plantation shutters, crown molding, custom built-ins, abundant natural light, and fresh interior paint throughout. The spacious kitchen features granite countertops, custom cabinetry, stainless steel appliances, a large breakfast bar, and opens to the inviting family room with a beautiful stone fireplace. Recent updates include a newer HVAC system, newer water heater, and refreshed covered patio, deck railings, and garage floor. Enjoy relaxing or entertaining on the expansive covered patio overlooking the tranquil greenbelt. Conveniently located within walking distance of the neighborhood pool, basketball court, and pickleball courts, and just minutes from shopping, dining, medical facilities, and major highways, this move-in-ready home truly has it all.
For sale
$659,000
1719 Sandringham, San Antonio, TX 78258
4beds
3,258sqft
:
Get pre-qualified$4,831/mo
Single Family Residence
Built in 2000
9,757 Square Feet Lot
$638,700 Zestimate®
$202/sqft
$90/mo HOA
What's special
Beautiful stone fireplaceOpen floor planFresh interior paint throughoutRefreshed covered patioInviting family roomHardwood floorsAbundant natural light
- 7 days |
- 693 |
- 39 |
Likely to sell faster than
Zillow last checked:
Listing updated:
Listed by:
Aaron Jistel TREC #548216 (512) 827-2252,
ListingSpark
Source: LERA MLS,MLS#: 2001223
Facts & features
Interior
Bedrooms & bathrooms
- Bedrooms: 4
- Bathrooms: 3
- Full bathrooms: 3
Primary bedroom
- Features: Outside Access, Walk-In Closet(s), Full Bath
- Area: 221
- Dimensions: 17 x 13
Bedroom 2
- Area: 144
- Dimensions: 12 x 12
Bedroom 3
- Area: 144
- Dimensions: 12 x 12
Bedroom 4
- Area: 143
- Dimensions: 13 x 11
Primary bathroom
- Features: Tub Only, Shower Only
- Area: 240
- Dimensions: 16 x 15
Dining room
- Area: 156
- Dimensions: 12 x 13
Kitchen
- Area: 575
- Dimensions: 23 x 25
Living room
- Area: 340
- Dimensions: 17 x 20
Heating
- Central, Electric
Cooling
- Two Central
Appliances
- Included: Cooktop, Built-In Oven, Self Cleaning Oven, Microwave, Range, Gas Cooktop, Refrigerator, Disposal, Dishwasher, Plumbed For Ice Maker, Water Softener Owned, Electric Water Heater
- Laundry: Washer Hookup, Dryer Connection
Features
- One Living Area, Separate Dining Room, Kitchen Island, Breakfast Bar, Pantry, Study/Library, Utility Room Inside, 1st Floor Lvl/No Steps, High Ceilings, Open Floorplan, Master Downstairs, Ceiling Fan(s), Chandelier
- Flooring: Ceramic Tile, Wood
- Windows: Window Coverings
- Has basement: No
- Number of fireplaces: 1
- Fireplace features: Living Room, Gas
Interior area
- Total interior livable area: 3,258 sqft
Property
Parking
- Total spaces: 2
- Parking features: Two Car Garage, Garage Door Opener
- Garage spaces: 2
Features
- Levels: One
- Stories: 1
- Pool features: None, Community
- Has spa: Yes
- Spa features: Bath
Lot
- Size: 9,757 Square Feet
Details
- Parcel number: 163340020200
Construction
Type & style
- Home type: SingleFamily
- Architectural style: Ranch
- Property subtype: Single Family Residence
Materials
- Stone
- Foundation: Slab
- Roof: Composition
Condition
- Pre-Owned
- New construction: No
- Year built: 2000
Details
- Builder name: Prestige
Utilities & green energy
- Water: Water System
Community & HOA
Community
- Features: Playground, Sports Court
- Security: Controlled Access
- Subdivision: The Vineyard
HOA
- Has HOA: Yes
- HOA fee: $270 quarterly
- HOA name: SPECTRUM
Location
- Region: San Antonio
Financial & listing details
- Price per square foot: $202/sqft
- Tax assessed value: $565,640
- Annual tax amount: $12,148
- Price range: $659K - $659K
- Date on market: 7/17/2026
- Cumulative days on market: 8 days
- Listing terms: Conventional,FHA,VA Loan,Cash
Estimated market value
$638,700
$607,000 - $671,000
$3,304/mo
Price history
| Date | Event | Price |
|---|---|---|
| 7/17/2026 | Listed for sale | $659,000$202/sqft |
Source:  LERA MLS #2001223 Report a problem LERA MLS #2001223 Report a problem | ||
Public tax history
| Year | Property taxes | Tax assessment |
|---|---|---|
| 2025 | $6,519 -11% | $547,573 +10% |
| 2024 | $7,329 -13.4% | $497,794 +10% |
| 2023 | $8,461 -7.9% | $452,540 +10% |
| 2022 | $9,184 +6.1% | $411,400 +10% |
| 2021 | $8,654 | $374,000 +6.9% |
| 2020 | $8,654 -5% | $350,000 -4.1% |
| 2019 | $9,114 | $365,000 +2% |
| 2018 | $9,114 +1.2% | $358,000 +2.3% |
| 2017 | $9,003 +5% | $350,000 +5.7% |
| 2016 | $8,573 +4.4% | $331,000 +2.3% |
| 2015 | $8,212 | $323,420 +6% |
| 2014 | $8,212 | $305,010 +8.4% |
| 2013 | -- | $281,270 +6.1% |
| 2012 | -- | $265,000 -2% |
| 2011 | -- | $270,320 -0.9% |
| 2010 | -- | $272,870 -0.9% |
| 2009 | -- | $275,420 -0.1% |
| 2008 | -- | $275,610 +1.4% |
| 2007 | -- | $271,760 -4.4% |
| 2006 | -- | $284,210 +7.6% |
| 2005 | -- | $264,170 |
| 2004 | -- | -- |
| 2003 | -- | -- |
| 2002 | -- | -- |
| 2001 | -- | -- |
Find assessor info on the county website
Monthly payment
Est. payment
Payment breakdown
Explore the cost of this home by adjusting the details. Changes won't be saved.Climate risks
Neighborhood: The Vineyard
Nearby schools
GreatSchools rating
- 10/10Vineyard Ranch ElementaryGrades: PK-5Distance: 0.2 mi
- 10/10Lopez Middle SchoolGrades: 6-8Distance: 3.4 mi
- 8/10Reagan High SchoolGrades: 9-12Distance: 2.1 mi
Schools provided by the listing agent
- Elementary: Vineyard Ranch
- Middle: Lopez
- High: Ronald Reagan
- District: North East I.S.D.
Source: LERA MLS. This data may not be complete. We recommend contacting the local school district to confirm school assignments for this home.
- $548,5004 bd4 ba3.1k sqft1715 Sandringham, San Antonio, TX 78258Off Market
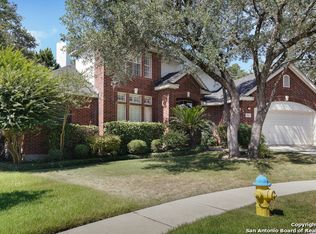
- $--5 bd4 ba3.1k sqft1722 Sandringham, San Antonio, TX 78258Sold

- $509,8003 bd2 ba2.5k sqft1711 Sandringham, San Antonio, TX 78258Off Market
- $432,8003 bd3 ba1.9k sqft1714 Sandringham, San Antonio, TX 78258Off Market

- $--4 bd3 ba2.8k sqft1718 Sandringham, San Antonio, TX 78258Sold
- $567,0004 bd3 ba3.3k sqft1710 Braeburn Bnd, San Antonio, TX 78258Off Market
- $608,2004 bd3 ba3.4k sqft1707 Sandringham, San Antonio, TX 78258Off Market
- $635,0005 bd5 ba3.3k sqft1714 Braeburn Bnd, San Antonio, TX 78258Off Market
A local agent can set up tours, give advice and negotiate with sellers.
A local lender can help you make sure your offer is ready when you are.
Similar homes
- $549,0004 bd3 ba3k sqft18611 Surreywood, San Antonio, TX 78258For Sale

 MLS ID #2001594, David Hess TREC #633048, BHHS Don Johnson Realtors - SA. LERA MLS
 - $578,0004 bd4 ba3k sqft18447 Rogers Pike, San Antonio, TX 78258For Sale
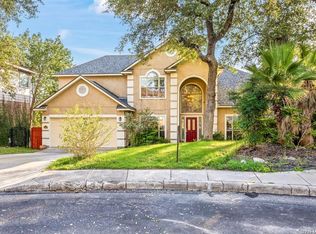 MLS ID #2002658, Wei Shi TREC #711338, TriPoint Realty LLC. LERA MLS
 - $599,9994 bd4 ba3.4k sqft1739 La Mancia, San Antonio, TX 78258For Sale
 MLS ID #1955929, Ronda Woods TREC #765652, Keller Williams Legacy. LERA MLS
 - $715,0005 bd4 ba3.4k sqft18419 Crossprairie, San Antonio, TX 78258For Sale
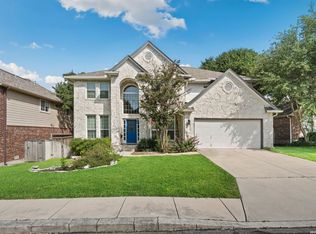 MLS ID #1997028, Melissa Stagers TREC #435856, M. Stagers Realty Partners. LERA MLS
 - $625,0004 bd3 ba3k sqft2247 Buroak Ridge, San Antonio, TX 78248For SaleMLS ID #2002087, Douglas Curtis TREC #437750, Keller Williams Heritage. LERA MLS
- $595,0004 bd3 ba3.1k sqft18742 Castellani, San Antonio, TX 78258For SaleMLS ID #2001491, Zorayda Montemayor TREC #596854, Central Metro Realty. LERA MLS
- $549,0005 bd4 ba3.1k sqft18615 Rogers Gln, San Antonio, TX 78258For SaleMLS ID #2001718, Audrey Ethridge TREC #555282, eXp Realty. LERA MLS
- $615,0005 bd4 ba3.5k sqft19423 Camino Ridge, San Antonio, TX 78258For SaleMLS ID #2000302, Monica Gulley TREC #784626, Guillory Real Estate Group. LERA MLS
- $699,0004 bd4 ba3.4k sqft1410 MELANIE CIR, San Antonio, TX 78258For SaleMLS ID #1997446, Robert Elder TREC #436622, Phyllis Browning Company. LERA MLS
- $700,0004 bd4 ba3k sqft18907 Calle Cierra, San Antonio, TX 78258For SaleMLS ID #1968165, Bert Taddei TREC #644898, Santino Properties Realty. LERA MLS
- $727,5004 bd3 ba2.6k sqft19216 TIERRA CV, San Antonio, TX 78258For SaleMLS ID #1993187, Brayson Verzella TREC #538286, Real Broker, LLC. LERA MLS
- $685,0004 bd4 ba3.1k sqft18210 MANTLE DR, San Antonio, TX 78258For SaleMLS ID #1992690, Alicia Mendez TREC #512814, Keller Williams City-View. LERA MLS
- $575,0004 bd4 ba3k sqft50 Vienna, San Antonio, TX 78258For SaleMLS ID #1990555, Barbara McCoy TREC #613596, Coldwell Banker D'Ann Harper, REALTOR. LERA MLS
- $639,0005 bd4 ba3.4k sqft2515 Slickrock Way, San Antonio, TX 78258For SaleMLS ID #1951835, Mary Bradley TREC #680720, Keller Williams Heritage. LERA MLS
- $668,0003 bd3 ba2.7k sqft3315 Medaris Ln, San Antonio, TX 78258For SaleMLS ID #1999672, George Brothers TREC #554582, Nido Realty, LLC. LERA MLS
- $598,4504 bd4 ba3.1k sqft18106 Ransom Hill, San Antonio, TX 78258For SaleMLS ID #1998073, Renee Bachman TREC #640837, JB Goodwin, REALTORS. LERA MLS
- $595,0004 bd3 ba3k sqft742 Mello Oak, San Antonio, TX 78258For SaleMLS ID #1968830, Janeene Edwards TREC #531910, Keller Williams Legacy. LERA MLS
- $609,9005 bd3 ba3.8k sqft19519 Highgrove Ln, San Antonio, TX 78258For SaleMLS ID #1994151, Aditya Panwar TREC #535704, Texas Premier Realty. LERA MLS
- $625,0005 bd4 ba3.6k sqft18619 Rogers Place, San Antonio, TX 78258For SaleMLS ID #1940603, Binkan Cinaroglu TREC #592614, Kuper Sotheby's Int'l Realty. LERA MLS
- $539,0004 bd3 ba2.8k sqft2607 PLUM HOLLOW, San Antonio, TX 78258For SaleMLS ID #1857997, B. J. Grant TREC #268090, Keller Williams Legacy. LERA MLS
