This beautifully updated 5-bedroom, 4-bath home lives large, with an open floor plan, soaring ceilings, and a fireplace anchoring the main living space. OWNER FINANCE AVAILABLE. RARE FIND: 2 bedrooms down with 2 full baths down and 2 full up. The kitchen shines with new quartz counters and a gas cooktop, while plantation shutters and new flooring carry a polished, cohesive feel throughout. The primary suite and a secondary bedroom are conveniently located downstairs, with a spacious second living area upstairs - plus a dedicated study and formal dining room for everyday flexibility and gracious entertaining. Outside, a covered patio invites relaxed evenings at home, and owned solar panels offer real long-term savings. Tucked inside the gates of Rogers Ranch, this home puts you steps from the community pool, sports court, and tennis courts, all zoned to highly rated NEISD schools - easy, elevated living in one of San Antonio's most desirable communities.
For sale
Price cut: $3.5K (8/26)
$545,000
18615 Rogers Gln, San Antonio, TX 78258
5beds
3,155sqft
Single Family Residence
Built in 2003
6,926 Square Feet Lot
$-- Zestimate®
$173/sqft
$61/mo HOA
What's special
Open floor planDedicated studySoaring ceilingsGas cooktopPlantation shutters
- 39 days
- 403
- 21
Zillow last checked:
Listing updated:
Listed by:
Audrey Ethridge TREC #555282 (210) 618-9425,
eXp Realty
Source: LERA MLS,MLS#: 2001718
Facts & features
Interior
Bedrooms & bathrooms
- Bedrooms: 5
- Bathrooms: 4
- Full bathrooms: 4
Primary bedroom
- Features: Walk-In Closet(s), Multi-Closets, Ceiling Fan(s), Full Bath
- Area: 252
- Dimensions: 18 x 14
Bedroom 2
- Area: 140
- Dimensions: 14 x 10
Bedroom 3
- Area: 140
- Dimensions: 14 x 10
Bedroom 4
- Area: 140
- Dimensions: 14 x 10
Bedroom 5
- Area: 143
- Dimensions: 13 x 11
Primary bathroom
- Features: Tub/Shower Separate, Separate Vanity, Double Vanity, Soaking Tub
- Area: 108
- Dimensions: 12 x 9
Dining room
- Area: 100
- Dimensions: 10 x 10
Kitchen
- Area: 150
- Dimensions: 15 x 10
Living room
- Area: 357
- Dimensions: 21 x 17
Office
- Area: 132
- Dimensions: 12 x 11
Heating
- Central, Electric
Cooling
- Ceiling Fan(s), Two Central
Appliances
- Included: Cooktop, Built-In Oven, Microwave, Gas Cooktop, Disposal, Dishwasher, Plumbed For Ice Maker, Water Softener Owned
- Laundry: Washer Hookup, Dryer Connection
Features
- Two Living Area, Separate Dining Room, Eat-in Kitchen, Two Eating Areas, Breakfast Bar, Study/Library, Loft, Utility Room Inside, Secondary Bedroom Down, 1st Floor Lvl/No Steps, High Ceilings, Open Floorplan, High Speed Internet, Walk-In Closet(s), Master Downstairs, Ceiling Fan(s), Chandelier
- Flooring: Carpet, Ceramic Tile, Vinyl
- Windows: Double Pane Windows, Window Coverings
- Has basement: No
- Number of fireplaces: 1
- Fireplace features: One, Living Room
Interior area
- Total interior livable area: 3,155 sqft
Property
Parking
- Total spaces: 2
- Parking features: Two Car Garage
- Garage spaces: 2
Features
- Levels: Two
- Stories: 2
- Patio & porch: Patio, Covered
- Exterior features: Sprinkler System, Rain Gutters, Solar Panels
- Pool features: None, Community
- Fencing: Privacy
Lot
- Size: 6,926 Square Feet
- Residential vegetation: Mature Trees
Details
- Parcel number: 163340320270
Construction
Type & style
- Home type: SingleFamily
- Property subtype: Single Family Residence
Materials
- Brick, Fiber Cement
- Foundation: Slab
- Roof: Composition
Condition
- Pre-Owned
- New construction: No
- Year built: 2003
Utilities & green energy
- Electric: CPS Energy
- Gas: CPS Energy
- Sewer: SAWS, Sewer System
- Water: SAWS, Water System
- Utilities for property: Cable Available, Private Garbage Service
Community & HOA
Community
- Features: Tennis Court(s), Sports Court
- Security: Smoke Detector(s), Controlled Access
- Subdivision: Rogers Ranch
HOA
- Has HOA: Yes
- HOA fee: $182 quarterly
- HOA name: ROGERS RANCH CROSS TIMBER
- Second HOA name: Rogers Ranch Property Owners Association
- Third HOA name: Rogers Ranch Swim Club Association
- Additional fee info: HOA Fee 2: $60.50 Annually,HOA Fee 3: $172.70 Annually
Location
- Region: San Antonio
Financial & listing details
- Price per square foot: $173/sqft
- Tax assessed value: $540,000
- Annual tax amount: $12,244
- Price range: $545K - $545K
- Date on market: 7/20/2026
- Cumulative days on market: 40 days
- Listing terms: Conventional,VA Loan,1st Seller Carry
Estimated market value
Not available
Estimated sales range
Not available
Not available
Price history
| Date | Event | Price |
|---|---|---|
| 8/26/2026 | Price change | $545,000-0.6%$173/sqft |
Source:  LERA MLS #2001718 Report a problem LERA MLS #2001718 Report a problem | ||
| 8/20/2026 | Price change | $3,200-3%$1/sqft |
Source: LERA MLS #2006890 Report a problem | ||
| 8/12/2026 | Price change | $548,500-0.1%$174/sqft |
Source: LERA MLS #2001718 Report a problem | ||
| 8/9/2026 | Listed for rent | $3,300$1/sqft |
Source: eXp Realty #2006890 Report a problem | ||
| 8/9/2026 | Listing removed | $3,300$1/sqft |
Source: LERA MLS #2006890 Report a problem | ||
| 8/7/2026 | Listed for rent | $3,300$1/sqft |
Source: LERA MLS #2006890 Report a problem | ||
| 7/20/2026 | Listed for sale | $549,000$174/sqft |
Source: LERA MLS #2001718 Report a problem | ||
| 3/26/2004 | Sold | -- |
Source: LERA MLS #460290 Report a problem | ||
Public tax history
| Year | Property taxes | Tax assessment |
|---|---|---|
| 2025 | $3,158 -20.7% | $540,000 -2.1% |
| 2024 | $3,981 -3.1% | $551,700 +10% |
| 2023 | $4,107 -32.6% | $501,545 +10% |
| 2022 | $6,094 +1.9% | $455,950 +10% |
| 2021 | $5,983 | $414,500 +4.1% |
| 2020 | $5,983 +0.3% | $398,170 +1.5% |
| 2019 | $5,965 | $392,140 +2.4% |
| 2018 | $5,965 +0.5% | $383,080 +2.5% |
| 2017 | $5,933 +0% | $373,690 +0.3% |
| 2016 | $5,931 +0.2% | $372,750 +6.1% |
| 2015 | $5,916 | $351,252 +10% |
| 2014 | $5,916 | $319,320 +8.7% |
| 2013 | -- | $293,840 +4.7% |
| 2012 | -- | $280,770 +0.5% |
| 2011 | -- | $279,400 -0.9% |
| 2010 | -- | $281,830 |
| 2009 | -- | $281,830 -7% |
| 2008 | -- | $302,910 +4.5% |
| 2007 | -- | $289,860 +7.3% |
| 2006 | -- | $270,180 +7.4% |
| 2005 | -- | $251,490 |
| 2004 | -- | -- |
Find assessor info on the county website
Monthly payment
Est. payment
Payment breakdown
Explore the cost of this home by adjusting the details. Changes won't be saved.Climate risks
Neighborhood: Crosstimber
Nearby schools
Schools provided by the listing agent
- Elementary: Vineyard Ranch
- Middle: Lopez
- High: Ronald Reagan
- District: North East I.S.D.
Source: LERA MLS. This data may not be complete. We recommend contacting the local school district to confirm school assignments for this home.


Similar homes
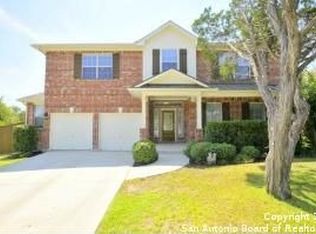
- $525,0004 bd3 ba2.5k sqft55 Vienna, San Antonio, TX 78258For Sale

 MLS ID #2011724, Matthew Resnick TREC #561533, Kuper Sotheby's Int'l Realty. LERA MLS
 - $549,0004 bd4 ba3k sqft1514 HEARTHSTONE, San Antonio, TX 78258For Sale
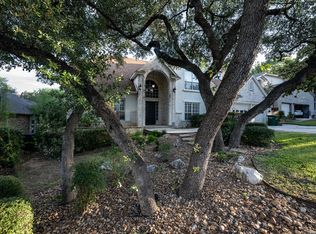 MLS ID #2009869, Francisco Garcia TREC #483609, US Homes Realty. LERA MLS
 - $525,0004 bd3 ba3.4k sqft19414 Mill Oak, San Antonio, TX 78258Active
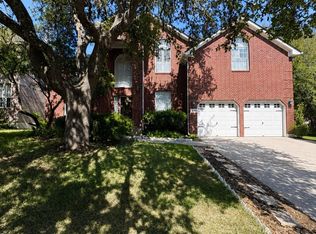
 MLS ID #6191420, Dawson Brewer, Realty of America, LLC. Unlock MLS
 - $529,9003 bd3 ba2.5k sqft1711 Sandringham, San Antonio, TX 78258For Sale
 MLS ID #2011890, Katherine Detmer TREC #595589, Phyllis Browning Company. LERA MLS
 - $524,9004 bd3 ba3k sqft18430 Rogers Bend, San Antonio, TX 78258For SaleMLS ID #1969474, Arnold Rodriguez TREC #431165, Premier Properties. LERA MLS
- $575,0004 bd4 ba3k sqft50 Vienna, San Antonio, TX 78258For SaleMLS ID #1990555, Barbara McCoy TREC #613596, Coldwell Banker D'Ann Harper, REALTOR. LERA MLS
- $539,0004 bd3 ba2.8k sqft2607 PLUM HOLLOW, San Antonio, TX 78258For SaleMLS ID #1857997, B. J. Grant TREC #268090, Keller Williams Legacy. LERA MLS
- $578,0004 bd4 ba3k sqft18447 Rogers Pike, San Antonio, TX 78258For SaleMLS ID #2002658, Wei Shi TREC #711338, TriPoint Realty LLC. LERA MLS
- $549,0003 bd3 ba2.6k sqft2035 Milan, San Antonio, TX 78258For SaleMLS ID #1971353, Isabel Owen TREC #700221, Keller Williams Heritage. LERA MLS
- $574,7774 bd3 ba3.5k sqft18711 Millhollow, San Antonio, TX 78258For SaleMLS ID #2004574, Helen Guajardo TREC #585266, Keller Williams Heritage. LERA MLS
- $495,0004 bd2 ba2.3k sqft18647 Rogers Glen, San Antonio, TX 78258For SaleMLS ID #1991587, Kimberly Howell TREC #446317, Keller Williams Legacy. LERA MLS
- $594,9994 bd3 ba3.1k sqft18742 Castellani, San Antonio, TX 78258For SaleMLS ID #2001491, Zorayda Montemayor TREC #596854, Central Metro Realty. LERA MLS
- $625,0005 bd4 ba3.6k sqft18619 Rogers Place, San Antonio, TX 78258For SaleMLS ID #1940603, Binkan Cinaroglu TREC #592614, Kuper Sotheby's Int'l Realty. LERA MLS
- $598,4504 bd4 ba3.1k sqft18106 Ransom Hill, San Antonio, TX 78258For SaleMLS ID #1998073, Renee Bachman TREC #640837, JB Goodwin, REALTORS. LERA MLS
- $565,0004 bd3 ba3.1k sqft1214 Willow Knoll, San Antonio, TX 78258For SaleMLS ID #2003727, Preslie Sovereign TREC #749156, Keller Williams Heritage. LERA MLS
- $569,0004 bd4 ba3k sqft18902 SALADO CYN, San Antonio, TX 78258For SaleMLS ID #1994578, Adriaan Mangum TREC #825441, Real Broker, LLC. LERA MLS
- $549,5004 bd3 ba3.1k sqft1223 STETSON GRN, San Antonio, TX 78258For SaleMLS ID #1961632, Rolando San Miguel TREC #577856, Trinidad Realty Partners, Inc. LERA MLS
- $490,0003 bd3 ba2.9k sqft2430 Rogers Loop, San Antonio, TX 78258For SaleMLS ID #1966982, Kristen Smith TREC #697938, LPT Realty, LLC. LERA MLS
- $699,0005 bd4 ba3.4k sqft18419 Crossprairie, San Antonio, TX 78258For SaleMLS ID #1997028, Melissa Stagers TREC #435856, M. Stagers Realty Partners. LERA MLS
