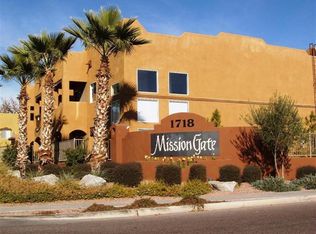
Nestled in the gated Mission Gate community, this townhome offers convenience near the light rail, downtown Phoenix, and Grand Canyon University. Inside, enjoy tile floors, ceiling fans, and a kitchen with stainless steel appliances and ample space. The Master Bedroom features an en suite bath, double sinks, a walk-in closet, and access to a private balcony. Community amenities include a pool, clubhouse, and rec center, making it a perfect blend of comfort and accessibility in Phoenix living. This townhome offers an ideal blend of accessibility and comfort. Situated near the light rail, downtown Phoenix, and Grand Canyon University, its location ensures easy connectivity to key areas while maintaining a serene residential ambiance.
Upon entering, the townhome welcomes with an abundance of natural light and a spacious layout accentuated by tile floors and ceiling fans throughout. The kitchen, a focal point of the home, showcases stainless steel appliances and generous open space, catering to both culinary enthusiasts and those who cherish gatherings with loved ones.
The Master Bedroom serves as a tranquil retreat, complete with an en suite bath featuring double sinks, a walk-in closet for ample storage, and direct access to a private balcony. Here, mornings can begin with fresh air and a peaceful view, setting the tone for the day ahead.
Residents of Mission Gate also enjoy a host of community amenities designed to enhance everyday living. An inviting community pool offers relaxation and recreation just steps away from home, while a clubhouse provides a venue for gatherings and social events. For those seeking more active pursuits, a well-appointed recreation center rounds out the offerings, catering to diverse interests and fostering a vibrant community atmosphere.
Whether relaxing in the comfort of home or venturing out to explore nearby attractions, Mission Gate offers a lifestyle that seamlessly combines convenience and leisure. Its proximity to the light rail ensures effortless access to downtown Phoenix's cultural and entertainment venues, as well as the vibrant campus life at Grand Canyon University. Additionally, the gated setting provides peace of mind and a sense of security, ideal for those prioritizing both privacy and community.
In summary, this townhome in Mission Gate presents a compelling opportunity for those seeking a well-appointed residence in a prime location. With its modern amenities, spacious interior, and proximity to key amenities and attractions, it embodies the essence of comfortable urban living while maintaining a tranquil retreat-like atmosphere. This home stands ready to fulfill the needs of discerning individuals looking to embrace the best of Phoenix living.
Sold for $323,500
Zillow last checked:
Listing updated:
Bought with:
Paul Mosley, SA672232000
Epique Realty
Source: ARMLS,MLS#: 6734729
Price history
| Date | Event | Price |
|---|---|---|
| 12/10/2024 | Sold | $323,500-1.7%$200/sqft |
Source:  ARMLS #6734729 Report a problem ARMLS #6734729 Report a problem | ||
| 10/29/2024 | Pending sale | $329,000$203/sqft |
Source: ARMLS #6734729 Report a problem | ||
| 10/24/2024 | Price change | $329,000-5.7%$203/sqft |
Source: ARMLS #6734729 Report a problem | ||
| 9/12/2024 | Price change | $349,000-1.7%$216/sqft |
Source: ARMLS #6734729 Report a problem | ||
| 8/13/2024 | Price change | $355,000-2.7%$220/sqft |
Source: ARMLS #6734729 Report a problem | ||
| 7/23/2024 | Listed for sale | $365,000+4.3%$226/sqft |
Source: ARMLS #6734729 Report a problem | ||
| 7/27/2022 | Sold | $350,000$216/sqft |
Source: ARMLS #6429822 Report a problem | ||
| 7/13/2022 | Pending sale | $350,000$216/sqft |
Source: ARMLS #6429822 Report a problem | ||
| 7/7/2022 | Listed for sale | $350,000+277.2%$216/sqft |
Source: ARMLS #6429822 Report a problem | ||
| 10/13/2010 | Sold | $92,800+4.3%$57/sqft |
Source: Public Record Report a problem | ||
| 8/5/2010 | Price change | $89,000-11.6%$55/sqft |
Source: foreclosure.com Report a problem | ||
| 6/5/2010 | Listed for sale | $100,700-38.6%$62/sqft |
Source: foreclosure.com Report a problem | ||
| 5/28/2010 | Sold | $164,130-5.4%$102/sqft |
Source: Public Record Report a problem | ||
| 12/29/2004 | Sold | $173,565$107/sqft |
Source: Public Record Report a problem | ||
Nearby homes
- $210,8001 bd1 ba1k sqft1718 W Colter St UNIT 152, Phoenix, AZ 85015Off Market
- $281,1003 bd3 ba1.4k sqft1718 W Colter St UNIT 154, Phoenix, AZ 85015Off Market

- $--3 bd3 ba1.4k sqft1718 W Colter St, Phoenix, AZ 85015Off Market
- $264,2002 bd3 ba1.2k sqft1718 W Colter St UNIT 119, Phoenix, AZ 85015Off Market

Get a cash offer in 3 minutes
Find out how much your home could sell for in as little as 3 minutes with a no-obligation cash offer.
Estimated market value
$316,600
