Skip main navigation
Closed
  • $1,200,000

    1718 W Winona St, Chicago, IL 60640

    4beds
    3,600sqft
    Single Family Residence
    Built in 2002
    3,125 Square Feet Lot
    $1,443,900 Zestimate®
    $333/sqft
    $6,196 Estimated rent

    Home value

    $1,443,900

    $1.26M - $1.65M

    $6,196/mo

    Zestimate® history
    Loading
    Loading...

    Owner options

    List your home for rent

    $6,196/mo

    Rent Zestimate®

    Find your next renter with Zillow Rental Manager. Plus, with online applications, you can quickly screen prospective tenants – for free.

    Learn more

    $6,196/mo

    Rent Zestimate®

    Refinance and save

    $7,063/mo

    Est. payment

    Refinancing to a lower rate could help reduce your monthly payments and save thousands over the life of the loan.

    See today's rates

    $7,063/mo

    Est. payment

    Explore your selling options

    Work with a Zillow partner agent

    Leverage their expertise and Zillow's premium Showcase listings to get your home seen by more buyers.

    Get started

    List with your own agent

    Get your home in front of millions of buyers by listing it on Zillow.

    Learn how to do it

    Sell it yourself

    Take full control of how buyers see your home on Zillow by listing For Sale by Owner (FSBO).

    List your home

    What's special

    Garage roof topOversized soaking tubHeated floorsLarge walk-in closetVaulted ceilingsGas fireplacesOpen floor plan
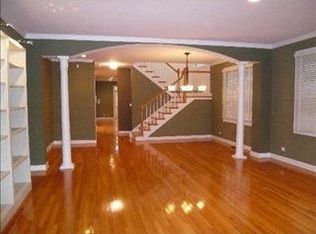
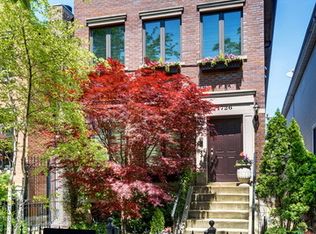
    This super sharp 4 bedroom 3.1 bath Single Family offers luxury amenities and an open floor plan perfect for everyday and entertaining. Featuring 10 ft ceilings, refinished hardwood floors, a grand Family room with loads of windows and gas fireplaces, streamline kitchen with professional grade appliances, built-in double oven, wine fridge, 5 burner cooktop and a grand quartz island, plus a custom built-in desk and walk in pantry with beverage fridge. Fantastic Primary with vaulted ceilings, large walk-in closet, Spa like bath with oversized soaking tub, heated floors, and dual vanities. Generous bedrooms and sharp new baths, New refinished lower level with 2nd fireplace, custom built-in's, high ceilings, office with custom built in Murphy bed outdoor living areas...the garage roof top, the intimate deck off the kitchen and the covered front porch overlooking the beautiful treelined street, all in high quality Timber tech material. Plus a 2 car detached garage all located minutes to the Metra, best schools, and all the great shops & restaurants of Andersonville

    Zillow last checked:

    Listing updated:

    Listing courtesy of:

    Juliet Mills-Holubowicz, CNC 630-712-5047,

    Berkshire Hathaway HomeServices Chicago,

    Steven Holubowicz,

    Berkshire Hathaway HomeServices Chicago

    Bought with:

    Michael McCallum

    Baird & Warner

    Source: MRED as distributed by MLS GRID,MLS#: 11910775MLS Logo

    Facts & features

    Interior

    Bedrooms & bathrooms
    • Bedrooms: 4
    • Bathrooms: 4
    • Full bathrooms: 3
    • 1/2 bathrooms: 1
    Primary bedroom
    • Features: Flooring (Hardwood), Bathroom (Full, Double Sink, Tub & Separate Shwr)
    • Level: Second
    • Area: 432 Square Feet
    • Dimensions: 24X18
    Bedroom 2
    • Level: Second
    • Area: 288 Square Feet
    • Dimensions: 18X16
    Bedroom 3
    • Features: Flooring (Carpet)
    • Level: Second
    • Area: 156 Square Feet
    • Dimensions: 13X12
    Bedroom 4
    • Features: Flooring (Wood Laminate)
    • Level: Lower
    • Area: 168 Square Feet
    • Dimensions: 14X12
    Balcony porch lanai
    • Level: Second
    • Area: 25 Square Feet
    • Dimensions: 5X5
    Deck
    • Level: Main
    • Area: 396 Square Feet
    • Dimensions: 22X18
    Dining room
    • Features: Flooring (Hardwood)
    • Level: Main
    • Area: 270 Square Feet
    • Dimensions: 18X15
    Family room
    • Features: Flooring (Hardwood)
    • Level: Main
    • Area: 306 Square Feet
    • Dimensions: 18X17
    Kitchen
    • Features: Kitchen (Eating Area-Table Space, Island, Pantry-Walk-in, Custom Cabinetry, Updated Kitchen), Flooring (Hardwood)
    • Level: Main
    • Area: 270 Square Feet
    • Dimensions: 18X15
    Laundry
    • Level: Basement
    • Area: 56 Square Feet
    • Dimensions: 8X7
    Living room
    • Features: Flooring (Hardwood)
    • Level: Main
    • Area: 288 Square Feet
    • Dimensions: 18X16
    Walk in closet
    • Level: Second
    • Area: 75 Square Feet
    • Dimensions: 15X5
    Heating
    • Natural Gas, Zoned, Radiant Floor
    Cooling
    • Central Air
    Appliances
    • Included: Double Oven, Range, Microwave, Dishwasher, High End Refrigerator, Washer, Dryer, Stainless Steel Appliance(s), Wine Refrigerator, Cooktop
    • Laundry: Gas Dryer Hookup
    Features
    • Cathedral Ceiling(s), Built-in Features, Walk-In Closet(s), Bookcases, High Ceilings, Open Floorplan, Pantry
    • Flooring: Hardwood
    • Windows: Skylight(s)
    • Basement: Finished,Full,Daylight
    • Number of fireplaces: 2
    • Fireplace features: Gas Starter, Living Room, Basement
    Interior area
    • Total structure area: 3,600
    • Total interior livable area: 3,600 sqft
    • Finished area below ground: 1,000

    Property

    Parking
    • Total spaces: 2
    • Parking features: Garage Door Opener, On Site, Garage Owned, Detached, Garage
    • Garage spaces: 2
    • Has uncovered spaces: Yes
    Accessibility
    • Accessibility features: No Disability Access
    Features
    • Stories: 2
    Lot
    • Size: 3,125 sqft
    • Dimensions: 25 X 125
    Details
    • Parcel number: 14074030240000
    • Special conditions: None

    Construction

    Type & style
    • Home type: SingleFamily
    • Property subtype: Single Family Residence
    Materials
    • Foundation: Concrete Perimeter
    • Roof: Asphalt
    Condition
    • New construction: No
    • Year built: 2002

    Utilities & green energy

    • Electric: 200+ Amp Service
    • Sewer: Public Sewer
    • Water: Lake Michigan

    Community & neighborhood

    Location
    • Region: Chicago
    • Subdivision: Andersonville

    HOA & financial

    HOA
    • Services included: None

    Other

    Other facts
    • Listing terms: Conventional
    • Ownership: Fee Simple

    Price history

    DateEventPrice
    1/9/2024Sold$1,200,000-3.9%$333/sqft
    Source: MRED as distributed by MLS GRID #11910775 Report a problem
    11/27/2023Contingent$1,249,000$347/sqft
    Source: MRED as distributed by MLS GRID #11910775 Report a problem
    10/17/2023Price change$1,249,000-3.8%$347/sqft
    Source: MRED as distributed by MLS GRID #11910775 Report a problem
    8/16/2023Price change$1,299,000-3.7%$361/sqft
    Source: MRED as distributed by MLS GRID #11861697 Report a problem
    7/5/2023Price change$1,349,000-1.9%$375/sqft
    Source: MRED as distributed by MLS GRID #11823176 Report a problem
    6/26/2023Listed for sale$1,375,000$382/sqft
    Source: MRED as distributed by MLS GRID #11817340 Report a problem
    6/14/2023Pending sale$1,375,000$382/sqft
    Source: Berkshire Hathaway HomeServices Chicago #11794461 Report a problem
    6/14/2023Contingent$1,375,000$382/sqft
    Source: MRED as distributed by MLS GRID #11794461 Report a problem
    5/30/2023Price change$1,375,000-3.5%$382/sqft
    Source: MRED as distributed by MLS GRID #11794461 Report a problem
    5/16/2023Listed for sale$1,425,000+131.7%$396/sqft
    Source: MRED as distributed by MLS GRID #11779982 Report a problem
    10/23/2002Sold$615,000+12.1%$171/sqft
    Source: Public Record Report a problem
    5/24/2000Sold$548,500$152/sqft
    Source: Public Record Report a problem

    Public tax history

    YearProperty taxesTax assessment
    2024-- $123,000 +39.8%
    2023$17,868 +2.7%$88,000
    2022$17,397 +2.2%$88,000
    2021$17,026 -9.2%$88,000 +0.9%
    2020$18,743 +0.9%$87,237 -9%
    2019$18,571 +1.7%$95,865
    2018$18,258 +10.1%$95,865 +19.3%
    2017$16,577 +2.3%$80,381 -3.6%
    2016$16,197 +9.5%$83,365
    2015$14,796 -5.3%$83,365 -3.9%
    2014$15,625 +2.1%$86,783
    2013$15,305 +1.2%$86,783
    2012$15,125 +11.4%$86,783 -1.2%
    2011$13,583 +0.6%$87,859
    2010$13,508 +5.7%$87,859
    2009$12,775 +21.8%$87,859 +10.1%
    2008$10,487 -14.3%$79,817 -16.2%
    2007$12,234 -10.6%$95,283
    2006$13,679 +557.7%$95,283 +648.6%
    2005$2,080 +1%$12,728
    2004$2,059 +2.2%$12,728
    2003$2,014 +50.9%$12,728 +71.3%
    2002$1,335 +3.8%$7,429
    2001$1,286 -17.5%$7,429
    2000$1,560 -0.7%$7,429 -8.5%
    1999$1,570 $8,120

    Find assessor info on the county website

    Neighborhood: Ravenswood

    Nearby schools

    GreatSchools rating
    Schools provided by the listing agent
    • Elementary: Mcpherson Elementary School
    • Middle: Mcpherson Elementary School
    • High: Amundsen High School
    • District: 299

    Source: MRED as distributed by MLS GRID. This data may not be complete. We recommend contacting the local school district to confirm school assignments for this home.

    Get a cash offer in 3 minutes
    Find out how much your home could sell for in as little as 3 minutes with a no-obligation cash offer.
    Estimated market value
    $1,443,900
    Get a cash offer in 3 minutes
    Find out how much your home could sell for in as little as 3 minutes with a no-obligation cash offer.
    Estimated market value
    $1,443,900