MULTIPLE OFFERS RECEIVED - CLIENTS REVIEWING. On a beautiful tree lined street in Andersonville you'll find this adorable cottage style home built in 1892 with much potential. Great curb appeal, lovingly maintained by the previous owner. With 4 bedrooms and 2 baths and hardwood floors throughout and 2 car garage. Walk to everything fabulous Andersonville has to offer, the Farmer's Market on Wednesdays, plus the fabulous new restaurant Tala house and our trusted and reliably wonderful Hopleaf. An amazing community to be a part of!
Pending
$600,000
1730 W Winona St, Chicago, IL 60640
4beds
2,885sqft
Single Family Residence
Built in 1892
-- sqft lot
$-- Zestimate®
$208/sqft
$-- HOA
What's special
Tree lined streetGreat curb appealHardwood floors throughout
- --
- 81
- views
- 3
- saves
Likely to sell faster than
Zillow last checked:
Listing updated:
Listed by:
Maria Fernandez, ABR 773-331-2310,
Baird & Warner
Source: MRED as distributed by MLS GRID,MLS#: 12735940
Facts & features
Interior
Bedrooms & bathrooms
- Bedrooms: 4
- Bathrooms: 2
- Full bathrooms: 2
Rooms
- Room types: No additional rooms
Primary bedroom
- Level: Second
- Area: 168 Square Feet
- Dimensions: 12X14
Bedroom 2
- Level: Second
- Area: 110 Square Feet
- Dimensions: 11X10
Bedroom 3
- Level: Main
- Area: 81 Square Feet
- Dimensions: 9X9
Bedroom 4
- Level: Main
- Area: 91 Square Feet
- Dimensions: 7X13
Family room
- Level: Main
- Area: 196 Square Feet
- Dimensions: 14X14
Kitchen
- Level: Main
- Area: 312 Square Feet
- Dimensions: 13X24
Living room
- Level: Main
- Area: 182 Square Feet
- Dimensions: 14X13
Heating
- Forced Air
Cooling
- Central Air
Features
- Basement: Unfinished,Full
Interior area
- Total structure area: 2,885
- Total interior livable area: 2,885 sqft
Property
Parking
- Total spaces: 2
- Parking features: Yes, Detached, Garage
- Garage spaces: 2
Accessibility
- Accessibility features: No Disability Access
Features
- Stories: 2
Details
- Parcel number: 14074030210000
- Special conditions: None
Construction
Type & style
- Home type: SingleFamily
- Architectural style: Cottage
- Property subtype: Single Family Residence
Materials
- Frame
Condition
- New construction: No
- Year built: 1892
Utilities & green energy
- Sewer: Public Sewer
- Water: Lake Michigan
Community & HOA
HOA
- Services included: None
Location
- Region: Chicago
Financial & listing details
- Price per square foot: $208/sqft
- Tax assessed value: $440,000
- Annual tax amount: $8,178
- Date on market: 8/19/2026
- Ownership: Fee Simple
Estimated market value
Not available
Estimated sales range
Not available
Not available
Price history
| Date | Event | Price |
|---|---|---|
| 3/24/2021 | Listing removed | -- |
Source: Owner Report a problem | ||
| 9/9/2007 | Listing removed | $525,000$182/sqft |
Source: Owner Report a problem | ||
| 1/7/2007 | Listed for sale | $525,000+191.7%$182/sqft |
Source: Owner Report a problem | ||
| 4/20/1998 | Sold | $180,000$62/sqft |
Source: Public Record Report a problem | ||
Public tax history
| Year | Property taxes | Tax assessment |
|---|---|---|
| 2024 | $8,178 -17% | $44,000 -12% |
| 2023 | $9,850 +2.8% | $50,000 |
| 2022 | $9,581 +2.1% | $50,000 |
| 2021 | $9,385 -1.6% | $50,000 +8.9% |
| 2020 | $9,534 +0.9% | $45,899 -9% |
| 2019 | $9,445 +1.7% | $50,439 |
| 2018 | $9,285 +8.3% | $50,439 +16.8% |
| 2017 | $8,571 +5.2% | $43,191 |
| 2016 | $8,151 +9.6% | $43,191 |
| 2015 | $7,434 +15.7% | $43,191 +14.1% |
| 2014 | $6,427 +0.3% | $37,846 |
| 2013 | $6,405 +1% | $37,846 |
| 2012 | $6,344 +38.1% | $37,846 +16.8% |
| 2011 | $4,595 +2.5% | $32,394 |
| 2010 | $4,482 +8.6% | $32,394 |
| 2009 | $4,126 +1.7% | $32,394 -7.5% |
| 2008 | $4,058 +10.5% | $35,005 |
| 2007 | $3,673 +26.1% | $35,005 |
| 2006 | $2,913 -5.1% | $35,005 +54.1% |
| 2005 | $3,071 +1.9% | $22,719 |
| 2004 | $3,014 +4.5% | $22,719 |
| 2003 | $2,885 -5.4% | $22,719 +20.8% |
| 2002 | $3,050 +5% | $18,800 |
| 2001 | $2,905 +23.5% | $18,800 |
| 2000 | $2,353 -0.7% | $18,800 +53.5% |
| 1999 | $2,368 | $12,246 |
Find assessor info on the county website
Monthly payment
Est. payment
Payment breakdown
Explore the cost of this home by adjusting the details. Changes won't be saved.Climate risks
Neighborhood: Ravenswood
Nearby schools
Schools provided by the listing agent
- Elementary: Chappell Elementary School
- Middle: Chappell Elementary School
- High: Amundsen High School
- District: 299
Source: MRED as distributed by MLS GRID. This data may not be complete. We recommend contacting the local school district to confirm school assignments for this home.
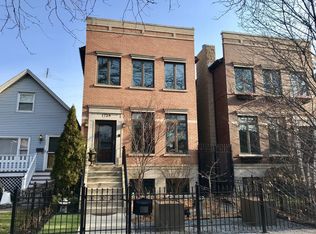

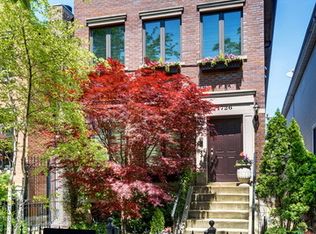
Similar homes
- $750,0005 bd3 ba2.3k sqft1721 W Foster Ave, Chicago, IL 60640Active
 MLS ID #12755909, Maria Fernandez, ABR, Baird & Warner. MRED as distributed by MLS GRID
 - $549,0004 bd2 ba1.7k sqft2733 N Artesian Ave, Chicago, IL 60647Active
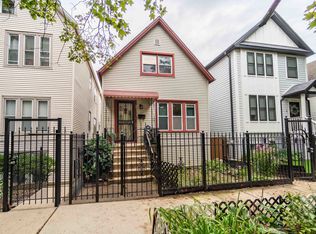 MLS ID #12766364, Steliana Mladenova, Better Homes & Gardens Real Estate. MRED as distributed by MLS GRID
 - $475,0004 bd2 ba2.2k sqft6228 W Huntington St, Chicago, IL 60646New
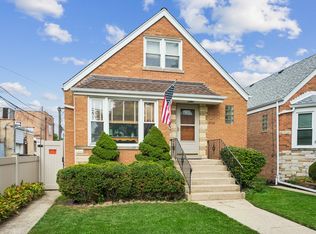 MLS ID #12775605, Christine Placek, Baird & Warner. MRED as distributed by MLS GRID
 - $635,0003 bd2 ba1.6k sqft6936 N Owen Ave, Chicago, IL 60631Active
 MLS ID #12725996, Dan Kieres, Northwest Real Estate Group. MRED as distributed by MLS GRID
