MOTIVATED SELLER!! This amazing home is the BEST value in the whole neighborhood! PLUS Ask About The Lender Incentives On This House Worth Up To $19,000! Modern Luxury Meets Low-Maintenance Living! This beautifully appointed ranch-style home offers 4 spacious bedrooms and 3 full bathrooms, perfect for both comfortable family living and elegant entertaining.
Step inside to be greeted by soaring ceilings, sophisticated coffered ceiling details, and refined crown molding throughout. Plush carpeting underfoot adds warmth and luxury in every living space, brilliantly illuminated by abundant natural light. This home is equipped with smart-home technology and energy-saving features, offering comfort, efficiency, and control at your fingertips.
The open-concept main living area is ideal for gathering, seamlessly connecting to a chef-inspired kitchen. Prepare to be impressed by the double ovens, expansive countertops, ample cabinetry, center island, and an enormous walk-in pantry—truly a cook’s dream with room for every gadget and grocery. Retreat at day’s end to the serene primary suite, complete with generous proportions and a spa-style ensuite bathroom and a giant luxury shower with TWO shower heads! Three additional bedrooms offer versatility—ideal for guests, home offices, or hobby spaces—with two additional full baths ensuring comfort and convenience for all. Stay organized with a dedicated mudroom featuring built-in storage—perfect for daily routines and busy family life. And for the automotive enthusiast, the oversized garage is a standout: tall ceilings, professional-grade coated flooring, integrated surround sound, and abundant space for vehicles, tools, or toys. Enjoy low-maintenance living with a thoughtfully designed backyard featuring year-round turf and a covered patio, perfect for outdoor dining and relaxing in any season. A welcoming covered front porch adds charming curb appeal and another space to unwind.
Sold for $765,000
$765,000
17184 Desert Wine Lane, Parker, CO 80134
4beds
5,002sqft
Single Family Residence
Built in 2023
6,665 Square Feet Lot
$766,100 Zestimate®
$153/sqft
$3,855 Estimated rent
Home value
$766,100
$728,000 - $804,000
$3,855/mo
Zestimate® history
Owner options
List your home for rent
$3,855/mo
Rent Zestimate®
Find your next renter with Zillow Rental Manager. Plus, with online applications, you can quickly screen prospective tenants – for free.
$3,855/mo
Rent Zestimate®
Refinance and save
$4,631/mo
Est. payment
Refinancing to a lower rate could help reduce your monthly payments and save thousands over the life of the loan.
$4,631/mo
Est. payment
Explore your selling options
Work with a Zillow partner agent
Leverage their expertise and Zillow's premium Showcase listings to get your home seen by more buyers.
Get startedList with your own agent
Get your home in front of millions of buyers by listing it on Zillow.
Learn how to do itSell it yourself
Take full control of how buyers see your home on Zillow by listing For Sale by Owner (FSBO).
List your homeWhat's special
Plush carpetingYear-round turfOversized garageGiant luxury showerSerene primary suiteWelcoming covered front porchThoughtfully designed backyard
Zillow last checked:
Listing updated:
Listed by:
Ashley Schultejann 720-984-3035 ashleydproperties@gmail.com,
HomeSmart
Bought with:
Christine Clark, 100000901
The Agency - Denver
Source: REcolorado as distributed by MLS GRID,MLS#: 3391900
Facts & features
Interior
Bedrooms & bathrooms
- Bedrooms: 4
- Bathrooms: 3
- Full bathrooms: 3
- Main level bathrooms: 3
- Main level bedrooms: 4
Bedroom
- Level: Main
Bedroom
- Level: Main
Bedroom
- Level: Main
Bathroom
- Level: Main
Bathroom
- Level: Main
Other
- Level: Main
Other
- Level: Main
Bonus room
- Level: Main
Dining room
- Level: Main
Kitchen
- Level: Main
Laundry
- Level: Main
Heating
- Forced Air
Cooling
- Central Air
Appliances
- Included: Cooktop, Dishwasher, Disposal, Double Oven, Gas Water Heater, Microwave, Range Hood, Refrigerator
- Laundry: In Unit
Features
- Ceiling Fan(s), Eat-in Kitchen, High Ceilings, High Speed Internet, Kitchen Island, Open Floorplan, Pantry, Radon Mitigation System, Smart Thermostat, Smoke Free, Walk-In Closet(s)
- Flooring: Carpet, Vinyl
- Windows: Double Pane Windows
- Basement: Unfinished
- Number of fireplaces: 1
- Fireplace features: Family Room
- Common walls with other units/homes: No Common Walls
Interior area
- Total structure area: 5,002
- Total interior livable area: 5,002 sqft
- Finished area above ground: 2,501
- Finished area below ground: 0
Property
Parking
- Total spaces: 3
- Parking features: Concrete, Floor Coating, Storage
- Attached garage spaces: 3
Features
- Levels: One
- Stories: 1
- Patio & porch: Covered, Deck, Front Porch, Patio
- Exterior features: Dog Run, Lighting
Lot
- Size: 6,665 Square Feet
Details
- Parcel number: R0613179
- Special conditions: Standard
Construction
Type & style
- Home type: SingleFamily
- Property subtype: Single Family Residence
Materials
- Frame, Stone, Vinyl Siding
- Roof: Composition
Condition
- Year built: 2023
Details
- Builder name: Lennar
Utilities & green energy
- Sewer: Public Sewer
- Utilities for property: Cable Available, Electricity Connected, Natural Gas Connected, Phone Connected
Community & HOA
Community
- Security: Carbon Monoxide Detector(s), Radon Detector, Smart Cameras, Smart Locks, Smoke Detector(s), Video Doorbell, Water Leak/Flood Alarm
- Subdivision: Looking Glass
HOA
- Has HOA: Yes
- Amenities included: Park, Playground, Trail(s)
- Services included: Recycling, Trash
- HOA fee: $84 monthly
- HOA name: Looking Glass Owners Association
- HOA phone: 970-484-0101
Location
- Region: Parker
Financial & listing details
- Price per square foot: $153/sqft
- Tax assessed value: $723,793
- Annual tax amount: $7,859
- Date on market: 7/19/2025
- Listing terms: Cash,Conventional,FHA,VA Loan
- Exclusions: Washer, Dryer, Personal Items, Home Security Cameras.
- Ownership: Individual
- Electric utility on property: Yes
Price history
| Date | Event | Price |
|---|---|---|
| 10/27/2025 | Sold | $765,000-2.5%$153/sqft |
Source:  REcolorado as distributed by MLS GRID #3391900 Report a problem REcolorado as distributed by MLS GRID #3391900 Report a problem | ||
| 10/7/2025 | Pending sale | $784,900$157/sqft |
Source: REcolorado as distributed by MLS GRID #3391900 Report a problem | ||
| 8/12/2025 | Price change | $784,900-1.9%$157/sqft |
Source: REcolorado as distributed by MLS GRID #3391900 Report a problem | ||
| 8/1/2025 | Price change | $799,900-2.4%$160/sqft |
Source: REcolorado as distributed by MLS GRID #3391900 Report a problem | ||
| 7/19/2025 | Listed for sale | $819,900+9.3%$164/sqft |
Source: REcolorado as distributed by MLS GRID #3391900 Report a problem | ||
| 4/5/2023 | Sold | $750,000$150/sqft |
Source: Public Record Report a problem | ||
| 1/31/2023 | Price change | $750,000-3%$150/sqft |
Source:  Lennar Homes Report a problem Lennar Homes Report a problem | ||
| 9/15/2022 | Listed for sale | $772,900$155/sqft |
Source:  RE/MAX International #3947973 Report a problem RE/MAX International #3947973 Report a problem | ||
Public tax history
| Year | Property taxes | Tax assessment |
|---|---|---|
| 2025 | $7,859 +128.3% | $45,240 -6.8% |
| 2024 | $3,442 +2.9% | $48,550 +96.3% |
| 2023 | $3,344 +81.6% | $24,730 +15.2% |
| 2022 | $1,842 | $21,470 +82.7% |
| 2021 | -- | $11,750 |
Find assessor info on the county website
Neighborhood: 80134
Nearby homes
- $757,8005 bd4 ba3k sqft17174 Desert Wine Ln, Parker, CO 80134Off Market
- $900,0005 bd5 ba5.6k sqft17194 Desert Wine Ln, Parker, CO 80134Sold

- $877,2005 bd4 ba5.7k sqft17162 Desert Wine Ln, Parker, CO 80134Off Market
- $860,0005 bd5 ba5.7k sqft17201 Desert Wine Trl, Parker, CO 80134Sold
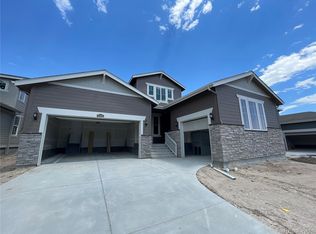
- $884,7005 bd5 ba3.6k sqft17181 Desert Wine Ln, Parker, CO 80134Off Market
- $825,0005 bd5 ba3.4k sqft17217 Desert Wine Trl, Parker, CO 80134Sold
- $958,9005 bd4 ba5.9k sqft17191 Desert Wine Ln, Parker, CO 80134Off Market
- $821,0005 bd5 ba4k sqft17171 Desert Wine Ln, Parker, CO 80134Off Market
Nearby schools
GreatSchools rating
- 7/10Legacy Point Elementary SchoolGrades: PK-5Distance: 1.2 mi
- 5/10Sagewood Middle SchoolGrades: 6-8Distance: 3.7 mi
- 8/10Ponderosa High SchoolGrades: 9-12Distance: 2.9 mi
Schools provided by the listing agent
- Elementary: Legacy Point
- Middle: Sagewood
- High: Ponderosa
- District: Douglas RE-1
Source: REcolorado as distributed by MLS GRID. This data may not be complete. We recommend contacting the local school district to confirm school assignments for this home.
Get a cash offer in 3 minutes
Find out how much your home could sell for in as little as 3 minutes with a no-obligation cash offer.
Estimated market value
$766,100
Get a cash offer in 3 minutes
Find out how much your home could sell for in as little as 3 minutes with a no-obligation cash offer.
Estimated market value
$766,100
- Colorado
- Douglas County
- Parker
- 80134
- 17184 Desert Wine Lane
Nearby cities
Nearby neighborhoods
Nearby zip codes
Other Parker Topics
