Video Tour: https://www.youtube.com/watch?v=iXAlPQwYI_I
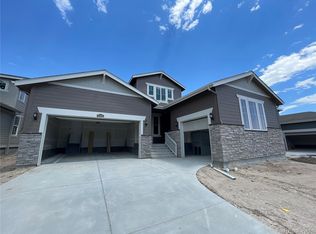
Welcome to this stunning 2023-built Lennar Prescott model, nestled on an oversized 8,364 SqFt premium corner lot in one of Parker’s most desirable communities. This meticulously upgraded home offers 5 spacious bedrooms with an additional office, 4.5 bathrooms, 3,846 finished SqFt, and an additional 1,851 SqFt of unfinished basement ready for your personal touch.
Step into elegance with a grand entry leading into a breathtaking great room with soaring ceilings, showcasing a wide-open staircase with custom railings that wrap around and offer open sightlines to the great room, kitchen, and nook from the upper level.
The modern chef’s kitchen is equipped with premium stainless steel appliances, double-stacked oven, soft-close cabinetry, and custom black & gold hardware that complements designer pendants over a huge quartz island. A 3-car split garage, EVP flooring, 8’ doors, tray ceilings, custom lighting, and modern finishes flow throughout.
Each bedroom features its own en-suite bath, providing comfort and privacy for everyone, while the primary suite includes laundry access directly through the closet. Thoughtful upgrades like a whole-house water softener and filtration system, smart features, a modern fireplace, and premium blinds add extra convenience. The 2-layered luxury drapes and a designer chandelier in the great room enhance the elegance of the high ceilings.
The professionally landscaped backyard is an entertainer’s dream with turf, stamped concrete with pathways, and an extended covered patio—perfect for Colorado evenings.
Located minutes from downtown Parker, Castle Pines, and Castle Rock, the home offers quick access to top-rated schools, scenic parks, trails, shopping, dining, and everyday conveniences—all within a peaceful, community-focused neighborhood. Don’t miss this rare opportunity to own a nearly new, thoughtfully upgraded home in an ideal location.
Sold for $900,000
$900,000
17194 Desert Wine Lane, Parker, CO 80134
5beds
5,697sqft
Single Family Residence
Built in 2023
8,363 Square Feet Lot
$900,700 Zestimate®
$158/sqft
$4,604 Estimated rent
Home value
$900,700
$856,000 - $946,000
$4,604/mo
Zestimate® history
Owner options
List your home for rent
$4,604/mo
Rent Zestimate®
Find your next renter with Zillow Rental Manager. Plus, with online applications, you can quickly screen prospective tenants – for free.
$4,604/mo
Rent Zestimate®
Refinance and save
$5,381/mo
Est. payment
Refinancing to a lower rate could help reduce your monthly payments and save thousands over the life of the loan.
$5,381/mo
Est. payment
Explore your selling options
Work with a Zillow partner agent
Leverage their expertise and Zillow's premium Showcase listings to get your home seen by more buyers.
Get startedList with your own agent
Get your home in front of millions of buyers by listing it on Zillow.
Learn how to do itSell it yourself
Take full control of how buyers see your home on Zillow by listing For Sale by Owner (FSBO).
List your homeWhat's special
Modern finishesDesigner pendantsLuxury drapesProfessionally landscaped backyardCorner lotDesigner chandelierPremium corner lot
Zillow last checked:
Listing updated:
Listed by:
Vignesh Tanneru RealtorVignesh@gmail.com,
SV Realty Group
Bought with:
Piyush Ashra, 40040692
MB Vibrant Real Estate, Inc
Source: REcolorado as distributed by MLS GRID,MLS#: 7847539
Facts & features
Interior
Bedrooms & bathrooms
- Bedrooms: 5
- Bathrooms: 5
- Full bathrooms: 4
- 1/2 bathrooms: 1
- Main level bathrooms: 2
- Main level bedrooms: 1
Bedroom
- Description: Bedroom 4 With Attached Bathroom
- Level: Main
- Area: 134.47 Square Feet
- Dimensions: 11.3 x 11.9
Bedroom
- Description: Bedroom 2 With Attached Jack And Jill Bath
- Level: Upper
- Area: 145.2 Square Feet
- Dimensions: 11 x 13.2
Bedroom
- Description: Bedroom 3 With Attached Jack And Jill Bath
- Level: Upper
- Area: 187.44 Square Feet
- Dimensions: 14.2 x 13.2
Bedroom
- Description: Bedroom 5 With Attached Bathroom
- Level: Upper
- Area: 137.76 Square Feet
- Dimensions: 12.3 x 11.2
Bathroom
- Description: Bath3 With Walk-In Shower
- Level: Main
- Area: 93.6 Square Feet
- Dimensions: 12 x 7.8
Bathroom
- Description: Powder Room
- Level: Main
- Area: 25 Square Feet
- Dimensions: 5 x 5
Bathroom
- Description: Bathroom (Jack And Jill) With Separate Vanities
- Level: Upper
- Area: 50.16 Square Feet
- Dimensions: 6.6 x 7.6
Bathroom
- Description: Bathroom 4
- Level: Upper
- Area: 61.75 Square Feet
- Dimensions: 6.5 x 9.5
Other
- Description: Primary Bedroom With Meadow Views
- Level: Upper
- Area: 275.56 Square Feet
- Dimensions: 16.6 x 16.6
Other
- Description: Primary Bath With Extended Shower And Walkin Shower
- Level: Upper
- Area: 161 Square Feet
- Dimensions: 11.5 x 14
Dining room
- Description: Formal Dining Room
- Level: Main
- Area: 173.8 Square Feet
- Dimensions: 11 x 15.8
Dining room
- Description: Nook
- Level: Main
- Area: 197.54 Square Feet
- Dimensions: 11.9 x 16.6
Great room
- Description: Oversized Great Room
- Level: Main
- Area: 327.86 Square Feet
- Dimensions: 19.4 x 16.9
Kitchen
- Description: Gourmet Kitchen
- Level: Main
- Area: 258.96 Square Feet
- Dimensions: 16.6 x 15.6
Laundry
- Description: Laudry With Sink And Storage Cabinets
- Level: Upper
- Area: 92 Square Feet
- Dimensions: 10 x 9.2
Office
- Description: Private Office/Study Space
- Level: Main
- Area: 154.56 Square Feet
- Dimensions: 13.8 x 11.2
Utility room
- Description: Utility Room (Upper)
- Level: Upper
- Area: 23.5 Square Feet
- Dimensions: 4.7 x 5
Heating
- Forced Air, Natural Gas
Cooling
- Central Air
Appliances
- Included: Convection Oven, Cooktop, Dishwasher, Disposal, Double Oven, Dryer, Gas Water Heater, Microwave, Range, Refrigerator, Self Cleaning Oven, Washer, Water Purifier, Water Softener
- Laundry: In Unit, Laundry Closet
Features
- Built-in Features, Ceiling Fan(s), Eat-in Kitchen, Entrance Foyer, High Ceilings, High Speed Internet, Jack & Jill Bathroom, Kitchen Island, Open Floorplan, Pantry, Primary Suite, Quartz Counters, Radon Mitigation System, Smart Thermostat, Vaulted Ceiling(s), Walk-In Closet(s), Wired for Data
- Flooring: Carpet, Tile, Vinyl
- Windows: Double Pane Windows, Window Coverings, Window Treatments
- Basement: Daylight,Full,Sump Pump,Unfinished
- Number of fireplaces: 1
- Fireplace features: Great Room
Interior area
- Total structure area: 5,697
- Total interior livable area: 5,697 sqft
- Finished area above ground: 3,846
- Finished area below ground: 0
Property
Parking
- Total spaces: 3
- Parking features: Concrete, Insulated Garage, Garage Door Opener
- Attached garage spaces: 3
Features
- Levels: Two
- Stories: 2
- Patio & porch: Covered, Deck, Front Porch, Wrap Around
- Exterior features: Garden, Private Yard, Rain Gutters, Smart Irrigation
- Fencing: Full
- Has view: Yes
- View description: Meadow
Lot
- Size: 8,363 Square Feet
- Features: Corner Lot, Cul-De-Sac, Irrigated, Landscaped, Many Trees, Sprinklers In Front
Details
- Parcel number: R0613180
- Special conditions: Standard
Construction
Type & style
- Home type: SingleFamily
- Architectural style: Contemporary
- Property subtype: Single Family Residence
Materials
- Concrete, Stone
Condition
- Updated/Remodeled
- Year built: 2023
Details
- Builder model: Prescott (Grand Collection)
- Builder name: Lennar
Utilities & green energy
- Sewer: Public Sewer
- Water: Public
- Utilities for property: Cable Available, Electricity Connected, Internet Access (Wired), Natural Gas Connected, Phone Available
Community & HOA
Community
- Security: Carbon Monoxide Detector(s), Security Entrance, Security System, Smart Cameras, Smart Locks, Smart Security System, Smoke Detector(s), Video Doorbell, Water Leak/Flood Alarm
- Subdivision: Looking Glass
HOA
- Has HOA: Yes
- Amenities included: Clubhouse, Fitness Center, Park, Pool, Trail(s)
- Services included: On-Site Check In, Recycling, Trash
- HOA fee: $65 monthly
- HOA name: Looking Glass Owners Association
- HOA phone: 970-484-0101
Location
- Region: Parker
Financial & listing details
- Price per square foot: $158/sqft
- Tax assessed value: $829,223
- Annual tax amount: $9,187
- Date on market: 7/12/2025
- Listing terms: 1031 Exchange,Cash,Conventional,FHA,Jumbo
- Exclusions: Seller's Property And Interior Items That Are For Sale.
- Ownership: Individual
- Electric utility on property: Yes
- Road surface type: Alley Paved
Price history
| Date | Event | Price |
|---|---|---|
| 9/26/2025 | Sold | $900,000-2.7%$158/sqft |
Source:  REcolorado as distributed by MLS GRID #7847539 Report a problem REcolorado as distributed by MLS GRID #7847539 Report a problem | ||
| 8/30/2025 | Pending sale | $925,000$162/sqft |
Source: REcolorado as distributed by MLS GRID #7847539 Report a problem | ||
| 8/11/2025 | Price change | $925,000-2.6%$162/sqft |
Source: REcolorado as distributed by MLS GRID #7847539 Report a problem | ||
| 7/26/2025 | Price change | $949,900-2.6%$167/sqft |
Source: REcolorado as distributed by MLS GRID #7847539 Report a problem | ||
| 7/12/2025 | Listed for sale | $975,000+16.6%$171/sqft |
Source: REcolorado as distributed by MLS GRID #7847539 Report a problem | ||
| 4/25/2023 | Sold | $835,900$147/sqft |
Source: Public Record Report a problem | ||
Public tax history
| Year | Property taxes | Tax assessment |
|---|---|---|
| 2025 | $9,187 +236.6% | $51,830 -7.6% |
| 2024 | $2,729 -23.6% | $56,120 +175.4% |
| 2023 | $3,573 +81.6% | $20,380 -11.2% |
| 2022 | $1,967 | $22,940 +82.8% |
| 2021 | -- | $12,550 |
Find assessor info on the county website
Neighborhood: 80134
Nearby homes
- $765,0004 bd3 ba5k sqft17184 Desert Wine Ln, Parker, CO 80134Sold

- $825,0005 bd5 ba3.4k sqft17217 Desert Wine Trl, Parker, CO 80134Sold
- $757,8005 bd4 ba3k sqft17174 Desert Wine Ln, Parker, CO 80134Off Market
- $860,0005 bd5 ba5.7k sqft17201 Desert Wine Trl, Parker, CO 80134Sold
- $881,8005 bd4 ba5.7k sqft17162 Desert Wine Ln, Parker, CO 80134Off Market
- $826,0005 bd2 ba4.2k sqft17225 Desert Wine Ln, Parker, CO 80134Off Market
- $966,4005 bd4 ba5.9k sqft17191 Desert Wine Ln, Parker, CO 80134Off Market
- $900,7005 bd5 ba4k sqft17235 Desert Wine Ln, Parker, CO 80134Off Market
Nearby schools
GreatSchools rating
- 7/10Legacy Point Elementary SchoolGrades: PK-5Distance: 1.3 mi
- 5/10Sagewood Middle SchoolGrades: 6-8Distance: 3.7 mi
- 8/10Ponderosa High SchoolGrades: 9-12Distance: 2.9 mi
Schools provided by the listing agent
- Elementary: Legacy Point
- Middle: Sagewood
- High: Ponderosa
- District: Douglas RE-1
Source: REcolorado as distributed by MLS GRID. This data may not be complete. We recommend contacting the local school district to confirm school assignments for this home.
Get a cash offer in 3 minutes
Find out how much your home could sell for in as little as 3 minutes with a no-obligation cash offer.
Estimated market value
$900,700
Get a cash offer in 3 minutes
Find out how much your home could sell for in as little as 3 minutes with a no-obligation cash offer.
Estimated market value
$900,700
- Colorado
- Douglas County
- Parker
- 80134
- 17194 Desert Wine Lane
Nearby cities
Nearby neighborhoods
Nearby zip codes
Other Parker Topics
