Ask how you can receive up to $20,000 in closing costs when using D.R. Horton’s preferred lender! Welcome to this beautiful 5-bedroom modern smart home designed for today’s lifestyle and comfort. The home’s thoughtful design continues with a massive unfinished basement offering endless possibilities for future expansion, and a large backyard perfect for entertaining, gardening, or play. With a main-level bedroom and main-level office, this home offers many options for it's owners. This home showcases a bright, open-concept layout with sleek white cabinetry, quartz countertops, and stainless steel appliances – including a microwave vented to the outdoors.
Upstairs, a spacious loft offers the perfect flexible space for a media room, play area or secondary work space. Set within a vibrant community offering resort-style living, you’ll enjoy access to a state-of-the-art clubhouse, fitness center, exercise room, heated outdoor pool, playground, 2 pickle ball courts, a sport court, and scenic walking trails. All of this is located just 2 miles from major retailers and a popular shopping hub, putting everyday essentials and entertainment close to home. Experience the perfect combination of modern design, smart home features, and unbeatable amenities – all in a prime location!
Closed
$550,000
17186 Dimension Ave, Lakeville, MN 55044
5beds
2,621sqft
Single Family Residence
Built in 2025
0.34 Acres Lot
$556,700 Zestimate®
$210/sqft
$3,510 Estimated rent
Home value
$556,700
$518,000 - $596,000
$3,510/mo
Zestimate® history
Owner options
List your home for rent
$3,510/mo
Rent Zestimate®
Find your next renter with Zillow Rental Manager. Plus, with online applications, you can quickly screen prospective tenants – for free.
$3,510/mo
Rent Zestimate®
Refinance and save
$3,707/mo
Est. payment
Refinancing to a lower rate could help reduce your monthly payments and save thousands over the life of the loan.
$3,707/mo
Est. payment
Explore your selling options
Work with a Zillow partner agent
Leverage their expertise and Zillow's premium Showcase listings to get your home seen by more buyers.
Get startedList with your own agent
Get your home in front of millions of buyers by listing it on Zillow.
Learn how to do itSell it yourself
Take full control of how buyers see your home on Zillow by listing For Sale by Owner (FSBO).
List your homeWhat's special
Heated outdoor poolSport courtBright open-concept layoutStainless steel appliancesMassive unfinished basementScenic walking trailsMain-level office
Zillow last checked:
Listing updated:
Listed by:
Kelly M. Jay 612-704-5794,
D.R. Horton, Inc.,
Maria Bujak 612-930-8345
Bought with:
Hussein Sharif Abdulaziz
Fahan Realty
Source: NorthstarMLS as distributed by MLS GRID,MLS#: 6806373
Facts & features
Interior
Bedrooms & bathrooms
- Bedrooms: 5
- Bathrooms: 3
- Full bathrooms: 2
- 3/4 bathrooms: 1
Bedroom
- Level: Upper
- Area: 196 Square Feet
- Dimensions: 14 x 14
Bedroom 2
- Level: Upper
- Area: 156 Square Feet
- Dimensions: 13 x 12
Bedroom 3
- Level: Upper
- Area: 169 Square Feet
- Dimensions: 13 x 13
Bedroom 4
- Level: Upper
- Area: 154 Square Feet
- Dimensions: 14 x 11
Bedroom 5
- Level: Main
- Area: 130 Square Feet
- Dimensions: 13 x 10
Dining room
- Level: Main
- Area: 90 Square Feet
- Dimensions: 10 x 9
Family room
- Level: Main
- Area: 196 Square Feet
- Dimensions: 14 x 14
Foyer
- Level: Main
- Area: 80 Square Feet
- Dimensions: 16 x 5
Kitchen
- Level: Main
- Area: 143 Square Feet
- Dimensions: 13 x 11
Laundry
- Level: Upper
- Area: 49 Square Feet
- Dimensions: 7 x 7
Loft
- Level: Upper
- Area: 180 Square Feet
- Dimensions: 18 x 10
Mud room
- Level: Main
- Area: 60 Square Feet
- Dimensions: 10 x 6
Office
- Level: Main
- Area: 88 Square Feet
- Dimensions: 11 x 8
Other
- Level: Main
- Area: 25 Square Feet
- Dimensions: 5 x 5
Porch
- Level: Main
- Area: 108 Square Feet
- Dimensions: 18 x 6
Storage
- Level: Main
- Area: 63 Square Feet
- Dimensions: 9 x 7
Walk in closet
- Level: Upper
- Area: 55 Square Feet
- Dimensions: 11 x 5
Walk in closet
- Level: Upper
- Area: 35 Square Feet
- Dimensions: 7 x 5
Walk in closet
- Level: Upper
- Area: 30 Square Feet
- Dimensions: 6 x 5
Heating
- Forced Air, Fireplace(s)
Cooling
- Central Air
Appliances
- Included: Air-To-Air Exchanger, Dishwasher, Disposal, Exhaust Fan, Humidifier, Gas Water Heater, Microwave, Range, Stainless Steel Appliance(s)
- Laundry: Electric Dryer Hookup, Laundry Room, Other, Upper Level, Washer Hookup
Features
- Basement: Drain Tiled,Drainage System,Full,Concrete,Storage Space,Sump Pump,Unfinished
- Number of fireplaces: 1
- Fireplace features: Family Room, Gas
Interior area
- Total structure area: 2,621
- Total interior livable area: 2,621 sqft
- Finished area above ground: 2,621
- Finished area below ground: 0
Property
Parking
- Total spaces: 2
- Parking features: Attached, Asphalt, Garage Door Opener
- Attached garage spaces: 2
- Has uncovered spaces: Yes
- Details: Garage Door Height (7), Garage Door Width (16)
Accessibility
- Accessibility features: None
Features
- Levels: Two
- Stories: 2
- Patio & porch: Covered, Front Porch, Porch
- Fencing: None
Lot
- Size: 0.34 Acres
- Dimensions: 73 x 199 x 73 x 201
- Features: Cleared, Sod Included in Price
Details
- Foundation area: 1052
- Parcel number: 221510101010
- Zoning description: Residential-Single Family
Construction
Type & style
- Home type: SingleFamily
- Property subtype: Single Family Residence
Materials
- Concrete, Frame
- Roof: Age 8 Years or Less,Architectural Shingle,Asphalt,Pitched
Condition
- New construction: Yes
- Year built: 2025
Details
- Builder name: D.R. HORTON
Utilities & green energy
- Electric: Circuit Breakers, 200+ Amp Service
- Gas: Natural Gas
- Sewer: City Sewer/Connected
- Water: City Water/Connected
- Utilities for property: Underground Utilities
Community & HOA
Community
- Subdivision: Brookshire
HOA
- Has HOA: Yes
- Amenities included: Other, Patio
- Services included: Other
- HOA fee: $244 quarterly
- HOA name: New Concepts
- HOA phone: 952-922-2500
Location
- Region: Lakeville
Financial & listing details
- Price per square foot: $210/sqft
- Tax assessed value: $111,900
- Annual tax amount: $490
- Date on market: 10/21/2025
- Cumulative days on market: 93 days
- Road surface type: Paved
Price history
| Date | Event | Price |
|---|---|---|
| 2/27/2026 | Sold | $550,000-2.7%$210/sqft |
Source:  NorthstarMLS as distributed by MLS GRID #6806373 Report a problem NorthstarMLS as distributed by MLS GRID #6806373 Report a problem | ||
| 1/22/2026 | Pending sale | $565,000$216/sqft |
Source: NorthstarMLS as distributed by MLS GRID #6806373 Report a problem | ||
| 1/19/2026 | Price change | $565,000-0.9%$216/sqft |
Source: NorthstarMLS as distributed by MLS GRID #6806373 Report a problem | ||
| 1/2/2026 | Price change | $569,990-1.7%$217/sqft |
Source: NorthstarMLS as distributed by MLS GRID #6806373 Report a problem | ||
| 12/1/2025 | Price change | $579,990-4.9%$221/sqft |
Source: NorthstarMLS as distributed by MLS GRID #6806373 Report a problem | ||
| 11/10/2025 | Price change | $609,990-2.4%$233/sqft |
Source: NorthstarMLS as distributed by MLS GRID #6806373 Report a problem | ||
| 10/27/2025 | Price change | $625,000-3.3%$238/sqft |
Source: NorthstarMLS as distributed by MLS GRID #6806373 Report a problem | ||
| 10/21/2025 | Listed for sale | $646,575$247/sqft |
Source: NorthstarMLS as distributed by MLS GRID #6806373 Report a problem | ||
Public tax history
| Year | Property taxes | Tax assessment |
|---|---|---|
| 2024 | $490 +85.6% | $111,900 +451.2% |
| 2023 | $264 | $20,300 |
Find assessor info on the county website
Neighborhood: 55044
Nearby homes
- $549,9905 bd3 ba2.6k sqft17074 Dimension Ave, Lakeville, MN 55044Sold

- $640,4455 bd3 ba3k sqft17090 Dimension Ave, Lakeville, MN 55044Sold

- $630,4005 bd4 ba3.4k sqft17106 Dimension Ave, Lakeville, MN 55044Off Market
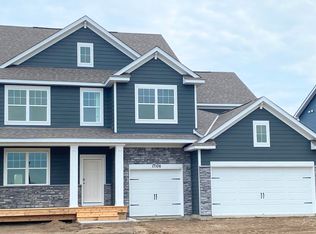
- $631,1004 bd3 ba3.8k sqft4573 171st St, Lakeville, MN 55044Sold

- $654,9455 bd3 ba4.3k sqft4574 171st St, Lakeville, MN 55044Sold
- $630,0005 bd4 ba4.5k sqft17122 Dimension Ave, Lakeville, MN 55044Sold
- $671,2005 bd3 ba3k sqft17058 Dimension Ave, Lakeville, MN 55044Sold
- $610,0004 bd4 ba3k sqft17138 Dimension Ave, Lakeville, MN 55044Sold
Nearby schools
GreatSchools rating
- 4/10North Trail Elementary SchoolGrades: PK-5Distance: 1 mi
- 5/10Levi P. Dodge Middle SchoolGrades: 6-8Distance: 3.9 mi
- 5/10Farmington High SchoolGrades: 9-12Distance: 4.2 mi
Get a cash offer in 3 minutes
Find out how much your home could sell for in as little as 3 minutes with a no-obligation cash offer.
Estimated market value
$556,700
Get a cash offer in 3 minutes
Find out how much your home could sell for in as little as 3 minutes with a no-obligation cash offer.
Estimated market value
$556,700
- Minnesota
- Dakota County
- Lakeville
- 55044
- 17186 Dimension Ave
Nearby cities
Nearby zip codes
Other Lakeville Topics
