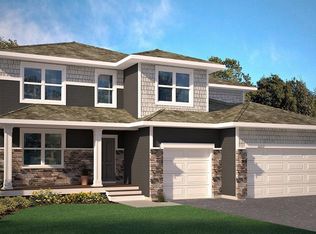
Welcome to Brookshire by DR Horton offering resort-style living in Lakeville! Offering a spacious community clubhouse with full fitness center, yoga, outdoor pool, bocce ball, pickleball, basketball, parks, playground and walking trails. This Adams floor plan highlights: open floor plan with a spacious kitchen, Harbor Gray cabinets and stainless double wall ovens, quartz countertops, plus a massive 10 ft. walk in pantry. Tons of windows for bringing the natural outside light in. Expansive upper level features a loft/game room, 4 spacious bedrooms. The primary suite has an oversized walk in closet! This home sits on a great corner Lookout lot. Come in to get all the details now regarding this home. HOA will take care of clubhouse and the sanitation for only $80 a month!
Closed
$631,100
4573 171st St, Lakeville, MN 55044
4beds
3,874sqft
Single Family
Built in 2025
0.29 Acres Lot
$639,700 Zestimate®
$163/sqft
$4,081 Estimated rent
Home value
$639,700
$595,000 - $691,000
$4,081/mo
Zestimate® history
Owner options
List your home for rent
$4,081/mo
Rent Zestimate®
Find your next renter with Zillow Rental Manager. Plus, with online applications, you can quickly screen prospective tenants – for free.
$4,081/mo
Rent Zestimate®
Refinance and save
$4,222/mo
Est. payment
Refinancing to a lower rate could help reduce your monthly payments and save thousands over the life of the loan.
$4,222/mo
Est. payment
Explore your selling options
Work with a Zillow partner agent
Leverage their expertise and Zillow's premium Showcase listings to get your home seen by more buyers.
Get startedList with your own agent
Get your home in front of millions of buyers by listing it on Zillow.
Learn how to do itSell it yourself
Take full control of how buyers see your home on Zillow by listing For Sale by Owner (FSBO).
List your homeWhat's special
Outdoor poolBocce ballOpen floor planTons of windowsSpacious bedroomsOversized walk in closetWalking trails
Zillow last checked:
Listing updated:
Listed by:
Nicolle Gardiner 651-356-5847,
D.R. Horton, Inc.,
Jerod Marson 808-205-7669
Bought with:
Kendra Janelle Olsen
Keller Williams Realty Integrity
Source: NorthstarMLS as distributed by MLS GRID,MLS#: 6658609
Facts & features
Interior
Bedrooms & bathrooms
- Bedrooms: 4
- Bathrooms: 3
- Full bathrooms: 2
- 1/2 bathrooms: 1
Bedroom
- Level: Upper
- Area: 270 Square Feet
- Dimensions: 18 x 15
Bedroom 2
- Level: Upper
- Area: 165 Square Feet
- Dimensions: 15 x 11
Bedroom 3
- Level: Upper
- Area: 156 Square Feet
- Dimensions: 13 x 12
Bedroom 4
- Level: Upper
- Area: 156 Square Feet
- Dimensions: 13 x 12
Dining room
- Level: Main
- Area: 234 Square Feet
- Dimensions: 18 x 13
Family room
- Level: Main
- Area: 288 Square Feet
- Dimensions: 18 x 16
Flex room
- Level: Main
- Area: 132 Square Feet
- Dimensions: 12 x 11
Foyer
- Level: Main
- Area: 63 Square Feet
- Dimensions: 9 x 7
Kitchen
- Level: Main
- Area: 204 Square Feet
- Dimensions: 17 x 12
Laundry
- Level: Upper
- Area: 48 Square Feet
- Dimensions: 8 x 6
Loft
- Level: Upper
- Area: 252 Square Feet
- Dimensions: 21 x 12
Other
- Level: Main
- Area: 44 Square Feet
- Dimensions: 11 x 4
Porch
- Level: Main
- Area: 114 Square Feet
- Dimensions: 19 x 6
Walk in closet
- Level: Upper
- Area: 143 Square Feet
- Dimensions: 13 x 11
Heating
- Forced Air, Fireplace(s), Humidifier
Cooling
- Central Air
Appliances
- Included: Air-To-Air Exchanger, Cooktop, Dishwasher, Disposal, Double Oven, ENERGY STAR Qualified Appliances, Exhaust Fan, Humidifier, Microwave, Stainless Steel Appliance(s), Wall Oven, Water Softener Owned
- Laundry: Electric Dryer Hookup, Laundry Room, Upper Level, Washer Hookup
Features
- Basement: Daylight,Drain Tiled,Drainage System,8 ft+ Pour,Full,Concrete,Storage Space,Sump Pump,Unfinished
- Number of fireplaces: 1
- Fireplace features: Family Room, Gas
Interior area
- Total structure area: 3,874
- Total interior livable area: 3,874 sqft
- Finished area above ground: 2,776
- Finished area below ground: 0
Property
Parking
- Total spaces: 3
- Parking features: Attached, Asphalt, Garage Door Opener
- Attached garage spaces: 3
- Has uncovered spaces: Yes
- Details: Garage Dimensions (30 x 22), Garage Door Height (7), Garage Door Width (16)
Accessibility
- Accessibility features: None
Features
- Levels: Two
- Stories: 2
- Patio & porch: Covered, Front Porch, Porch
- Has private pool: Yes
- Pool features: In Ground, Heated, Outdoor Pool, Shared
Lot
- Size: 0.29 Acres
- Dimensions: 133 x 100 x 130 x 90
- Features: Sod Included in Price
Details
- Foundation area: 1736
- Parcel number: 221510009120
- Zoning description: Residential-Single Family
Construction
Type & style
- Home type: SingleFamily
- Property subtype: Single Family
Materials
- Concrete, Frame
- Roof: Age 8 Years or Less,Architectural Shingle,Asphalt,Pitched
Condition
- New construction: Yes
- Year built: 2025
Details
- Builder name: D.R. HORTON
Utilities & green energy
- Electric: Circuit Breakers, 200+ Amp Service, Power Company: Xcel Energy
- Gas: Natural Gas
- Sewer: City Sewer/Connected
- Water: City Water/Connected
- Utilities for property: Underground Utilities
Community & HOA
Community
- Subdivision: Brookshire
HOA
- Has HOA: Yes
- Amenities included: Other, Patio
- Services included: Other, Professional Mgmt, Recreation Facility, Sanitation, Shared Amenities
- HOA fee: $244 quarterly
- HOA name: New Concepts Management Group
- HOA phone: 952-922-2500
Location
- Region: Lakeville
Financial & listing details
- Price per square foot: $163/sqft
- Date on market: 2/7/2025
- Cumulative days on market: 65 days
- Date available: 04/29/2025
- Road surface type: Paved
Price history
| Date | Event | Price |
|---|---|---|
| 5/1/2025 | Sold | $631,100$163/sqft |
Source:  NorthstarMLS as distributed by MLS GRID #6658609 Report a problem NorthstarMLS as distributed by MLS GRID #6658609 Report a problem | ||
| 4/12/2025 | Pending sale | $631,100+0.2%$163/sqft |
Source: NorthstarMLS as distributed by MLS GRID #6658609 Report a problem | ||
| 3/12/2025 | Price change | $629,990-1.4%$163/sqft |
Source: NorthstarMLS as distributed by MLS GRID #6658609 Report a problem | ||
| 2/21/2025 | Price change | $638,990-0.6%$165/sqft |
Source: NorthstarMLS as distributed by MLS GRID #6658609 Report a problem | ||
| 2/7/2025 | Price change | $642,990-0.5%$166/sqft |
Source: NorthstarMLS as distributed by MLS GRID #6627747 Report a problem | ||
| 2/3/2025 | Price change | $645,990+0.9%$167/sqft |
Source: NorthstarMLS as distributed by MLS GRID #6627747 Report a problem | ||
| 1/11/2025 | Price change | $639,990-1.8%$165/sqft |
Source: NorthstarMLS as distributed by MLS GRID #6627747 Report a problem | ||
| 1/2/2025 | Price change | $651,665+1%$168/sqft |
Source: NorthstarMLS as distributed by MLS GRID #6627747 Report a problem | ||
| 11/6/2024 | Listed for sale | $645,300$167/sqft |
Source: NorthstarMLS as distributed by MLS GRID #6627747 Report a problem | ||
Public tax history
Tax history is unavailable.
Neighborhood: 55044
Nearby homes
- $654,9455 bd3 ba4.3k sqft4574 171st St, Lakeville, MN 55044Sold
- $593,9354 bd3 ba3.5k sqft4587 171st St, Lakeville, MN 55044Sold

- $549,9905 bd3 ba2.6k sqft17074 Dimension Ave, Lakeville, MN 55044Sold

- $550,0005 bd3 ba2.6k sqft17186 Dimension Ave, Lakeville, MN 55044Sold

- $640,4455 bd3 ba3k sqft17090 Dimension Ave, Lakeville, MN 55044Sold
- $580,6254 bd3 ba3.5k sqft4588 171st St W, Lakeville, MN 55044Sold
- $616,3004 bd4 ba3.7k sqft4602 171st St, Lakeville, MN 55044Sold
- $654,6205 bd5 ba3.5k sqft17057 Dimension Ave, Lakeville, MN 55044Sold
Nearby schools
GreatSchools rating
- 4/10North Trail Elementary SchoolGrades: PK-5Distance: 1 mi
- 5/10Levi P. Dodge Middle SchoolGrades: 6-8Distance: 3.9 mi
- 5/10Farmington High SchoolGrades: 9-12Distance: 4.2 mi
Get a cash offer in 3 minutes
Find out how much your home could sell for in as little as 3 minutes with a no-obligation cash offer.
Estimated market value
$639,700
Get a cash offer in 3 minutes
Find out how much your home could sell for in as little as 3 minutes with a no-obligation cash offer.
Estimated market value
$639,700
- Minnesota
- Dakota County
- Lakeville
- 55044
- 4573 171st St
Nearby cities
Nearby zip codes
Other Lakeville Topics
