Skip main navigation
Closed
  • $530,000

    17187 166th St SE, Big Lake, MN 55309

    4beds
    3,204sqft
    Single Family
    Built in 1979
    2.51 Acres Lot
    $530,600 Zestimate®
    $165/sqft
    $2,666 Estimated rent

    Home value

    $530,600

    $504,000 - $557,000

    $2,666/mo

    Zestimate® history
    Loading
    Loading...

    Owner options

    List your home for rent

    $2,666/mo

    Rent Zestimate®

    Find your next renter with Zillow Rental Manager. Plus, with online applications, you can quickly screen prospective tenants – for free.

    Learn more

    $2,666/mo

    Rent Zestimate®

    Refinance and save

    $3,281/mo

    Est. payment

    Refinancing to a lower rate could help reduce your monthly payments and save thousands over the life of the loan.

    See today's rates

    $3,281/mo

    Est. payment

    Explore your selling options

    Work with a Zillow partner agent

    Leverage their expertise and Zillow's premium Showcase listings to get your home seen by more buyers.

    Get started

    List with your own agent

    Get your home in front of millions of buyers by listing it on Zillow.

    Learn how to do it

    Sell it yourself

    Take full control of how buyers see your home on Zillow by listing For Sale by Owner (FSBO).

    List your home

    What's special

    Prominent center islandExquisite natural woodworkMulti level split configurationPrivate fourth bedroomGourmet culinary spaceSoaring vaulted ceilingsExpansive and grand foyer
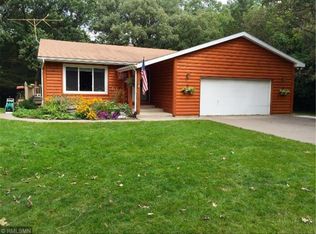
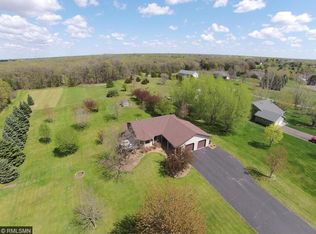
    *** Multiple offers received. All offers will be reviewed and sellers will decide by 10am Saturday May 23rd, if not sooner*** Tucked away in the prestigious Cedar Crest Acres enclave of Big Lake, this magnificent 4 bedroom, 3 bathroom residence offers an unparalleled blend of sophisticated living and serene natural beauty. Poised majestically on a sprawling, heavily wooded 2.51 acre parcel, the estate serves as a private sanctuary enveloped by a dense canopy of mature trees, offering a rare sense of seclusion without sacrificing modern convenience. No detail has been overlooked in the preservation and enhancement of this property, which boasts an extraordinary suite of recent capital improvements completed in 2024, including a brand new roof, a high efficiency furnace, a pristine central air conditioning system, and water heater. This extensive mechanical overhaul ensures absolute peace of mind and turn key luxury for the discerning buyer. Upon crossing the threshold, you are greeted by an expansive and grand foyer that immediately sets the tone with rich flooring, exquisite natural woodwork, and soaring vaulted ceilings. The main level transitions seamlessly into the heart of the home with a gourmet culinary space designed for both intimate family meals and grand scale entertaining. This chef inspired kitchen features a prominent center island, premium stainless steel appliances, timeless tile flooring, and a beautiful kitchen window that frames panoramic views of the grounds. Flowing effortlessly from the informal dining area is a breathtaking, sun drenched sunroom, anchored by elegant French doors that invite the outside in and lead to an expansive outdoor deck and patio system, perfect for outdoor dining and wildlife viewing! The architectural brilliance of this multi level split configuration provides both connection and privacy. The upper level serves as a quiet family haven, thoughtfully designed with three spacious bedrooms on a single floor, accompanied by a lavish full bath featuring a dual sink vanity. Descending to the lower levels, the home unfolds into an entertainer’s paradise. A large family room presents an elegant space to gather, complete with a cozy, gas burning fireplace that radiates warmth. This level also hosts a private fourth bedroom, a flexible playroom that can easily transition into a private fitness studio or home theatre, and a beautifully appointed three quarter bath. Beyond the main residence lies an unmatched haven for enthusiasts, collectors, or hobbyists. The attached three stall garage is a masterpiece of utility, boasting nearly 1,000 square feet of fully insulated and heated space, accessible via premium asphalt and concrete driveways. Complementing this is the crown jewel of the exterior grounds, a spectacular, detached 24x30 shop, providing an immaculate canvas for classic car storage, a professional workshop, or recreational toys. Complete with high speed fiber optic internet connectivity and situated within the highly sought after Monticello School District with convenient access to regional thoroughfares, this acreage masterpiece represents a rare opportunity to inherit a lifestyle of quiet luxury, space, and pristine modern updates.

    Zillow last checked:

    Listing updated:

    Listed by:

    Joseph Clemence 320-310-6045,

    Keller Williams Integrity NW,

    Jill M Erlandson 612-250-6671

    Bought with:

    Kathryn Bushman

    Keller Williams Classic Rlty NW

    Source: NorthstarMLS as distributed by MLS GRID,MLS#: 7073918MLS Logo

    Facts & features

    Interior

    Bedrooms & bathrooms
    • Bedrooms: 4
    • Bathrooms: 3
    • Full bathrooms: 1
    • 3/4 bathrooms: 1
    • 1/2 bathrooms: 1
    Bedroom
    • Level: Upper
    • Area: 99 Square Feet
    • Dimensions: 9x11
    Bedroom 2
    • Level: Upper
    • Area: 132 Square Feet
    • Dimensions: 11x12
    Bedroom 3
    • Level: Upper
    • Area: 182 Square Feet
    • Dimensions: 13x14
    Bedroom 4
    • Level: Lower
    • Area: 156 Square Feet
    • Dimensions: 12x13
    Dining room
    • Level: Main
    • Area: 84 Square Feet
    • Dimensions: 7x12
    Family room
    • Level: Lower
    • Area: 357 Square Feet
    • Dimensions: 17x21
    Foyer
    • Level: Main
    • Area: 200 Square Feet
    • Dimensions: 8x25
    Kitchen
    • Level: Main
    • Area: 220 Square Feet
    • Dimensions: 11x20
    Living room
    • Level: Main
    • Area: 140 Square Feet
    • Dimensions: 10x14
    Play room
    • Level: Lower
    • Area: 304 Square Feet
    • Dimensions: 19x16
    Sun room
    • Level: Main
    • Area: 154 Square Feet
    • Dimensions: 14x11
    Utility room
    • Level: Lower
    • Area: 180 Square Feet
    • Dimensions: 9x20
    Heating
    • Forced Air, Fireplace(s), In-Floor Heating
    Cooling
    • Central Air
    Appliances
    • Included: Dishwasher, Dryer, Exhaust Fan, Humidifier, Gas Water Heater, Microwave, Range, Refrigerator, Stainless Steel Appliance(s), Washer, Water Softener Owned
    • Laundry: Laundry Closet, Laundry Room, Main Level, Sink
    Features
    • Basement: Block,Daylight,Drain Tiled,Drainage System,Finished,Full,Storage Space,Sump Pump,Tile Shower
    • Number of fireplaces: 1
    • Fireplace features: Family Room, Gas
    Interior area
    • Total structure area: 3,364
    • Total interior livable area: 3,204 sqft
    • Finished area above ground: 2,128
    • Finished area below ground: 1,076

    Property

    Parking
    • Total spaces: 3
    • Parking features: Attached, Asphalt, Concrete, Garage, Garage Door Opener, Heated Garage, Insulated Garage, Storage
    • Attached garage spaces: 3
    • Has uncovered spaces: Yes
    • Details: Garage Dimensions (36x26)
    Accessibility
    • Accessibility features: None
    Features
    • Levels: Four or More Level Split
    • Patio & porch: Deck, Front Porch, Patio
    • Pool features: None
    • Fencing: None
    Lot
    • Size: 2.51 Acres
    • Features: Irregular Lot, Tree Coverage - Heavy
    Details
    • Additional structures: Pole Building
    • Foundation area: 480
    • Parcel number: 05004050260
    • Zoning description: Residential-Single Family

    Construction

    Type & style
    • Home type: SingleFamily
    • Property subtype: Single Family
    Materials
    • Block
    • Roof: Age 8 Years or Less,Asphalt
    Condition
    • New construction: No
    • Year built: 1979

    Utilities & green energy

    • Electric: Circuit Breakers
    • Gas: Natural Gas
    • Sewer: Private Sewer, Tank with Drainage Field
    • Water: Private, Well

    Community & HOA

    Community
    • Subdivision: Cedar Crest Acres
    HOA
    • Has HOA: No
    Location
    • Region: Big Lake

    Financial & listing details

    • Price per square foot: $165/sqft
    • Tax assessed value: $432,400
    • Annual tax amount: $3,786
    • Date on market: 5/20/2026
    • Cumulative days on market: 11 days
    • Road surface type: Paved

    Price history

    DateEventPrice
    7/1/2026Sold$530,000+1.9%$165/sqft
    Source: NorthstarMLS as distributed by MLS GRID #7073918 Report a problem
    5/31/2026Pending sale$520,000$162/sqft
    Source: NorthstarMLS as distributed by MLS GRID #7073918 Report a problem
    5/20/2026Listed for sale$520,000+258.6%$162/sqft
    Source: NorthstarMLS as distributed by MLS GRID #7073918 Report a problem
    6/23/1998Sold$145,000$45/sqft
    Source: Public Record Report a problem

    Public tax history

    YearProperty taxesTax assessment
    2025$3,786 +2.2%$424,766 -0.3%
    2024$3,706 +6.8%$425,965 -1.7%
    2023$3,470 +9.3%$433,500 +7.7%
    2022$3,176 +2.5%$402,575 +30.4%
    2021$3,100 +3.1%$308,617 +6.4%
    2020$3,008 -3%$289,978 -3.4%
    2019$3,100 +3.1%$300,200 +7.3%
    2018$3,008 +6.4%$279,700 +17.1%
    2017$2,826 +18.2%$238,800 +7.6%
    2016$2,390 +4.8%$222,000 +9.1%
    2015$2,280 $203,400 +9.8%
    2014$2,280 +0.9%$185,300 +5.8%
    2013$2,260 +23.4%$175,200 +24.4%
    2012$1,831 -8.3%$140,800 -7.7%
    2011$1,997 +4%$152,500 -15.9%
    2010$1,920 -5.9%$181,400 -11.6%
    2009$2,040 -10.2%$205,300 -7.5%
    2008$2,273 +20.8%$222,000 +1%
    2007$1,881 +4.3%$219,700 +8%
    2006$1,803 +1%$203,400 +5.8%
    2005$1,785 +1.8%$192,200 +8.2%
    2004$1,754 +4.4%$177,700 +11%
    2003$1,680 +5.6%$160,100 +10%
    2002$1,591 -25.3%$145,500 +4.4%
    2001$2,130 $139,400
    Find assessor info on the county website

    Neighborhood: 55309

    Nearby schools

    GreatSchools rating
    Get a cash offer in 3 minutes
    Find out how much your home could sell for in as little as 3 minutes with a no-obligation cash offer.
    Estimated market value
    $530,600
    Get a cash offer in 3 minutes
    Find out how much your home could sell for in as little as 3 minutes with a no-obligation cash offer.
    Estimated market value
    $530,600