Skip main navigation
Closed
  • $460,000

    17222 168th St SE, Big Lake, MN 55309

    4beds
    2,511sqft
    Single Family
    Built in 1991
    2.53 Acres Lot
    $460,300 Zestimate®
    $183/sqft
    $2,531 Estimated rent

    Home value

    $460,300

    $437,000 - $483,000

    $2,531/mo

    Zestimate® history
    Loading
    Loading...

    Owner options

    List your home for rent

    $2,531/mo

    Rent Zestimate®

    Find your next renter with Zillow Rental Manager. Plus, with online applications, you can quickly screen prospective tenants – for free.

    Learn more

    $2,531/mo

    Rent Zestimate®

    Refinance and save

    $2,848/mo

    Est. payment

    Refinancing to a lower rate could help reduce your monthly payments and save thousands over the life of the loan.

    See today's rates

    $2,848/mo

    Est. payment

    Explore your selling options

    Work with a Zillow partner agent

    Leverage their expertise and Zillow's premium Showcase listings to get your home seen by more buyers.

    Get started

    List with your own agent

    Get your home in front of millions of buyers by listing it on Zillow.

    Learn how to do it

    Sell it yourself

    Take full control of how buyers see your home on Zillow by listing For Sale by Owner (FSBO).

    List your home

    What's special

    Abundant wildlifeStorage shed with electricalVaulted ceilingWood bird feederKnockdown ceilingsOwned water softenerBeautifully landscaped grounds
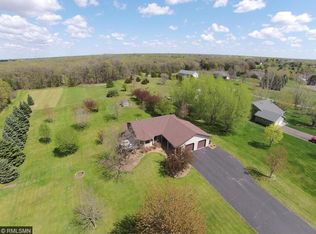
    This updated and well-maintained four bedroom, two bath, three-level split home is situated on 2.53 private acres surrounded by mature trees, beautiful landscaping, and abundant wildlife – offering a peaceful setting in every season. The tiled entry features a closet, mudroom with potential for a washer and dryer, and access to the attached two-car garage with included wood workbench and shelving. The inviting kitchen showcases abundant oak cabinetry, granite countertops, pantry, desk area, vaulted ceiling, LG refrigerator with ice maker, and stainless steel Whirlpool® gas range and microwave with convection oven. Informal dining walks out to the Trex® maintenance-free deck added in 2023, offering gorgeous views of the surrounding nature. The upper level features a bright and spacious living room, two bedrooms with large walk-in closets, hallway linen closet, and a full bathroom with new LVP flooring and shower door installed in 2026. The lower level offers a large family room with surround sound speakers and walkout access to the backyard patio, remodeled ¾ bathroom with tile surround and soft-close drawers, and two additional bedrooms with walk-in closets. The unfinished basement has abundant storage space along with a wine cellar, Whirlpool® washer and gas dryer, owned water softener, and 200-amp service. Beautifully landscaped grounds include Redmond Linden trees, pines, maples, cottonwoods, cherry trees, lilacs, abundant wildlife, a greenhouse added in 2016, storage shed with electrical added in 2013, invisible fence covering all 2.5 acres, and a 15-zone underground irrigation system. Additional updates include a new roof (2024), gutter guards (2025), radon mitigation system (2026), sump pump (2022), well pump (2016), furnace and A/C (2016), gas water heater (2016), SoftLite Imperial triple-pane vinyl windows (2018), Andersen® sliding door (2010), granite countertops/sink/faucet (2022), front and garage service doors (2020), blinds (2018-2019), concrete landscape edging (2021), and knockdown ceilings (2022). The flagpole, wood bird feeder, freezer, and wine cellar mini fridge all stay with the home. Within the desirable Monticello School District, this home offers quick access to schools, clinics, hospitals, parks, retail, entertainment, and I-94, with an approximate 45-minute drive to the Twin Cities metro area. One year home warranty included for peace of mind!

    Zillow last checked:

    Listing updated:

    Listed by:

    Kristen Wuollet 612-619-7675,

    Edina Realty, Inc.

    Bought with:

    Matthew A Hamilton

    JPW Realty

    Source: NorthstarMLS as distributed by MLS GRID,MLS#: 7080594MLS Logo

    Facts & features

    Interior

    Bedrooms & bathrooms
    • Bedrooms: 4
    • Bathrooms: 2
    • Full bathrooms: 1
    • 3/4 bathrooms: 1
    Bedroom
    • Level: Upper
    • Area: 176.4 Square Feet
    • Dimensions: 14x12.6
    Bedroom 2
    • Level: Upper
    • Area: 161.2 Square Feet
    • Dimensions: 13x12.4
    Bedroom 3
    • Level: Lower
    • Area: 109.25 Square Feet
    • Dimensions: 11.5x9.5
    Bedroom 4
    • Level: Lower
    • Area: 102.46 Square Feet
    • Dimensions: 10.9x9.4
    Dining room
    • Level: Main
    • Area: 148.75 Square Feet
    • Dimensions: 12.5x11.9
    Family room
    • Level: Lower
    • Area: 311.36 Square Feet
    • Dimensions: 27.8x11.2
    Foyer
    • Level: Main
    • Area: 156.55 Square Feet
    • Dimensions: 10.1x15.5
    Kitchen
    • Level: Main
    • Area: 190.35 Square Feet
    • Dimensions: 13.5x14.1
    Living room
    • Level: Upper
    • Area: 239.4 Square Feet
    • Dimensions: 18x13.3
    Mud room
    • Level: Main
    • Area: 43.32 Square Feet
    • Dimensions: 7.6x5.7
    Walk in closet
    • Level: Upper
    • Area: 40.12 Square Feet
    • Dimensions: 5.9x6.8
    Heating
    • Forced Air
    Cooling
    • Central Air
    Appliances
    • Included: Dryer, ENERGY STAR Qualified Appliances, Freezer, Gas Water Heater, Microwave, Range, Refrigerator, Stainless Steel Appliance(s), Washer, Water Softener Owned
    • Laundry: In Basement, Sink
    Features
    • Basement: Block,Drain Tiled,Storage Space,Sump Pump,Unfinished
    • Has fireplace: No
    Interior area
    • Total structure area: 2,885
    • Total interior livable area: 2,511 sqft
    • Finished area above ground: 1,345
    • Finished area below ground: 1,166

    Property

    Parking
    • Total spaces: 2
    • Parking features: Attached, Garage Door Opener
    • Attached garage spaces: 2
    • Has uncovered spaces: Yes
    • Details: Garage Dimensions (24.1x24.4)
    Accessibility
    • Accessibility features: None
    Features
    • Levels: Three Level Split
    • Patio & porch: Composite Decking, Deck
    • Pool features: None
    • Fencing: Invisible
    Lot
    • Size: 2.53 Acres
    • Dimensions: 185 x 490 x 260 x 486
    • Features: Tree Coverage - Medium
    Details
    • Additional structures: Greenhouse, Storage Shed
    • Foundation area: 1345
    • Parcel number: 05004110125
    • Zoning description: Residential-Single Family

    Construction

    Type & style
    • Home type: SingleFamily
    • Property subtype: Single Family
    Materials
    • Block, Concrete
    • Roof: Age 8 Years or Less,Asphalt
    Condition
    • New construction: No
    • Year built: 1991

    Utilities & green energy

    • Electric: 200+ Amp Service
    • Gas: Natural Gas
    • Sewer: Private Sewer, Tank with Drainage Field
    • Water: Private, Well

    Community & HOA

    Community
    • Subdivision: Oak Crest Estates Third Add
    HOA
    • Has HOA: No
    Location
    • Region: Big Lake

    Financial & listing details

    • Price per square foot: $183/sqft
    • Tax assessed value: $385,000
    • Annual tax amount: $3,616
    • Date on market: 5/28/2026
    • Cumulative days on market: 7 days
    • Road surface type: Paved

    Price history

    DateEventPrice
    7/1/2026Sold$460,000+2.2%$183/sqft
    Source: NorthstarMLS as distributed by MLS GRID #7080594 Report a problem
    6/4/2026Pending sale$450,000$179/sqft
    Source: NorthstarMLS as distributed by MLS GRID #7080594 Report a problem
    5/28/2026Listed for sale$450,000$179/sqft
    Source: NorthstarMLS as distributed by MLS GRID #7080594 Report a problem

    Public tax history

    YearProperty taxesTax assessment
    2025$3,198 +0.8%$373,100 +4%
    2024$3,174 +6.6%$358,603 -3.2%
    2023$2,978 +11.5%$370,529 +7.6%
    2022$2,672 +2.5%$344,369 +33.2%
    2021$2,606 +4.4%$258,477 +7.9%
    2020$2,496 -4.2%$239,511 -5.7%
    2019$2,606 +4.4%$253,900 +7.2%
    2018$2,496 +6.4%$236,800 +12.4%
    2017$2,346 +13.3%$210,600 +8%
    2016$2,070 +5.5%$195,000 +11.9%
    2015$1,962 $174,300 +10.2%
    2014$1,962 +5.1%$158,200 +10.1%
    2013$1,866 +8%$143,700 +8.5%
    2012$1,727 -6.2%$132,400 -5.5%
    2011$1,841 +4.6%$140,100 -17%
    2010$1,760 -9.6%$168,700 -14.5%
    2009$1,946 -11.4%$197,300 -8%
    2008$2,195 +20.8%$214,500 +1.1%
    2007$1,817 +2.6%$212,200 +6.3%
    2006$1,771 +1.2%$199,700 +6.1%
    2005$1,749 +1.9%$188,200 +8.3%
    2004$1,716 +5.4%$173,800 +12%
    2003$1,629 +5.5%$155,200 +10%
    2002$1,543 -22.2%$141,100 +7.1%
    2001$1,984 $131,700
    Find assessor info on the county website

    Neighborhood: 55309

    Nearby schools

    GreatSchools rating
    Get a cash offer in 3 minutes
    Find out how much your home could sell for in as little as 3 minutes with a no-obligation cash offer.
    Estimated market value
    $460,300
    Get a cash offer in 3 minutes
    Find out how much your home could sell for in as little as 3 minutes with a no-obligation cash offer.
    Estimated market value
    $460,300