Take advantage of This Rare Opportunity! Welcome to this beautiful two-story home in the heart of Piney Creek—a true gem ready for its next owner. Fully pre-inspected and radon tested, with a newly repaired sewer line, this home has been meticulously maintained and thoughtfully upgraded so you can move in with peace of mind. The exterior shines with fresh paint, 50-year dimensional shingles, and upgraded windows. Eco-conscious buyers will love the fully-owned Tesla Solar System, which offers sustainable living and energy efficiency. Step inside to a grand entrance featuring natural wood flooring, fresh paint, and soaring vaulted ceilings. A custom 10-bulb chandelier and an elegant staircase create a welcoming ambiance for guests. The chef's kitchen is a showstopper, boasting an expanded Island, stunning granite counters, 42" cabinets with crown molding, pull-out shelves, a hidden spice rack, and a butler's area with a sink. It is equipped with GE Profile appliances, an infrared cooktop with overhead venting, and an expanded island illuminated by pendant lighting. Natural hardwood floors flow seamlessly to the patio, offering indoor-outdoor convenience. The luxurious owner's suite is a tranquil retreat with vaulted ceilings, expanded windows for abundant natural light, plush carpeting, custom window coverings, and a ceiling fan. Three additional bedrooms, all featuring fresh paint, updated windows, custom shades, and plush carpeting, provide versatility for family or guests. The family room, designed for comfort and gatherings, is flooded with natural light and features updated wood flooring, newer windows, a cozy fireplace, surround sound, vaulted ceilings, and a ceiling fan. It's the perfect place to unwind. Additional highlights include a stylish main-floor office and a beautifully appointed 3/4 bath. Step outside to the entertainer's backyard and enjoy solitude. Please see our virtual tour for detailed information. https://www.tourfactory.com/3165664
Sold for $820,000
$820,000
17188 E Dorado Circle, Centennial, CO 80015
4beds
4,161sqft
Single Family Residence
Built in 1992
8,233 Square Feet Lot
$783,400 Zestimate®
$197/sqft
$4,001 Estimated rent
Home value
$783,400
$736,000 - $830,000
$4,001/mo
Zestimate® history
Owner options
List your home for rent
$4,001/mo
Rent Zestimate®
Find your next renter with Zillow Rental Manager. Plus, with online applications, you can quickly screen prospective tenants – for free.
$4,001/mo
Rent Zestimate®
Refinance and save
$4,876/mo
Est. payment
Refinancing to a lower rate could help reduce your monthly payments and save thousands over the life of the loan.
$4,876/mo
Est. payment
Explore your selling options
Work with a Zillow partner agent
Leverage their expertise and Zillow's premium Showcase listings to get your home seen by more buyers.
Get startedList with your own agent
Get your home in front of millions of buyers by listing it on Zillow.
Learn how to do itSell it yourself
Take full control of how buyers see your home on Zillow by listing For Sale by Owner (FSBO).
List your homeWhat's special
Zillow last checked:
Listing updated:
Listed by:
Ben Prucey 720-232-0035 b.prucey@gmail.com,
RE/MAX Professionals
Bought with:
Oleg Tsybulskiy, 040006776
RE/MAX Professionals
Source: REcolorado as distributed by MLS GRID,MLS#: 8522523
Facts & features
Interior
Bedrooms & bathrooms
- Bedrooms: 4
- Bathrooms: 3
- Full bathrooms: 2
- 3/4 bathrooms: 1
- Main level bathrooms: 1
Primary bedroom
- Description: Grandios En-Suite. Boasts Ample Natural Light, Updated Expanded Windows, Vaulted Ceiling, Ceiling Fan W/Lighting, Plush Carpet/Pad, And Custom Window Coverings.
- Level: Upper
- Area: 329 Square Feet
- Dimensions: 14 x 23.5
Bedroom
- Description: Fresh Paint, Updated Window, Custom Shade, Ceiling Fan With Lighting, Plush Carpet And More.
- Level: Upper
- Area: 189.95 Square Feet
- Dimensions: 13.1 x 14.5
Bedroom
- Description: Nuetral Paint, Plush Carpet/Pad, Updated Window, Custom Window Coverings, And More.
- Level: Upper
- Area: 186.48 Square Feet
- Dimensions: 12.6 x 14.8
Bedroom
- Description: Features Plush Carpet, Fresh Paint, Updated Window, And Custom Shades.
- Level: Upper
- Area: 132.44 Square Feet
- Dimensions: 10.11 x 13.1
Primary bathroom
- Description: En Suite Bath. Boasts Two Updated Vanities, Brushed Nickle Finish, Granite Counters, Undermount Sinks, Tile Flooring, Expanded Shower, Large Walk-In Closet, Vaulted Ceiling And Much More.
- Level: Upper
- Area: 166.6 Square Feet
- Dimensions: 11.9 x 14
Bathroom
- Description: Updated Vanity/Lighting, Custom Mirror, Brushed Nickle Fixtures, Solid Surface Counter/Backsplash, Undermount Sink, Fresh Paint, Tiled Shower And More.
- Level: Main
- Area: 45.58 Square Feet
- Dimensions: 5.3 x 8.6
Bathroom
- Description: Updated Guest Bath. The Sellers Moved The Laundry To The Upper Floor, Updated Vanity, Dual Sinks, Quartz Counter, Updated Rubbed Bronze Fixtures/Lighting, Stunning Tile Floor, Updated Shower, Updated Window. Lg Washer/Dryer Included!
- Level: Upper
- Area: 78.1 Square Feet
- Dimensions: 7.1 x 11
Dining room
- Description: Formal Dining Room Features Updated Natural Wood Flooring, Fresh Paint, Updated Lighting, Updated Window With Custom Shade.
- Level: Main
- Area: 155.89 Square Feet
- Dimensions: 11.9 x 13.1
Kitchen
- Description: 42" Cabinets With Crown Moulding, Pull-Out Shelving, Butlers Station With Sink, All Appliances Included.
- Level: Main
- Area: 267.43 Square Feet
- Dimensions: 16.6 x 16.11
Laundry
- Description: The Sellers Moved The Laundry To The Upper Floor For Convenience. Updated Vanity, Dual Sinks, Quartz Counter, Updated Rubbed Bronze Fixtures/Lighting, Stunning Tile Floor, Updated Shower, Updated Window. Lg Washer/Dryer Included!
- Level: Upper
- Area: 78.21 Square Feet
- Dimensions: 7.11 x 11
Living room
- Description: Formal Living Room Includes Updated Windows, Custom Shades, Plush Carpet/Pad, Fresh Paint And More.
- Level: Main
- Area: 417.64 Square Feet
- Dimensions: 19.7 x 21.2
Mud room
- Description: Previous Laundry Area. Garage Access, Plenty Of Space For Shoes, Backpacks, And More.
- Level: Main
- Area: 65.27 Square Feet
- Dimensions: 6.1 x 10.7
Office
- Description: Main Floor Office Includes, Updated Natural Wood Flooring Ceiling Fan With Lighting, Updated Window, Custom Shade, Built-In Storage, And More.
- Level: Main
- Area: 163.2 Square Feet
- Dimensions: 12 x 13.6
Heating
- Forced Air
Cooling
- Central Air
Appliances
- Included: Convection Oven, Cooktop, Dishwasher, Disposal, Double Oven, Down Draft, Dryer, Gas Water Heater, Microwave, Oven, Range, Refrigerator, Self Cleaning Oven, Washer
- Laundry: In Unit
Features
- Ceiling Fan(s), Eat-in Kitchen, Entrance Foyer, Five Piece Bath, Granite Counters, High Ceilings, High Speed Internet, Kitchen Island, Pantry, Primary Suite, Quartz Counters, Smart Thermostat, Smoke Free, Solid Surface Counters, Sound System, Vaulted Ceiling(s), Walk-In Closet(s), Wet Bar
- Flooring: Carpet, Tile, Wood
- Windows: Double Pane Windows, Window Coverings, Window Treatments
- Basement: Bath/Stubbed,Crawl Space,Partial,Unfinished
- Number of fireplaces: 1
- Fireplace features: Family Room
- Common walls with other units/homes: No Common Walls
Interior area
- Total structure area: 4,161
- Total interior livable area: 4,161 sqft
- Finished area above ground: 2,929
- Finished area below ground: 0
Property
Parking
- Total spaces: 3
- Parking features: Concrete
- Attached garage spaces: 3
Features
- Levels: Two
- Stories: 2
- Entry location: Ground
- Patio & porch: Front Porch, Patio
- Exterior features: Gas Valve, Private Yard, Rain Gutters
- Fencing: Partial
Lot
- Size: 8,233 Square Feet
- Features: Level, Master Planned, Near Public Transit, Sprinklers In Front, Sprinklers In Rear
Details
- Parcel number: 032472146
- Special conditions: Standard
Construction
Type & style
- Home type: SingleFamily
- Architectural style: Contemporary
- Property subtype: Single Family Residence
Materials
- Brick, Frame, Wood Siding
- Foundation: Slab
Condition
- Updated/Remodeled
- Year built: 1992
Details
- Builder name: Richmond American Homes
Utilities & green energy
- Electric: 110V, 220 Volts, Single Phase, 220 Volts in Garage
- Sewer: Public Sewer
- Water: Public
- Utilities for property: Cable Available, Electricity Connected, Natural Gas Connected, Phone Available
Green energy
- Energy efficient items: Windows
Community & HOA
Community
- Security: Carbon Monoxide Detector(s), Smoke Detector(s), Video Doorbell
- Subdivision: The Hills At Piney Creek
HOA
- Has HOA: Yes
- Services included: Reserve Fund
- HOA fee: $125 monthly
- HOA name: The Hills at Piney Creek
- HOA phone: 303-200-0065
Location
- Region: Centennial
Financial & listing details
- Price per square foot: $197/sqft
- Tax assessed value: $758,000
- Annual tax amount: $4,445
- Date on market: 8/8/2024
- Listing terms: 1031 Exchange,Cash,Conventional,FHA,Other,VA Loan
- Exclusions: None.
- Ownership: Individual
- Electric utility on property: Yes
- Road surface type: Paved
Price history
| Date | Event | Price |
|---|---|---|
| 1/10/2025 | Sold | $820,000-1.1%$197/sqft |
Source:  REcolorado as distributed by MLS GRID #8522523 Report a problem REcolorado as distributed by MLS GRID #8522523 Report a problem | ||
| 12/16/2024 | Pending sale | $829,000$199/sqft |
Source: REcolorado as distributed by MLS GRID #8522523 Report a problem | ||
| 10/25/2024 | Price change | $829,000-0.1%$199/sqft |
Source: REcolorado as distributed by MLS GRID #8522523 Report a problem | ||
| 8/8/2024 | Listed for sale | $830,000+3.1%$199/sqft |
Source: REcolorado as distributed by MLS GRID #8522523 Report a problem | ||
| 6/24/2024 | Sold | $805,000+130.1%$193/sqft |
Source: Public Record Report a problem | ||
| 4/29/2004 | Sold | $349,900+17.6%$84/sqft |
Source: Public Record Report a problem | ||
| 6/1/1999 | Sold | $297,500+12.3%$71/sqft |
Source: Public Record Report a problem | ||
| 4/1/1997 | Sold | $265,000$64/sqft |
Source: Public Record Report a problem | ||
Public tax history
| Year | Property taxes | Tax assessment |
|---|---|---|
| 2025 | $4,989 +12.2% | $47,375 +1.7% |
| 2024 | $4,445 +24.4% | $46,605 -8.2% |
| 2023 | $3,575 -0.4% | $50,779 +44.1% |
| 2022 | $3,590 | $35,230 -2.8% |
| 2021 | -- | $36,244 +3.2% |
| 2020 | $3,509 +3.7% | $35,128 |
| 2019 | $3,383 | $35,128 +13.5% |
| 2018 | $3,383 +1.6% | $30,946 |
| 2017 | $3,328 | $30,946 +1.6% |
| 2016 | -- | $30,447 |
| 2015 | -- | $30,447 +12.6% |
| 2014 | $3,325 +2.6% | $27,032 +5.6% |
| 2013 | $3,240 | $25,600 |
| 2012 | -- | $25,600 |
| 2011 | $3,051 +1.9% | $25,600 -2.3% |
| 2010 | $2,994 -12.5% | $26,200 |
| 2009 | $3,423 | $26,200 -12.3% |
| 2008 | -- | $29,890 |
| 2007 | -- | $29,890 +6.4% |
| 2006 | -- | $28,091 |
| 2005 | -- | $28,091 -6.8% |
| 2002 | $3,173 +8.8% | $30,140 +18.4% |
| 2001 | $2,918 | $25,460 |
Find assessor info on the county website
Neighborhood: 80015
Nearby homes
- $720,5004 bd4 ba3k sqft17198 E Dorado Cir, Centennial, CO 80015Off Market
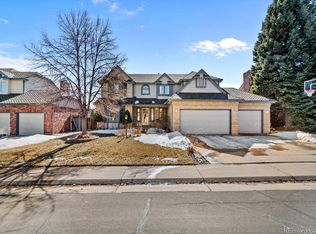
- $819,0007 bd5 ba4.5k sqft17196 E Dorado Dr, Centennial, CO 80015Sold
- $661,1004 bd3 ba2.6k sqft17168 E Dorado Cir, Centennial, CO 80015Off Market
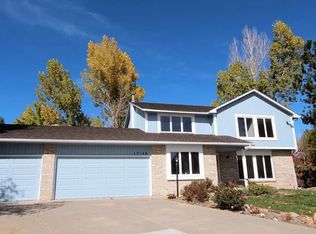
- $714,4004 bd4 ba3.5k sqft17140 E Dorado Pl, Centennial, CO 80015Off Market
- $694,1005 bd3 ba3.5k sqft17230 E Dorado Cir, Centennial, CO 80015Off Market
- $712,2004 bd4 ba2.6k sqft17187 E Dorado Cir, Centennial, CO 80015Off Market
- $683,7005 bd2 ba2.9k sqft17148 E Dorado Cir, Centennial, CO 80015Off Market
- $832,2005 bd4 ba3.9k sqft17197 E Dorado Cir, Centennial, CO 80015Off Market
Nearby schools
GreatSchools rating
- 9/10Trails West Elementary SchoolGrades: PK-5Distance: 0.6 mi
- 7/10Falcon Creek Middle SchoolGrades: 6-8Distance: 1.8 mi
- 9/10Grandview High SchoolGrades: 9-12Distance: 2.7 mi
Schools provided by the listing agent
- Elementary: Trails West
- Middle: Falcon Creek
- High: Grandview
- District: Cherry Creek 5
Source: REcolorado as distributed by MLS GRID. This data may not be complete. We recommend contacting the local school district to confirm school assignments for this home.
Get a cash offer in 3 minutes
Find out how much your home could sell for in as little as 3 minutes with a no-obligation cash offer.
Estimated market value
$783,400
Get a cash offer in 3 minutes
Find out how much your home could sell for in as little as 3 minutes with a no-obligation cash offer.
Estimated market value
$783,400
- Colorado
- Arapahoe County
- Centennial
- 80015
- 17188 E Dorado Circle
Nearby cities
Nearby zip codes
Other Centennial Topics
