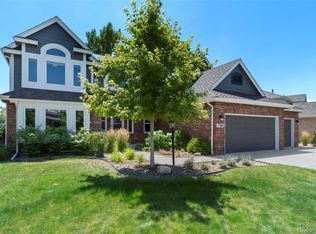
17196 E Dorado Drive, Centennial, CO 80015
Home value
$835,300
$794,000 - $877,000
$4,922/mo
Owner options
$4,922/mo
Rent Zestimate®
Find your next renter with Zillow Rental Manager. Plus, with online applications, you can quickly screen prospective tenants – for free.
$4,922/mo
Rent Zestimate®
$4,925/mo
Est. payment
Refinancing to a lower rate could help reduce your monthly payments and save thousands over the life of the loan.
$4,925/mo
Est. payment
Explore your selling options
Work with a Zillow partner agent
Leverage their expertise and Zillow's premium Showcase listings to get your home seen by more buyers.
Get startedList with your own agent
Get your home in front of millions of buyers by listing it on Zillow.
Learn how to do itSell it yourself
Take full control of how buyers see your home on Zillow by listing For Sale by Owner (FSBO).
List your homeWhat's special
Zillow last checked:
Listing updated:
Danielle Dolan 720-300-3557 dolan.danielle@gmail.com,
HomeSmart
Michelle Fine, 40006077
RE/MAX Professionals
Facts & features
Interior
Bedrooms & bathrooms
- Bedrooms: 7
- Bathrooms: 5
- Full bathrooms: 3
- 3/4 bathrooms: 1
- 1/2 bathrooms: 1
- Main level bathrooms: 1
- Main level bedrooms: 1
Primary bedroom
- Description: Grand Private Retreat W/ Sitting Area In The Bay Window, New Designer Vinyl Plank Flooring, And Ensuite 5-Piece Bath Including A Walk-In Closet
- Level: Upper
Bedroom
- Description: Spacious Main Level Bedroom W/ Walk-In Closet; Ideal As An Office Or Bedroom With Close Proximity To Full Bathroom
- Level: Main
Bedroom
- Description: Spacious W/ New Designer Vinyl Plank Flooring
- Level: Upper
Bedroom
- Description: Nicely Sized Room W/ New Designer Vinyl Plank Flooring And Window Bench Perfect For Reading
- Level: Upper
Bedroom
- Description: Great Sized Room New Designer Vinyl Plank Flooring And Dual Closets
- Level: Upper
Bedroom
- Description: Great Sized W/ Walk-In Closet And Newer Carpet
- Level: Basement
Bedroom
- Description: Spacious W/ Closet And Newer Carpet
- Level: Basement
Primary bathroom
- Description: Luxuriously Renovated 5-Piece Bathroom With Sleek, Free-Standing Soaking Tub, Impressive Dual Sink Vanity W/ Loads Of Storage, Free-Standing Glass Enclosed Tiled Shower With Pebble Stone Tile Flooring, Designer Tiled Flooring Throughout, Private Toilet Space, And Walk-In Closet Access
- Level: Upper
Bathroom
- Description: Newly Remodeled Bathroom With Floor To Ceiling Tiled, Sliding Glass Shower, Tile Flooring, And Quartz Counter Top Vanity
- Level: Main
Bathroom
- Description: Recently Remodeled W/ Designer Tiled Flooring, Grand Dual Sink Vanity, Modern Tiled Shower W/ Tub, New Fixtures, New Lighting And Large Linen Closet
- Level: Upper
Bathroom
- Description: Jack-And-Jill Bathroom Between The Two Bedrooms W/ Shower & Tub Combo
- Level: Basement
Bathroom
- Description: Powder Room
- Level: Basement
Dining room
- Description: Grand Area W/ Arched Entry Leading Into Family Room & Kitchen, Space Large Enough For Any Grand Dining Table & Chairs, New Grey-White Washed Hardwood Flooring, And New Sputnik Light Fixture
- Level: Main
Family room
- Description: Stunning Floor-To-Ceiling Brick Fireplace W/ Vaulted Two-Story Ceiling, New, Modern Ceiling Fan, Great Wall Of Windows For An Abundance Of Natural Light, Two-Story Catwalk Visibility, New Grey-White Washed Hardwood Flooring, And Open Concept To Kitchen
- Level: Main
Great room
- Description: Charming Area With Brick Gas Fireplace And Open Concept To Full, Eat-In Kitchen And Sliding Doors To Back Patio And Yard; Vinyl Plank Flooring
- Level: Basement
Kitchen
- Description: Newly Remodeled To Sophistication W/ A Granite, Waterfall Island, New Stainless Steel Appliances, Granite Countertops, Gas Range, White Cabinetry, Soft-Close Drawers, Chic Herringbone Backsplash, & Pendant Lighting
- Level: Main
Kitchen
- Description: Huge, Full Kitchen Including All Appliances (Refrigerator, Stove, Oven, Microwave), Butcher Block Counters W/ Amazing Counter Space, Vinyl Plank Flooring, New Lighting, And Tiled Backsplash; Eat-In Area For Table And Chairs And Access To Backyard & Back Patio
- Level: Basement
Living room
- Description: Wall-To-Ceiling Built-In Bookcases, Gorgeous Bay Window, New Grey-White Washed Hardwood Flooring, And Spacious Area Great For Formal Living Room, Reading Nook, Or Office
- Level: Main
Mud room
- Description: Washer & Dryer Included; Ample Storage With Cabinetry And Coat Closet
- Level: Main
Utility room
- Description: Large Storage Room W/ Access To New Furnace And Hot Water Heater; May Be Utilized As Workout Room As Well
- Level: Basement
Heating
- Forced Air
Cooling
- Central Air
Appliances
- Included: Dishwasher, Disposal, Dryer, Microwave, Range, Refrigerator, Washer
- Laundry: In Unit
Features
- Butcher Counters, Ceiling Fan(s), Eat-in Kitchen, Entrance Foyer, Five Piece Bath, Granite Counters, High Ceilings, Jack & Jill Bathroom, Kitchen Island, Open Floorplan, Primary Suite, Quartz Counters, Vaulted Ceiling(s), Walk-In Closet(s)
- Flooring: Carpet, Tile, Vinyl, Wood
- Windows: Bay Window(s), Double Pane Windows, Window Coverings, Window Treatments
- Basement: Exterior Entry,Finished,Full,Sump Pump,Walk-Out Access
- Number of fireplaces: 2
- Fireplace features: Basement, Family Room
Interior area
- Total structure area: 4,542
- Total interior livable area: 4,542 sqft
- Finished area above ground: 2,950
- Finished area below ground: 1,326
Property
Parking
- Total spaces: 3
- Parking features: Lighted
- Attached garage spaces: 3
Features
- Levels: Two
- Stories: 2
- Patio & porch: Deck, Front Porch, Patio
- Exterior features: Private Yard
- Fencing: Full
Lot
- Size: 8,189 Square Feet
- Features: Level, Master Planned, Sprinklers In Front, Sprinklers In Rear
Details
- Parcel number: 032522721
- Special conditions: Standard
Construction
Type & style
- Home type: SingleFamily
- Architectural style: Traditional
- Property subtype: Single Family Residence
Materials
- Brick, Wood Siding
- Roof: Composition
Condition
- Updated/Remodeled
- Year built: 1993
Utilities & green energy
- Electric: 220 Volts in Garage
- Water: Public
Community & HOA
Community
- Security: Carbon Monoxide Detector(s), Smoke Detector(s)
- Subdivision: The Hills At Piney Creek
HOA
- Has HOA: Yes
- Amenities included: Clubhouse, Park, Pool, Tennis Court(s), Trail(s)
- Services included: Maintenance Grounds, Recycling, Snow Removal, Trash
- HOA fee: $125 monthly
- HOA name: The Hills at Piney Creek
- HOA phone: 720-961-5150
Location
- Region: Centennial
Financial & listing details
- Price per square foot: $180/sqft
- Tax assessed value: $846,500
- Annual tax amount: $4,070
- Date on market: 2/22/2024
- Listing terms: Cash,Conventional,FHA,Jumbo,VA Loan
- Exclusions: Sellers Personal Property And Staging Items
- Ownership: Individual
- Road surface type: Paved
Price history
| Date | Event | Price |
|---|---|---|
| 4/10/2024 | Sold | $819,000-0.7%$180/sqft |
Source: | ||
| 3/11/2024 | Pending sale | $825,000$182/sqft |
Source: | ||
| 3/9/2024 | Listed for sale | $825,000$182/sqft |
Source: | ||
| 2/28/2024 | Pending sale | $825,000$182/sqft |
Source: | ||
| 2/22/2024 | Listed for sale | $825,000-0.6%$182/sqft |
Source: | ||
| 3/18/2022 | Sold | $829,999+23.9%$183/sqft |
Source: Public Record Report a problem | ||
| 6/4/2021 | Sold | $670,000+49.2%$148/sqft |
Source: Public Record Report a problem | ||
| 1/30/2017 | Sold | $449,000-9.3%$99/sqft |
Source: Public Record Report a problem | ||
| 10/29/2016 | Listing removed | $495,000$109/sqft |
Source: Emailflyers LLC Report a problem | ||
| 9/30/2016 | Listed for sale | $495,000+80%$109/sqft |
Source: Emailflyers LLC Report a problem | ||
| 3/11/2009 | Sold | $275,000-12.7%$61/sqft |
Source: Public Record Report a problem | ||
| 1/26/2009 | Price change | $314,900-4.5%$69/sqft |
Source: Listhub #736283 Report a problem | ||
| 12/18/2008 | Listed for sale | $329,900$73/sqft |
Source: Listhub #736283 Report a problem | ||
Public tax history
| Year | Property taxes | Tax assessment |
|---|---|---|
| 2025 | $5,654 +12.2% | $52,906 +0.6% |
| 2024 | $5,040 +23.8% | $52,568 -7.4% |
| 2023 | $4,070 +0.8% | $56,799 +42.4% |
| 2022 | $4,038 | $39,873 -1.6% |
| 2021 | -- | $40,505 +5.9% |
| 2020 | $3,849 +8% | $38,253 |
| 2019 | $3,563 | $38,253 +18.4% |
| 2018 | $3,563 +1.7% | $32,314 |
| 2017 | $3,505 | $32,314 +1.5% |
| 2016 | -- | $31,840 |
| 2015 | -- | $31,840 +12.7% |
| 2014 | $3,505 +2.7% | $28,242 +1.3% |
| 2013 | $3,412 | $27,890 |
| 2012 | -- | $27,890 |
| 2011 | $3,208 +2.8% | $27,890 +2% |
| 2010 | $3,120 -12.2% | $27,330 |
| 2009 | $3,555 | $27,330 -12% |
| 2008 | -- | $31,068 |
| 2007 | -- | $31,068 +6.5% |
| 2006 | -- | $29,166 |
| 2005 | -- | $29,166 -4.8% |
| 2002 | $3,225 +5% | $30,630 +14.3% |
| 2001 | $3,072 | $26,800 |
Neighborhood: 80015
Nearby homes
- $720,5004 bd4 ba3k sqft17198 E Dorado Cir, Centennial, CO 80015Off Market
- $694,1005 bd3 ba3.5k sqft17230 E Dorado Cir, Centennial, CO 80015Off Market
- $820,0004 bd3 ba4.1k sqft17188 E Dorado Cir, Centennial, CO 80015Sold

- $709,6004 bd4 ba3.5k sqft17140 E Dorado Pl, Centennial, CO 80015Off Market

- $835,4005 bd5 ba3.2k sqft17149 E Dorado Pl, Centennial, CO 80015Off Market
- $658,6004 bd3 ba2.6k sqft17168 E Dorado Cir, Centennial, CO 80015Off Market
- $761,6005 bd3 ba3.2k sqft17260 E Dorado Cir, Centennial, CO 80015Off Market
- $765,8004 bd4 ba4k sqft5717 S Quintero Cir, Centennial, CO 80015Off Market
Nearby schools
GreatSchools rating
- 9/10Trails West Elementary SchoolGrades: PK-5Distance: 0.6 mi
- 6/10Falcon Creek Middle SchoolGrades: 6-8Distance: 1.8 mi
- 9/10Grandview High SchoolGrades: 9-12Distance: 2.6 mi
Schools provided by the listing agent
- Elementary: Trails West
- Middle: Falcon Creek
- High: Grandview
- District: Cherry Creek 5
Source: REcolorado as distributed by MLS GRID. This data may not be complete. We recommend contacting the local school district to confirm school assignments for this home.
Get a cash offer in 3 minutes
- Colorado
- Arapahoe County
- Centennial
- 80015
- 17196 E Dorado Drive