Introducing a brand new 3-bedroom, 2-full bath manufactured home with an array of desirable features. Step into your new home and experience the modern comforts it has to offer. As you enter, you'll notice the fresh, untouched beauty of this never-lived-in home. With new kitchen appliances for a well-equipped kitchen, your daily tasks are made easier and more enjoyable. Kitchen is equipped w built in microwave hood, garbage disposal, & dishwasher. Comfort is key, and this home delivers with central heat and air conditioning. No matter the season, you can maintain the perfect temperature indoors. Say goodbye to extremes and embrace year-round coziness. Laundry chores are made convenient with indoor laundry hookups. You can easily install your own washer and dryer, but if you don't have them, fret not. A community laundry facility is available for your use, ensuring that clean clothes are always within reach. The affordability of this home is remarkable, with a monthly space rent of just $525 to include water and sewage. Conveniently located, this home offers close access to gas and convenience stores, freeway, and schools. Close to Fresno Chaffee Zoo and Roading Park for a day of fun. Everything you need is within reach, making your daily life a breeze. Don't miss out on this opportunity to embrace affordable, comfortable living in a brand-new manufactured home. Schedule a showing today and take the first step toward a brighter future.
For sale
$109,000
1719-37 W Olive Ave, Fresno, CA 93728
3beds
806sqft
Manufactured Home, Single Family Residence
Built in 2024
2,082 Square Feet Lot
$107,800 Zestimate®
$135/sqft
$575/mo HOA
What's special
- 117 days |
- 142 |
- 7 |
Zillow last checked:
Listing updated:
Listed by:
Lisa S. Neufeld DRE #01976233 559-270-9682,
RE/MAX Success
Source: Kings County MLS,MLS#: 232885 Originating MLS: Kings County Multiple Listing Service
Originating MLS: Kings County Multiple Listing ServiceFacts & features
Interior
Bedrooms & bathrooms
- Bedrooms: 3
- Bathrooms: 2
- Full bathrooms: 2
Primary bedroom
- Area: 0
- Dimensions: 0 x 0
Bedroom 2
- Area: 0
- Dimensions: 0 x 0
Bedroom 3
- Area: 0
- Dimensions: 0 x 0
Bedroom 4
- Area: 0
- Dimensions: 0 x 0
Bedroom 5
- Area: 0
- Dimensions: 0 x 0
Dining room
- Area: 0
- Dimensions: 0 x 0
Family room
- Area: 0
- Dimensions: 0 x 0
Kitchen
- Area: 0
- Dimensions: 0 x 0
Living room
- Area: 0
- Dimensions: 0 x 0
Heating
- Central
Cooling
- Central Air
Appliances
- Included: Built-In Refrigerator, Dishwasher, Gas Range/Oven, Gas Water Heater
- Laundry: Area
Features
- Flooring: Carpet, Vinyl
- Windows: Blinds
Interior area
- Total structure area: 806
- Total interior livable area: 806 sqft
Property
Parking
- Parking features: None, Garage Capacity (0)
Features
- Levels: One
- Stories: 1
- Exterior features: Skirting
- Park: Park View
Lot
- Size: 2,082 Square Feet
- Features: Level
Details
- Parcel number: 000000000
- Zoning: 0.2 PCT
Construction
Type & style
- Home type: MobileManufactured
- Property subtype: Manufactured Home, Single Family Residence
Materials
- Other
- Roof: Other
Condition
- Year built: 2024
Details
- Builder model: Creekside Manor
Utilities & green energy
- Water: Public
- Utilities for property: All Public
Community & HOA
Community
- Security: Gated Community
HOA
- Has HOA: No
- Second HOA fee: $575 monthly
Location
- Region: Fresno
Financial & listing details
- Price per square foot: $135/sqft
- Date on market: 4/17/2026
- Cumulative days on market: 658 days
- Total actual rent: 0
Estimated market value
$107,800
$102,000 - $113,000
Not available
Price history
| Date | Event | Price |
|---|---|---|
| 4/21/2026 | Listed for sale | $109,000$135/sqft |
Source:  Kings County MLS #232885 Report a problem Kings County MLS #232885 Report a problem | ||
| 4/7/2026 | Listing removed | $109,000$135/sqft |
Source: Kings County MLS #232885 Report a problem | ||
| 3/31/2026 | Contingent | $109,000$135/sqft |
Source: Kings County MLS #232885 Report a problem | ||
| 9/30/2025 | Price change | $109,000-8.4%$135/sqft |
Source: Kings County MLS #232885 Report a problem | ||
| 10/3/2024 | Listed for sale | $119,000$148/sqft |
Source: Kings County MLS #230841 Report a problem | ||
Public tax history
Tax history is unavailable.
Monthly payment
Climate risks
Neighborhood: West
Nearby schools
GreatSchools rating
- 5/10Addams Elementary SchoolGrades: K-6Distance: 0.6 mi
- 1/10Rutherford B. Gaston Sr. MiddleGrades: 7-8Distance: 3.9 mi
- 8/10Edison High SchoolGrades: 9-12Distance: 3.2 mi
- $312,0003 bd1 ba1.5k sqft2639 W Olive Ave, Fresno, CA 93728Off Market
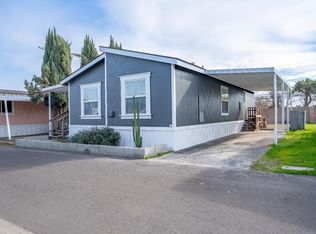
- $116,9953 bd2 ba1.1k sqft2740 W Olive Ave SPACE 55, Fresno, CA 93728Sold
- $73,0003 bd2 ba1.2k sqft2740 W Olive Ave SPACE 48, Fresno, CA 93728Sold

- $267,3003 bd1 ba1.2k sqft2627 W Olive Ave, Fresno, CA 93728Off Market
- $270,0003 bd1 ba1.5k sqft2615 W Olive Ave, Fresno, CA 93728Off Market
- $319,1003 bd1 ba1.2k sqft2640 W Alhambra Ave, Fresno, CA 93728Off Market
- $341,0004 bd2 ba1.8k sqft2628 W Alhambra Ave, Fresno, CA 93728Off Market
- $297,3003 bd2 ba1k sqft2603 W Olive Ave, Fresno, CA 93728Off Market
Similar homes
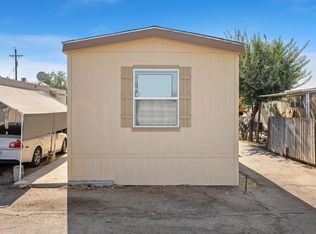
- $109,0003 bd2 ba806 sqft1719 W Olive Ave #37, Fresno, CA 93728For Sale
 MLS ID #637781, Lisa S. Neufeld. Fresno MLS
 - $109,0003 bd2 ba806 sqft1719 W Olive Avenue W #37, Fresno, CA 93728New Construction
 MLS ID #237618, Lisa Neufeld, RE/MAX Success. TCMLS
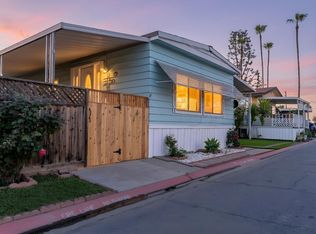
 - $90,0003 bd2 ba1k sqft2533 W McKinley Ave Space 4, Fresno, CA 93728For Sale
 MLS ID #645792, Henry Jimenez. Fresno MLS

 - $104,5002 bd1 ba800 sqft336 E Alluvial Ave Space 142, Fresno, CA 93720For Sale
 MLS ID #652982, Timothy Spate. Fresno MLS
 - $79,9952 bd2 ba784 sqft1898 E Gettysburg Ave #147, Fresno, CA 93726For SaleMLS ID #226098673, John McDougall. MetroList Services of CA
- $109,5002 bd2 ba872 sqft1001 Sylmar Ave Space 128, Clovis, CA 93612For SaleMLS ID #648882, Timothy Spate. Fresno MLS
- $129,0003 bd2 ba1.1k sqft2575 S Willow Ave Spc 210, Fresno, CA 93725For SaleMLS ID #646920, Ricardo A. Santos. Fresno MLS
- $135,0001 bd1 ba748 sqft4504 N Valentine Ave APT 141, Fresno, CA 93722For SaleMLS ID #653139, Nathan King. Fresno MLS
- $124,9002 bd2 ba1.1k sqft221 W Herndon Ave Space 113, Pinedale, CA 93650For SaleMLS ID #649150, Ginger Caglia. Fresno MLS
- $134,0002 bd1 ba843 sqft2640 W Fairmont Ave APT 101, Fresno, CA 93705For SaleMLS ID #644011, Apple M. Corial. Fresno MLS
- $135,0001 bd1 ba748 sqft4504 N Valentine Ave, Fresno, CA 93722For SaleMLS ID #FR26169111, Nathan King, eXp Realty of California Inc. CRMLS
- $150,000-- bd-- ba1k sqft413 W Shields Ave, Fresno, CA 93705For SaleEXIT Realty broker feed
- $76,9002 bd1 ba800 sqft221 W Herndon Ave Spc 178, Pinedale, CA 93650For SaleMLS ID #653090, Ken Foster. Fresno MLS
- $145,0002 bd1 ba843 sqft4917 N Holt Ave APT 103, Fresno, CA 93705For SaleMLS ID #652726, Jason Farris. Fresno MLS
- $97,5002 bd2 ba869 sqft371 Bethel Ave Space 129, Sanger, CA 93657For SaleMLS ID #647275, Brenda Pritchard. Fresno MLS
- $149,0002 bd2 ba1.1k sqft1221 N Peach Ave APT 112, Fresno, CA 93727For SaleMLS ID #652492, Franklin J. Romine. Fresno MLS
- $134,0002 bd1 ba843 sqft2640 W Fairmont Avenue #101, Fresno, CA 93705For SaleMLS ID #239853, Apple Corial, KW Venture. TCMLS
- $120,0002 bd2 ba720 sqft1724 Minnewawa Ave #12, Clovis, CA 93612For SaleMLS ID #652223, Pamela Payne. Fresno MLS
- $75,0002 bd1 ba672 sqft2317 S Chestnut Ave Space 8, Fresno, CA 93725For SaleMLS ID #648260, Ricardo A. Santos. Fresno MLS
- $145,0002 bd1 ba835 sqft1221 N Peach Ave APT 226, Fresno, CA 93727For SaleMLS ID #646962, Surinder K. Grewal. Fresno MLS
