Introducing a brand new 3-bedroom, 2-full bath manufactured home with an array of desirable features. Step into your new home and experience the modern comforts it has to offer. As you enter, you'll notice the fresh, untouched beauty of this never-lived-in home. With new kitchen appliances for a well-equipped kitchen, your daily tasks are made easier and more enjoyable. Kitchen is equipped w built in microwave hood, garbage disposal, & dishwasher. Comfort is key, and this home delivers with central heat and air conditioning. No matter the season, you can maintain the perfect temperature indoors. Say goodbye to extremes and embrace year-round coziness. Laundry chores are made convenient with indoor laundry hookups. You can easily install your own washer and dryer, but if you don't have them, fret not. A community laundry facility is available for your use, ensuring that clean clothes are always within reach. The affordability of this home is remarkable, with a monthly space rent of just $575 to include: water and sewage. Conveniently located, this home offers close access to gas and convenience stores, freeway, and schools. Close to Fresno Chaffee Zoo and Roeding Park for a day of fun. Everything you need is within reach, making your daily life a breeze. Don't miss out on this opportunity to embrace affordable, comfortable living in a brand-new manufactured home. Schedule a showing today and take the first step toward a brighter future.
For sale
$109,000
1719 W Olive Ave #37, Fresno, CA 93728
3beds
2baths
806sqft
Residential
Built in 2024
-- sqft lot
$106,900 Zestimate®
$135/sqft
$-- HOA
What's special
Never-lived-in homeNew kitchen appliancesGarbage disposalIndoor laundry hookups
- 314 days |
- 163 |
- 11 |
Zillow last checked:
Listing updated:
Listed by:
Lisa S. Neufeld DRE #01976233 559-270-9682,
RE/MAX Success
Source: Fresno MLS,MLS#: 637781Originating MLS: Fresno MLS
Facts & features
Interior
Bedrooms & bathrooms
- Bedrooms: 3
- Bathrooms: 2
Primary bedroom
- Area: 0
- Dimensions: 0 x 0
Bedroom 1
- Area: 0
- Dimensions: 0 x 0
Bedroom 2
- Area: 0
- Dimensions: 0 x 0
Bedroom 3
- Area: 0
- Dimensions: 0 x 0
Bedroom 4
- Area: 0
- Dimensions: 0 x 0
Bathroom
- Features: Tub/Shower
Dining room
- Features: Living Room/Area
- Area: 0
- Dimensions: 0 x 0
Family room
- Area: 0
- Dimensions: 0 x 0
Kitchen
- Area: 0
- Dimensions: 0 x 0
Living room
- Area: 0
- Dimensions: 0 x 0
Basement
- Area: 0
Heating
- Has Heating (Unspecified Type)
Cooling
- Central Air
Appliances
- Included: F/S Range/Oven, Gas Appliances, Electric Appliances, Disposal, Dishwasher, Microwave, Refrigerator
- Laundry: Inside, Common Area, Coin Op
Features
- Flooring: Carpet, Laminate
- Basement: None
- Has fireplace: No
- Common walls with other units/homes: No One Below
Interior area
- Total structure area: 806
- Total interior livable area: 806 sqft
Property
Parking
- Parking features: Open
- Has uncovered spaces: Yes
Features
- Levels: One
- Stories: 1
- Entry location: Ground Floor
- Park: Park View Mobile Park
Lot
- Features: Urban
Details
- Parcel number: NEW/UNDER CONSTRUCTION/NA
Construction
Type & style
- Home type: MobileManufactured
- Property subtype: Residential
Materials
- Other
- Foundation: Wood Subfloor
- Roof: Other
Condition
- Year built: 2024
Utilities & green energy
- Electric: On
- Sewer: Public Sewer
- Water: Public
- Utilities for property: Public Utilities
Community & HOA
Location
- Region: Fresno
Financial & listing details
- Price per square foot: $135/sqft
- Date on market: 9/29/2025
- Cumulative days on market: 292 days
- Listing agreement: Exclusive Right To Sell
- Listing terms: Cash,Limited Financing

Lisa Neufeld
(559) 270-9682
By pressing Contact Agent, you agree that the real estate professional identified above may call/text you about your search, which may involve use of automated means and pre-recorded/artificial voices. You don't need to consent as a condition of buying any property, goods, or services. Message/data rates may apply. You also agree to our Terms of Use. Zillow does not endorse any real estate professionals. We may share information about your recent and future site activity with your agent to help them understand what you're looking for in a home.
Estimated market value
$106,900
$102,000 - $112,000
Not available
Price history
| Date | Event | Price |
|---|---|---|
| 4/21/2026 | Listed for sale | $109,000$135/sqft |
Source: Fresno MLS #637781 Report a problem | ||
| 3/31/2026 | Pending sale | $109,000$135/sqft |
Source: Fresno MLS #637781 Report a problem | ||
| 9/30/2025 | Listed for sale | $109,000-8.4%$135/sqft |
Source: Fresno MLS #637781 Report a problem | ||
| 9/27/2025 | Listing removed | $119,000$148/sqft |
Source: Fresno MLS #619276 Report a problem | ||
| 10/3/2024 | Listed for sale | $119,000$148/sqft |
Source: Fresno MLS #619276 Report a problem | ||
Public tax history
Tax history is unavailable.
Monthly payment
Climate risks
Neighborhood: West
Nearby schools
GreatSchools rating
- 5/10Addams Elementary SchoolGrades: K-6Distance: 0.7 mi
- 1/10Rutherford B. Gaston Sr. MiddleGrades: 7-8Distance: 3.5 mi
- 8/10Edison High SchoolGrades: 9-12Distance: 2.8 mi
Schools provided by the listing agent
- Elementary: Addams
- Middle: Bud Gaston
- High: Edison
Source: Fresno MLS. This data may not be complete. We recommend contacting the local school district to confirm school assignments for this home.
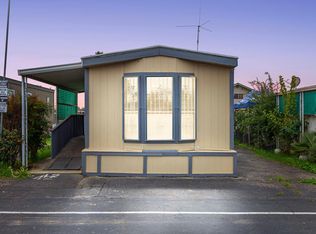
- $40,0002 bd1 ba728 sqft1719 W Olive SPACE 42, Fresno, CA 93728Sold
- $1,3002 bd1 ba667 sqft1719 W Olive Ave #33, Fresno, CA 93728For Rent

- $109,0003 bd2 ba806 sqft1719 W Olive Ave W #37, Fresno, CA 93728New Construction

- $5,1001 bd1 ba672 sqft1719 W Olive Ave SPACE 31, Fresno, CA 93728Off Market
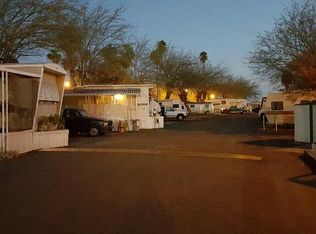
- $64,900-- bd-- ba672 sqft1719 W Olive SPACE 40, Fresno, CA 93728Off Market
- $60,1002 bd1 ba672 sqft1719 W Olive SPACE 36, Fresno, CA 93728Off Market
- $119,0003 bd2 ba802 sqft1719 W Olive Ave, Fresno, CA 93728Sold
- $61,8002 bd1 ba720 sqft1719 W Olive Ave, Fresno, CA 93728Off Market
Similar homes
- $109,0003 bd2 ba806 sqft1719 W Olive Avenue W #37, Fresno, CA 93728New ConstructionMLS ID #237618, Lisa Neufeld, RE/MAX Success. TCMLS
- $109,0003 bd2 ba806 sqft1719-37 W Olive Ave, Fresno, CA 93728For Sale
 MLS ID #232885, Lisa S. Neufeld. Kings County MLS
 - $90,0003 bd2 ba1k sqft2533 W McKinley Ave Space 4, Fresno, CA 93728For Sale
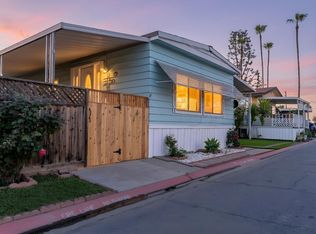 MLS ID #645792, Henry Jimenez. Fresno MLS
 - $79,9952 bd2 ba784 sqft1898 E Gettysburg Ave #147, Fresno, CA 93726For Sale
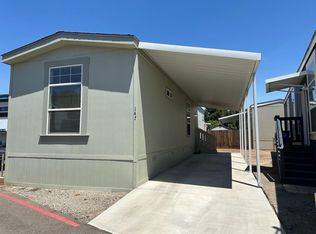 MLS ID #226098673, John McDougall. MetroList Services of CA
 - $104,5002 bd1 ba800 sqft336 E Alluvial Ave Space 142, Fresno, CA 93720For SaleMLS ID #652982, Timothy Spate. Fresno MLS
- $109,5002 bd2 ba872 sqft1001 Sylmar Ave Space 128, Clovis, CA 93612For SaleMLS ID #648882, Timothy Spate. Fresno MLS
- $124,9002 bd2 ba1.1k sqft221 W Herndon Ave Space 113, Pinedale, CA 93650For SaleMLS ID #649150, Ginger Caglia. Fresno MLS
- $129,0003 bd2 ba1.1k sqft2575 S Willow Ave Spc 210, Fresno, CA 93725For SaleMLS ID #646920, Ricardo A. Santos. Fresno MLS
- $135,0001 bd1 ba748 sqft4504 N Valentine Ave APT 141, Fresno, CA 93722For SaleMLS ID #653139, Nathan King. Fresno MLS
- $92,0004 bd1 ba920 sqft9360 N Blackstone Ave Spc 195, Fresno, CA 93720For SaleMLS ID #650726, Adriana Ponce. Fresno MLS
- $89,0002 bd1 ba720 sqft336 E Alluvial Ave, Fresno, CA 93720For SaleMLS ID #234606, Robin Fagundes. Kings County MLS
- $89,0002 bd1 ba720 sqft336 E Alluvial Avenue #138, Fresno, CA 93720For SaleMLS ID #242817, Robin Fagundes, KW Venture. TCMLS
- $76,9002 bd1 ba800 sqft221 W Herndon Ave Spc 178, Pinedale, CA 93650For SaleMLS ID #653090, Ken Foster. Fresno MLS
- $120,0002 bd2 ba720 sqft1724 Minnewawa Ave #12, Clovis, CA 93612For SaleMLS ID #652223, Pamela Payne. Fresno MLS
- $145,0002 bd1 ba843 sqft4917 N Holt Ave APT 103, Fresno, CA 93705For SaleMLS ID #652726, Jason Farris. Fresno MLS
- $150,000-- bd-- ba1k sqft413 W Shields Ave, Fresno, CA 93705For SaleEXIT Realty broker feed
- $135,0001 bd1 ba748 sqft4504 N Valentine Ave, Fresno, CA 93722For SaleMLS ID #FR26169111, Nathan King, eXp Realty of California Inc. CRMLS
- $134,0002 bd1 ba843 sqft2640 W Fairmont Ave APT 101, Fresno, CA 93705For SaleMLS ID #644011, Apple M. Corial. Fresno MLS
- $149,0002 bd2 ba1.1k sqft1221 N Peach Ave APT 112, Fresno, CA 93727For SaleMLS ID #652492, Franklin J. Romine. Fresno MLS
- $97,5002 bd2 ba869 sqft371 Bethel Ave Space 129, Sanger, CA 93657For SaleMLS ID #647275, Brenda Pritchard. Fresno MLS
