Nestled inside the popular, amenity filled community of the Village of Idlewild this well maintained 3 bedroom 3 1/2 bath home is all about location and functionality. The primary bedroom has a siting area and a garden bathtub. The community is close to the business hub of Central Park offering Spotsylvania Town Center Mall, many restaurants and many choices of entertainment. This beautiful home features everything on a buyers wish list, including a new HVAC system purchased in 2024, GE Profile stainless steel appliances and gourmet kitchen with granite countertops. There are three sizable bedrooms on the upper level along with an upstairs laundry room. You will love the hardwood floors and conveniently located formal dining room and living room with separate family room and an extra dining area off the kitchen. The basement is fully finished and has rec room space or theater area, an additional bedroom (NTC) and a full bathroom, a perfect space for guests. Also, there is an attached deck overlooking the rear yard and a stamped stone patio for outdoors entertaining as well as a two car garage for convenience and storage space. You will love this home! Location is everything in this community and this home is centrally located in the part of the community where the sidewalks are set back from the street traffic providing an additional safe space in front of the house for children to play. This community offers top-of-the-line amenities as well. The tennis courts, outdoor swimming pool, weight room, tot lots and the gorgeously decorated Clubhouse and conference room areas are all available for homeowners for use or rent. Coming soon in August 2025 - brand new inside the community, Walker-Grant Middle School.
Sold for $520,000
$520,000
1719 Idlewild Blvd, Fredericksburg, VA 22401
3beds
3,580sqft
Single Family Residence
Built in 2011
4,791 Square Feet Lot
$531,800 Zestimate®
$145/sqft
$3,333 Estimated rent
Home value
$531,800
Estimated sales range
Not available
$3,333/mo
Zestimate® history
Owner options
List your home for rent
$3,333/mo
Rent Zestimate®
Find your next renter with Zillow Rental Manager. Plus, with online applications, you can quickly screen prospective tenants – for free.
$3,333/mo
Rent Zestimate®
Refinance and save
$3,235/mo
Est. payment
Refinancing to a lower rate could help reduce your monthly payments and save thousands over the life of the loan.
$3,235/mo
Est. payment
Explore your selling options
Work with a Zillow partner agent
Leverage their expertise and Zillow's premium Showcase listings to get your home seen by more buyers.
Get startedList with your own agent
Get your home in front of millions of buyers by listing it on Zillow.
Learn how to do itSell it yourself
Take full control of how buyers see your home on Zillow by listing For Sale by Owner (FSBO).
List your homeWhat's special
Stamped stone patioTwo car garageSeparate family roomHardwood floorsFormal dining roomAdditional bedroomAttached deck
Zillow last checked:
Listing updated:
Listed by:
Herman Brewer JR. 571-451-5743,
CTI Real Estate
Bought with:
Ralanda Brewer, 0225194080
CTI Real Estate
Source: Bright MLS,MLS#: VAFB2008254
Facts & features
Interior
Bedrooms & bathrooms
- Bedrooms: 3
- Bathrooms: 4
- Full bathrooms: 3
- 1/2 bathrooms: 1
- Main level bathrooms: 1
Rooms
- Room types: Living Room, Dining Room, Primary Bedroom, Bedroom 2, Bedroom 3, Kitchen, Basement, Breakfast Room, Office, Utility Room, Bathroom 2, Bathroom 3, Bonus Room, Primary Bathroom
Primary bedroom
- Features: Flooring - Carpet, Walk-In Closet(s), Window Treatments, Primary Bedroom - Sitting Area
- Level: Upper
- Area: 595 Square Feet
- Dimensions: 17 X 35
Bedroom 2
- Features: Flooring - Carpet, Window Treatments, Walk-In Closet(s)
- Level: Upper
- Area: 121 Square Feet
- Dimensions: 11 X 11
Bedroom 3
- Features: Window Treatments, Walk-In Closet(s), Flooring - Carpet
- Level: Upper
- Area: 169 Square Feet
- Dimensions: 13 X 13
Primary bathroom
- Features: Attached Bathroom, Soaking Tub, Bathroom - Walk-In Shower
- Level: Upper
- Area: 132 Square Feet
- Dimensions: 11 X 12
Bathroom 2
- Level: Upper
- Area: 55 Square Feet
- Dimensions: 5 X 11
Bathroom 3
- Level: Lower
- Area: 50 Square Feet
- Dimensions: 5 X 10
Basement
- Features: Flooring - Carpet, Recessed Lighting
- Level: Lower
- Area: 616 Square Feet
- Dimensions: 22 X 28
Bonus room
- Features: Flooring - Carpet
- Level: Lower
- Area: 144 Square Feet
- Dimensions: 9 X 16
Breakfast room
- Features: Flooring - Ceramic Tile, Window Treatments
- Level: Main
- Area: 154 Square Feet
- Dimensions: 11 X 14
Dining room
- Features: Flooring - HardWood, Formal Dining Room, Window Treatments
- Level: Main
- Area: 195 Square Feet
- Dimensions: 13 X 15
Kitchen
- Features: Granite Counters, Double Sink, Flooring - Ceramic Tile, Eat-in Kitchen, Kitchen - Gas Cooking, Lighting - Ceiling, Recessed Lighting, Wet Bar
- Level: Main
- Area: 143 Square Feet
- Dimensions: 11 X 13
Living room
- Features: Flooring - Solid Hardwood, Window Treatments
- Level: Main
- Area: 143 Square Feet
- Dimensions: 11 X 13
Office
- Features: Window Treatments, Recessed Lighting, Flooring - Carpet
- Level: Main
- Area: 100 Square Feet
- Dimensions: 10 X 10
Utility room
- Features: Flooring - Concrete
- Level: Lower
- Area: 209 Square Feet
- Dimensions: 11 X 19
Heating
- Forced Air, Natural Gas
Cooling
- Central Air, Electric
Appliances
- Included: Microwave, Dishwasher, Dryer, Ice Maker, Double Oven, Oven, Refrigerator, Stainless Steel Appliance(s), Washer, Water Heater, Cooktop, Disposal, Gas Water Heater
- Laundry: Upper Level
Features
- Family Room Off Kitchen, Floor Plan - Traditional, Formal/Separate Dining Room, Kitchen - Gourmet, Eat-in Kitchen, Kitchen - Table Space, Pantry, Primary Bath(s), Recessed Lighting, Soaking Tub, Bathroom - Stall Shower, Bathroom - Tub Shower, Upgraded Countertops, Walk-In Closet(s), Dry Wall
- Flooring: Carpet, Ceramic Tile, Hardwood, Laminate, Wood
- Doors: Six Panel
- Windows: Double Pane Windows, Screens
- Basement: Finished,Heated,Interior Entry,Exterior Entry,Walk-Out Access,Windows
- Has fireplace: No
Interior area
- Total structure area: 3,580
- Total interior livable area: 3,580 sqft
- Finished area above ground: 2,580
- Finished area below ground: 1,000
Property
Parking
- Total spaces: 2
- Parking features: Garage Door Opener, Detached
- Garage spaces: 2
Accessibility
- Accessibility features: None
Features
- Levels: Three
- Stories: 3
- Patio & porch: Deck, Patio
- Exterior features: Lighting, Sidewalks
- Pool features: Community
- Fencing: Aluminum,Back Yard
Lot
- Size: 4,791 Square Feet
Details
- Additional structures: Above Grade, Below Grade
- Parcel number: 7768998588
- Zoning: PDR
- Special conditions: Standard
Construction
Type & style
- Home type: SingleFamily
- Architectural style: Traditional
- Property subtype: Single Family Residence
Materials
- Brick Front, Concrete, Vinyl Siding
- Foundation: Concrete Perimeter
- Roof: Asphalt,Shingle
Condition
- Very Good
- New construction: No
- Year built: 2011
Details
- Builder model: Dixon
- Builder name: Ryland Homes
Utilities & green energy
- Electric: 220 Volts
- Sewer: Public Sewer
- Water: Public
- Utilities for property: Cable Available, Electricity Available, Natural Gas Available, Water Available, Sewer Available, Satellite Internet Service, Cable
Community & HOA
Community
- Features: Pool
- Security: Security System, Motion Detectors, Exterior Cameras
- Subdivision: Village Of Idlewild
HOA
- Has HOA: Yes
- Amenities included: Clubhouse, Fitness Center, Pool, Tot Lots/Playground, Tennis Court(s), Meeting Room, Jogging Path
- Services included: Trash, Common Area Maintenance
- HOA fee: $134 monthly
- HOA name: VILLAGE OF IDLEWILD
Location
- Region: Fredericksburg
Financial & listing details
- Price per square foot: $145/sqft
- Tax assessed value: $369,600
- Annual tax amount: $3,068
- Date on market: 5/31/2025
- Listing agreement: Exclusive Right To Sell
- Listing terms: Cash,FHA,Conventional,VA Loan
- Ownership: Fee Simple
Price history
| Date | Event | Price |
|---|---|---|
| 9/19/2025 | Sold | $520,000-5.5%$145/sqft |
Source:  Bright MLS #VAFB2008254 Report a problem Bright MLS #VAFB2008254 Report a problem | ||
| 8/25/2025 | Pending sale | $550,000$154/sqft |
Source: Bright MLS #VAFB2008254 Report a problem | ||
| 7/15/2025 | Price change | $550,000-3.5%$154/sqft |
Source: Bright MLS #VAFB2008254 Report a problem | ||
| 6/8/2025 | Price change | $570,000-4.2%$159/sqft |
Source: Bright MLS #VAFB2008254 Report a problem | ||
| 5/31/2025 | Listed for sale | $595,000+19%$166/sqft |
Source: Bright MLS #VAFB2008254 Report a problem | ||
| 12/6/2022 | Listing removed | $499,991$140/sqft |
Source: Bright MLS #VAFB2002764 Report a problem | ||
| 10/29/2022 | Price change | $499,991-2.9%$140/sqft |
Source: Bright MLS #VAFB2002764 Report a problem | ||
| 10/3/2022 | Listed for sale | $514,991+62.5%$144/sqft |
Source: Bright MLS #VAFB2002764 Report a problem | ||
| 8/8/2011 | Sold | $317,000$89/sqft |
Source: Public Record Report a problem | ||
Public tax history
| Year | Property taxes | Tax assessment |
|---|---|---|
| 2025 | $4,247 +5.2% | $524,300 |
| 2024 | $4,037 +22.7% | $524,300 +41.9% |
| 2023 | $3,289 +3.5% | $369,600 |
| 2022 | $3,179 +3.6% | $369,600 |
| 2021 | $3,068 +5.2% | $369,600 +7.8% |
| 2020 | $2,916 | $343,000 |
| 2019 | $2,916 +6.3% | $343,000 |
| 2018 | $2,744 +3.9% | $343,000 |
| 2017 | $2,641 | $343,000 +12.5% |
| 2012 | -- | $304,800 -3.1% |
| 2011 | -- | $314,500 +214.5% |
| 2010 | -- | $100,000 |
| 2009 | -- | $100,000 -9.1% |
| 2008 | -- | $110,000 |
| 2007 | -- | $110,000 |
| 2006 | -- | $110,000 |
Find assessor info on the county website
Neighborhood: Idlewild
Nearby homes
- $521,3003 bd3 ba2.1k sqft1721 Idlewild Blvd, Fredericksburg, VA 22401Off Market
- $547,6004 bd4 ba3k sqft1717 Idlewild Blvd, Fredericksburg, VA 22401Off Market
- $505,8003 bd3 ba2.1k sqft1715 Idlewild Blvd, Fredericksburg, VA 22401Off Market
- $540,1003 bd2 ba2.5k sqft1723 Idlewild Blvd, Fredericksburg, VA 22401Off Market
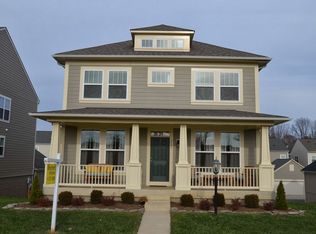
- $528,1004 bd3 ba2.6k sqft1226 Farrish Dr, Fredericksburg, VA 22401Off Market
- $516,6003 bd3 ba2.1k sqft1228 Farrish Dr, Fredericksburg, VA 22401Off Market
- $508,9003 bd2 ba2.6k sqft1224 Farrish Dr, Fredericksburg, VA 22401Off Market
- $585,9504 bd4 ba3.2k sqft1713 Idlewild Blvd, Fredericksburg, VA 22401Pending
Nearby schools
GreatSchools rating
- 2/10Lafayette Upper Elementary SchoolGrades: K-5Distance: 1 mi
- 3/10Walker-Grant Middle SchoolGrades: 6-8Distance: 0.3 mi
- 2/10James Monroe High SchoolGrades: 9-12Distance: 2.1 mi
Schools provided by the listing agent
- District: Fredericksburg City Public Schools
Source: Bright MLS. This data may not be complete. We recommend contacting the local school district to confirm school assignments for this home.
Get a cash offer in 3 minutes
Find out how much your home could sell for in as little as 3 minutes with a no-obligation cash offer.
Estimated market value
$531,800
Get a cash offer in 3 minutes
Find out how much your home could sell for in as little as 3 minutes with a no-obligation cash offer.
Estimated market value
$531,800
- Virginia
- Fredericksburg City
- Fredericksburg
- 22401
- Idlewild
- 1719 Idlewild Blvd
Nearby cities
Nearby neighborhoods
Nearby zip codes
Other Fredericksburg Topics
