Welcome to your new home! This beautifully remodeled 5 bed, 3 bath home is the epitome of comfort and style. Situated on a corner lot, this home boasts a spacious, open floor plan with plenty of natural light and so many upgrades. The kitchen is a chef's dream, open and airy with beautiful quarts countertops. The layout is perfect for entertaining and family gatherings. It has plenty of storage and counter space. Step into the welcoming living room, just steps from the Kitchen. Enjoy family time and snuggling up in the evenings for movie night. The master suite is a true retreat, with a luxurious en suite bathroom that includes double sink granite countertops and a large closet. The additional 2 bedrooms are spacious and bright, with ample storage space. The walk out basement offers another large living area and 2 additional bedrooms with even more storage. No expense was spared with the additional kitchenette. The granite countertops offer an elevated style that is sure to please. Speaking of an elevated look, you will love the 2-car garage with the brand-new epoxy flooring It offers a clean sleek look that modernizes the space. You will love this upgraded home in this coveted neighborhood! Come take a look!! call or text to schedule a showing today!
Closed
Price Unknown
1719 N Pine Street, Marshfield, MO 65706
5beds
3,033sqft
Single Family Residence
Built in 1992
0.57 Acres Lot
$450,700 Zestimate®
$--/sqft
$2,695 Estimated rent
Home value
$450,700
$338,000 - $599,000
$2,695/mo
Zestimate® history
Owner options
List your home for rent
$2,695/mo
Rent Zestimate®
Find your next renter with Zillow Rental Manager. Plus, with online applications, you can quickly screen prospective tenants – for free.
$2,695/mo
Rent Zestimate®
Refinance and save
Refinancing to a lower rate could help reduce your monthly payments and save thousands over the life of the loan.
Explore your selling options
Work with a Zillow partner agent
Leverage their expertise and Zillow's premium Showcase listings to get your home seen by more buyers.
Get startedList with your own agent
Get your home in front of millions of buyers by listing it on Zillow.
Learn how to do itSell it yourself
Take full control of how buyers see your home on Zillow by listing For Sale by Owner (FSBO).
List your homeWhat's special
Granite countertopsWalk out basementDouble sink granite countertopsLarge closetBrand-new epoxy flooringSpacious open floor planMaster suite
Zillow last checked:
Listing updated:
Listed by:
Dana Novakovich 417-830-8304,
Complete Realty Sales & Mgmt
Bought with:
Dana Novakovich, 2019011324
Complete Realty Sales & Mgmt
Source: SOMOMLS as distributed by MLS GRID,MLS#: 60299525
Facts & features
Interior
Bedrooms & bathrooms
- Bedrooms: 5
- Bathrooms: 3
- Full bathrooms: 3
Heating
- Central, Propane
Cooling
- Attic Fan, Ceiling Fan(s), Central Air
Features
- Basement: Finished,Full
- Has fireplace: No
Interior area
- Total structure area: 3,033
- Total interior livable area: 3,033 sqft
- Finished area above ground: 1,579
- Finished area below ground: 1,454
Property
Parking
- Total spaces: 2
- Parking features: Garage Faces Front
- Attached garage spaces: 2
Features
- Levels: One
- Stories: 2
- Patio & porch: Patio, Covered, Front Porch, Deck
- Exterior features: Rain Gutters
Lot
- Size: 0.57 Acres
- Dimensions: 136.74 x
- Features: Landscaped
Details
- Parcel number: 068034003001003000
Construction
Type & style
- Home type: SingleFamily
- Architectural style: Traditional,Ranch
- Property subtype: Single Family Residence
Materials
- Vinyl Siding
- Foundation: Brick/Mortar, Poured Concrete
- Roof: Composition
Condition
- Year built: 1992
Utilities & green energy
- Sewer: Public Sewer
- Water: Public
Community & HOA
Community
- Subdivision: Briarwood
Location
- Region: Marshfield
Financial & listing details
- Tax assessed value: $182,600
- Annual tax amount: $2,010
- Date on market: 7/13/2025
- Listing terms: Cash,VA Loan,USDA/RD,FHA,Conventional
Price history
| Date | Event | Price |
|---|---|---|
| 2/4/2026 | Sold | -- |
Source:  SOMOMLS as distributed by MLS GRID #60299525 Report a problem SOMOMLS as distributed by MLS GRID #60299525 Report a problem | ||
| 9/21/2025 | Pending sale | $449,900$148/sqft |
Source: SOMOMLS as distributed by MLS GRID #60299525 Report a problem | ||
| 7/13/2025 | Price change | $449,900+32.3%$148/sqft |
Source: SOMOMLS as distributed by MLS GRID #60299525 Report a problem | ||
| 3/28/2023 | Pending sale | $340,000$112/sqft |
Source: SOMOMLS as distributed by MLS GRID #60233995 Report a problem | ||
| 1/13/2023 | Price change | $340,000-2.9%$112/sqft |
Source: SOMOMLS as distributed by MLS GRID #60233995 Report a problem | ||
| 12/29/2022 | Listed for sale | $350,000$115/sqft |
Source: SOMOMLS as distributed by MLS GRID #60233995 Report a problem | ||
Public tax history
| Year | Property taxes | Tax assessment |
|---|---|---|
| 2024 | $2,010 +2.9% | $34,690 |
| 2023 | $1,953 -0.1% | $34,690 |
| 2022 | $1,954 +0% | $34,690 |
| 2021 | $1,954 +11.2% | $34,690 +9% |
| 2020 | $1,756 +5.5% | $31,830 |
| 2019 | $1,665 -0.1% | $31,830 |
| 2018 | $1,666 | $31,830 |
| 2017 | $1,666 +19.9% | $31,830 +8.2% |
| 2016 | $1,390 | $29,410 |
| 2015 | $1,390 +6.4% | $29,410 +5.3% |
| 2012 | $1,306 | $27,930 |
| 2010 | -- | $27,930 |
Find assessor info on the county website
Neighborhood: 65706
Nearby homes
- $369,9003 bd4 ba2.6k sqft1729 N Pine St, Marshfield, MO 65706For Sale
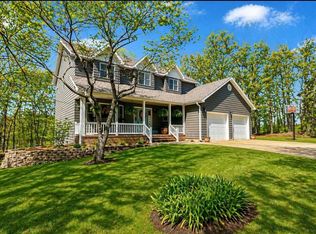
- $354,300-- bd1 ba2k sqft409 Forest Dr, Marshfield, MO 65706Off Market
- $--3 bd2 ba1.5k sqft1730 N Pine St, Marshfield, MO 65706Sold

- $369,400-- bd1 ba2.3k sqft1739 N Pine St, Marshfield, MO 65706Off Market
- $259,000-- bd-- ba1.6k sqft1639 N Pine St, Marshfield, MO 65706Off Market
- $--3 bd2 ba1.4k sqft171 Ferndale Dr, Marshfield, MO 65706Sold
- $301,5004 bd3 ba2.3k sqft1640 N Pine St, Marshfield, MO 65706Off Market
- $445,9006 bd3 ba3.4k sqft1740 N Pine St, Marshfield, MO 65706For Sale
Nearby schools
GreatSchools rating
- 7/10Daniel Webster Elementary SchoolGrades: 2-3Distance: 1.1 mi
- 8/10Marshfield Jr. High SchoolGrades: 6-8Distance: 1.1 mi
- 5/10Marshfield High SchoolGrades: 9-12Distance: 1.8 mi
Schools provided by the listing agent
- Elementary: Marshfield
- Middle: Marshfield
- High: Marshfield
Source: SOMOMLS as distributed by MLS GRID. This data may not be complete. We recommend contacting the local school district to confirm school assignments for this home.
- Missouri
- Webster County
- Marshfield
- 65706
- 1719 N Pine Street
Nearby cities
Nearby zip codes
Other Marshfield Topics
