Welcome to this rare gem in the beautiful Briarwood Subdivision--an all-brick home priced under $300,000 and nestled on a spacious 0.90-acre cul-de-sac lot. This charming 3-bedroom, 2-bath home with a 3-car garage offers the perfect blend of comfort, style, and convenience. The many recent updates include a new roof (2024), new HVAC system (2023), new windows (2023), engineered hardwood flooring (2021, new interior light fixtures (2024), fresh interior paint (2024,2025) and sliding glass door (2022). You will love the spacious living room highlighted by a vaulted ceiling and cozy fireplace, ideal for relaxing or entertaining. The well-designed kitchen is equipped with newer stainless steel appliances (2022), including a refrigerator, dishwasher, and stove. The primary suite includes an updated en-suite bathroom and a large walk-in closet for all your storage needs. Outdoors, enjoy a peaceful, park-like setting where deer and turkey are often seen in the large backyard--perfect for hosting barbecues or unwinding on the back deck (2022). With a tranquil country feel and convenient access to a nearby golf course, schools, community pool, shopping, and I-44, this home truly has it all. Don't miss your chance--schedule your private showing today!
Closed
Price Unknown
1730 N Pine Street, Marshfield, MO 65706
3beds
1,572sqft
Single Family Residence
Built in 1994
0.9 Acres Lot
$287,000 Zestimate®
$--/sqft
$1,793 Estimated rent
Home value
$287,000
$273,000 - $301,000
$1,793/mo
Zestimate® history
Owner options
List your home for rent
$1,793/mo
Rent Zestimate®
Find your next renter with Zillow Rental Manager. Plus, with online applications, you can quickly screen prospective tenants – for free.
$1,793/mo
Rent Zestimate®
Refinance and save
$25/mo
Est. payment
Refinancing to a lower rate could help reduce your monthly payments and save thousands over the life of the loan.
$25/mo
Est. payment
Explore your selling options
Work with a Zillow partner agent
Leverage their expertise and Zillow's premium Showcase listings to get your home seen by more buyers.
Get startedList with your own agent
Get your home in front of millions of buyers by listing it on Zillow.
Learn how to do itSell it yourself
Take full control of how buyers see your home on Zillow by listing For Sale by Owner (FSBO).
List your homeWhat's special
Cozy fireplaceLarge backyardPeaceful park-like settingBack deckAll-brick homeUpdated en-suite bathroomWell-designed kitchen
Zillow last checked:
Listing updated:
Listed by:
Linda McCroskey 417-839-6521,
Gault & Co. Realty, LLC
Bought with:
Non-MLSMember Non-MLSMember, 111
Default Non Member Office
Source: SOMOMLS as distributed by MLS GRID,MLS#: 60293566
Facts & features
Interior
Bedrooms & bathrooms
- Bedrooms: 3
- Bathrooms: 2
- Full bathrooms: 2
Heating
- Forced Air, Central, Heat Pump, Electric
Cooling
- Central Air, Ceiling Fan(s)
Appliances
- Included: Dishwasher, Free-Standing Electric Oven, Refrigerator, Electric Water Heater, Disposal
Features
- Flooring: Carpet, Engineered Hardwood, Tile
- Has basement: No
- Attic: Pull Down Stairs
- Has fireplace: Yes
- Fireplace features: Living Room, Wood Burning
Interior area
- Total structure area: 1,572
- Total interior livable area: 1,572 sqft
- Finished area above ground: 1,572
- Finished area below ground: 0
Property
Parking
- Total spaces: 3
- Parking features: Garage - Attached
- Attached garage spaces: 3
Features
- Levels: One
- Stories: 1
- Patio & porch: Patio, Deck
- Waterfront features: Wet Weather Creek
Lot
- Size: 0.9 Acres
- Features: Cul-De-Sac
Details
- Parcel number: 068034004001004000
Construction
Type & style
- Home type: SingleFamily
- Property subtype: Single Family Residence
Materials
- Brick
- Roof: Composition
Condition
- Year built: 1994
Utilities & green energy
- Sewer: Public Sewer
- Water: Public
Community & HOA
Community
- Subdivision: Briarwood
HOA
- HOA fee: $25 annually
Location
- Region: Marshfield
Financial & listing details
- Annual tax amount: $1,591
- Date on market: 5/2/2025
- Listing terms: Cash,VA Loan,USDA/RD,FHA,Conventional
Price history
| Date | Event | Price |
|---|---|---|
| 9/9/2025 | Sold | -- |
Source:  SOMOMLS as distributed by MLS GRID #60293566 Report a problem SOMOMLS as distributed by MLS GRID #60293566 Report a problem | ||
| 7/17/2025 | Pending sale | $289,900$184/sqft |
Source: SOMOMLS as distributed by MLS GRID #60293566 Report a problem | ||
| 6/16/2025 | Price change | $289,900-1.4%$184/sqft |
Source: SOMOMLS as distributed by MLS GRID #60293566 Report a problem | ||
| 5/2/2025 | Listed for sale | $293,900+33.6%$187/sqft |
Source: SOMOMLS as distributed by MLS GRID #60293566 Report a problem | ||
| 5/12/2021 | Sold | -- |
Source: Agent Provided Report a problem | ||
| 3/26/2021 | Pending sale | $220,000$140/sqft |
Source: SOMOMLS as distributed by MLS GRID #60186180 Report a problem | ||
Public tax history
Tax history is unavailable.
Neighborhood: 65706
Nearby homes
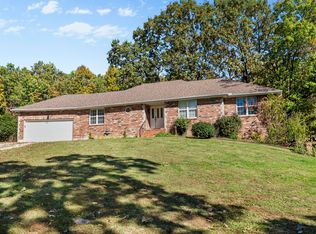
- $445,9006 bd3 ba3.4k sqft1740 N Pine St, Marshfield, MO 65706For Sale
- $354,300-- bd1 ba2k sqft409 Forest Dr, Marshfield, MO 65706Off Market
- $369,9003 bd4 ba2.6k sqft1729 N Pine St, Marshfield, MO 65706For Sale
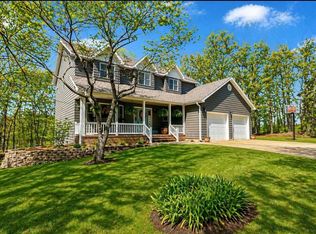
- $271,800-- bd1 ba1.5k sqft419 Forest Dr, Marshfield, MO 65706Off Market
- $--5 bd3 ba3k sqft1719 N Pine St, Marshfield, MO 65706Sold
- $369,400-- bd1 ba2.3k sqft1739 N Pine St, Marshfield, MO 65706Off Market
- $410,4004 bd4 ba4.3k sqft491 Forest Dr, Marshfield, MO 65706Off Market
- $307,7004 bd3 ba2.2k sqft1729 Hawthorn Pl, Marshfield, MO 65706Off Market
Nearby schools
GreatSchools rating
- 7/10Daniel Webster Elementary SchoolGrades: 2-3Distance: 1.1 mi
- 8/10Marshfield Jr. High SchoolGrades: 6-8Distance: 1.1 mi
- 5/10Marshfield High SchoolGrades: 9-12Distance: 1.8 mi
Schools provided by the listing agent
- Elementary: Marshfield
- Middle: Marshfield
- High: Marshfield
Source: SOMOMLS as distributed by MLS GRID. This data may not be complete. We recommend contacting the local school district to confirm school assignments for this home.
- Missouri
- Webster County
- Marshfield
- 65706
- 1730 N Pine Street
Nearby cities
Nearby zip codes
Other Marshfield Topics
