Welcome to this bright, open, and move-in-ready townhome nestled among the trees in the desirable Forest Heights community. With 2 primary suites, 3 levels of flexible living space, and a peaceful end-unit setting, this home offers comfort, privacy, and a true treehouse-like feel. The upper-level primary suite is filled with natural light and features vaulted ceilings, abundant windows, a walk-in closet, and an en-suite bathroom with granite countertops and a tub/shower combination. The lower-level primary suite offers excellent separation of space and includes an updated bathroom with quartz countertops, tiled step-in shower, heated towel bar, and direct access to a covered Trex deck surrounded by greenery. The main living level is warm and inviting with new Hickory flooring, vaulted ceilings, and expansive windows that bring the outdoors in. The well-appointed kitchen features granite countertops, stainless steel appliances, a built-in oven with induction cooktop, refrigerator plumbed for ice, and opens seamlessly to the living and dining areas. Sliding doors lead to a Trex deck overlooking trees and a nearby creek — the perfect place to relax and enjoy peaceful evenings listening to birdsong and flowing water. Thoughtfully maintained and updated, this home includes a mini-split heat pump system, new hot water heater, new microwave, new disposal, new main-level paint, and Hickory flooring. With approximately 1,448 square feet, an attached one-car garage, and access to Forest Heights’ extensive trail system, this home combines natural beauty with everyday convenience. Shopping, dining, and amenities are just minutes away. [Home Energy Score = 8. HES Report at https://rpt.greenbuildingregistry.com/hes/OR10086140]
Sold
$435,000
1719 NW Miller Hill Ct, Portland, OR 97229
2beds
1,431sqft
Residential, Townhouse
Built in 1997
1,742 Square Feet Lot
$413,400 Zestimate®
$304/sqft
$2,370 Estimated rent
Home value
$413,400
$393,000 - $434,000
$2,370/mo
Zestimate® history
Owner options
List your home for rent
$2,370/mo
Rent Zestimate®
Find your next renter with Zillow Rental Manager. Plus, with online applications, you can quickly screen prospective tenants – for free.
$2,370/mo
Rent Zestimate®
Refinance and save
$3,078/mo
Est. payment
Refinancing to a lower rate could help reduce your monthly payments and save thousands over the life of the loan.
$3,078/mo
Est. payment
Explore your selling options
Work with a Zillow partner agent
Leverage their expertise and Zillow's premium Showcase listings to get your home seen by more buyers.
Get startedList with your own agent
Get your home in front of millions of buyers by listing it on Zillow.
Learn how to do itSell it yourself
Take full control of how buyers see your home on Zillow by listing For Sale by Owner (FSBO).
List your homeWhat's special
Heated towel barPeaceful end-unit settingWalk-in closetMini-split heat pump systemRefrigerator plumbed for iceNestled among the treesVaulted ceilings
Zillow last checked:
Listing updated:
Listed by:
Deirdre Dant 503-720-6929,
PNW Realty Associates LLC,
Bill Dant 503-781-2999,
PNW Realty Associates LLC
Bought with:
Giovanni Cafiso, 201245204
Cascade Hasson Sotheby's International Realty
Source: RMLS (OR),MLS#: 227434332
Facts & features
Interior
Bedrooms & bathrooms
- Bedrooms: 2
- Bathrooms: 2
- Full bathrooms: 2
Rooms
- Room types: Laundry, Bedroom 2, Dining Room, Family Room, Kitchen, Living Room, Primary Bedroom
Primary bedroom
- Features: Bathtub With Shower, Ensuite, Granite, Tile Floor, Walkin Closet, Wallto Wall Carpet
- Level: Upper
- Area: 380
- Dimensions: 19 x 20
Bedroom 2
- Features: Deck, Sliding Doors, Closet, Ensuite, Quartz, Walkin Shower, Wallto Wall Carpet
- Level: Lower
- Area: 520
- Dimensions: 20 x 26
Heating
- Heat Pump
Cooling
- Heat Pump
Appliances
- Included: Dishwasher, Disposal, Free-Standing Range, Free-Standing Refrigerator, Microwave, Plumbed For Ice Maker, Stainless Steel Appliance(s), Electric Water Heater
- Laundry: Laundry Room
Features
- Ceiling Fan(s), Granite, High Ceilings, Quartz, Vaulted Ceiling(s), Closet, Walkin Shower, Bathtub With Shower, Walk-In Closet(s), Tile
- Flooring: Hardwood, Tile, Wall to Wall Carpet
- Doors: Sliding Doors
- Windows: Double Pane Windows, Vinyl Frames
- Basement: Crawl Space
- Number of fireplaces: 1
- Fireplace features: Wood Burning
Interior area
- Total structure area: 1,431
- Total interior livable area: 1,431 sqft
Property
Parking
- Total spaces: 1
- Parking features: Driveway, Garage Door Opener, Attached
- Attached garage spaces: 1
- Has uncovered spaces: Yes
Features
- Stories: 3
- Patio & porch: Covered Deck, Deck, Porch
- Has view: Yes
- View description: Creek/Stream, Territorial, Trees/Woods
- Has water view: Yes
- Water view: Creek/Stream
- Waterfront features: Creek
Lot
- Size: 1,742 Square Feet
- Features: Gentle Sloping, Greenbelt, Trees, SqFt 0K to 2999
Details
- Parcel number: R219149
Construction
Type & style
- Home type: Townhouse
- Architectural style: Contemporary
- Property subtype: Residential, Townhouse
- Attached to another structure: Yes
Materials
- Cement Siding
- Foundation: Concrete Perimeter
- Roof: Composition
Condition
- Resale
- New construction: No
- Year built: 1997
Utilities & green energy
- Sewer: Public Sewer
- Water: Public
Community & HOA
Community
- Subdivision: Northwest Heights
HOA
- Has HOA: Yes
- HOA fee: $379 monthly
- Second HOA fee: $895 annually
Location
- Region: Portland
Financial & listing details
- Price per square foot: $304/sqft
- Tax assessed value: $469,850
- Annual tax amount: $8,222
- Date on market: 5/15/2026
- Cumulative days on market: 5 days
- Listing terms: Cash,Conventional,FHA,VA Loan
- Road surface type: Paved
Price history
| Date | Event | Price |
|---|---|---|
| 7/10/2026 | Sold | $435,000-2.2%$304/sqft |
Source:  RMLS (OR) #227434332 Report a problem RMLS (OR) #227434332 Report a problem | ||
| 5/21/2026 | Pending sale | $444,900$311/sqft |
Source: RMLS (OR) #227434332 Report a problem | ||
| 5/16/2026 | Listed for sale | $444,900+27.1%$311/sqft |
Source: RMLS (OR) #227434332 Report a problem | ||
| 2/15/2019 | Sold | $350,000-5.4%$245/sqft |
Source: RMLS (OR) #18625256 Report a problem | ||
| 1/9/2019 | Pending sale | $369,900$258/sqft |
Source: Eleete Real Estate #18625256 Report a problem | ||
| 10/16/2018 | Price change | $369,900-2.6%$258/sqft |
Source: Eleete Real Estate #18625256 Report a problem | ||
| 9/27/2018 | Price change | $379,900-3.8%$265/sqft |
Source: Eleete Real Estate #18625256 Report a problem | ||
| 8/22/2018 | Listed for sale | $395,000+27.4%$276/sqft |
Source: Eleete Real Estate #18625256 Report a problem | ||
| 4/6/2015 | Sold | $310,000+61%$217/sqft |
Source: RMLS (OR) #15555262 Report a problem | ||
| 4/17/2001 | Sold | $192,500$135/sqft |
Source: Public Record Report a problem | ||
Public tax history
| Year | Property taxes | Tax assessment |
|---|---|---|
| 2025 | $8,223 +2.9% | $308,000 +3% |
| 2024 | $7,993 +11.8% | $299,030 +3% |
| 2023 | $7,150 +2.4% | $290,330 +3% |
| 2022 | $6,981 +13.2% | $281,880 +3% |
| 2021 | $6,166 +12.4% | $273,670 +3% |
| 2020 | $5,488 -2% | $265,700 +3% |
| 2019 | $5,601 | $257,970 +3% |
| 2018 | $5,601 -3.6% | $250,460 +3% |
| 2017 | $5,813 +21.1% | $243,170 +3% |
| 2016 | $4,801 | $236,090 +3% |
| 2015 | $4,801 +11.7% | $229,220 +3% |
| 2014 | $4,299 +9.5% | $222,550 +3% |
| 2013 | $3,924 +8.9% | $216,070 +3% |
| 2012 | $3,604 +6.1% | $209,780 +3% |
| 2011 | $3,396 -5.9% | $203,670 +3% |
| 2010 | $3,611 -6.8% | $197,740 +3% |
| 2009 | $3,874 -1.9% | $191,990 +3% |
| 2008 | $3,949 +0.2% | $186,400 +3% |
| 2007 | $3,940 +12.1% | $180,980 +3% |
| 2006 | $3,515 +14.1% | $175,710 +3% |
| 2005 | $3,081 -6.6% | $170,600 +3% |
| 2004 | $3,298 +5% | $165,640 +3% |
| 2003 | $3,141 -5.1% | $160,820 +3% |
| 2002 | $3,311 +8.1% | $156,140 +6.1% |
| 2000 | $3,064 | $147,190 |
Find assessor info on the county website
Neighborhood: Northwest Heights
Nearby homes
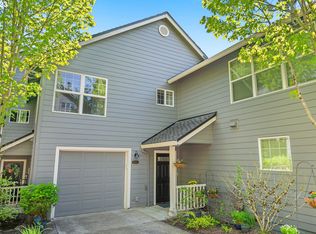
- $447,7002 bd2 ba1.4k sqft1723 NW Miller Hill Ct, Portland, OR 97229Off Market
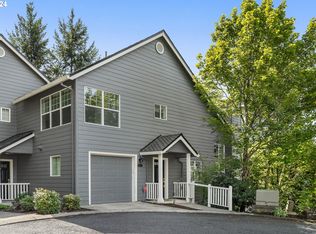
- $430,1002 bd2 ba1.4k sqft1727 NW Miller Hill Ct, Portland, OR 97229Off Market

- $350,0002 bd2 ba1.4k sqft1726 NW Miller Hill Pl, Portland, OR 97229Sold
- $---- bd-- ba-- sqftLevy Code 001, Portland, OR 97229Off Market
- $416,1002 bd2 ba1.4k sqft1728 NW Miller Hill Pl, Portland, OR 97229Off Market
- $422,2002 bd2 ba1.4k sqft1728 NW Miller Hill Rd, Portland, OR 97229Off Market
- $413,3002 bd2 ba1.4k sqft1730 NW Miller Hill Pl, Portland, OR 97229Off Market
- $405,8002 bd2 ba1.4k sqft1731 NW Miller Hill Ct, Portland, OR 97229Off Market
Nearby schools
GreatSchools rating
- 9/10Forest Park Elementary SchoolGrades: K-5Distance: 0.5 mi
- 6/10West Sylvan Middle SchoolGrades: 6-8Distance: 2.2 mi
- 8/10Lincoln High SchoolGrades: 9-12Distance: 4.2 mi
Schools provided by the listing agent
- Elementary: Forest Park
- Middle: West Sylvan
- High: Lincoln
Source: RMLS (OR). This data may not be complete. We recommend contacting the local school district to confirm school assignments for this home.
Get a cash offer in 3 minutes
Find out how much your home could sell for in as little as 3 minutes with a no-obligation cash offer.
Estimated market value
$413,400
Get a cash offer in 3 minutes
Find out how much your home could sell for in as little as 3 minutes with a no-obligation cash offer.
Estimated market value
$413,400
- Oregon
- Multnomah County
- Portland
- 97229
- Northwest Heights
- 1719 NW Miller Hill Ct
Nearby cities
Nearby neighborhoods
Nearby zip codes
Other Portland Topics
